PRICED TO SELL!!! Welcome home to this beautifully updated five-bedroom, three-bath Cape Cod/split-level nestled on a picturesque cul-de-sac in one of Troy's most sought-after neighborhoods. Offering a versatile floor plan and thoughtful updates throughout, this home is designed for comfortable everyday living and effortless entertaining. The spacious living areas are highlighted by a stunning three-way fireplace, creating a warm and inviting atmosphere from multiple rooms. A sliding glass door opens to the fully fenced backyard, providing the perfect space for outdoor gatherings, pets, or play. The desirable first-floor primary suite features a brand-new, beautifully renovated bathroom, creating a private retreat. Two additional generously sized bedrooms and a convenient first-floor laundry room complete the main level. Upstairs, you'll find two oversized bedrooms offering endless flexibility—they're ideal as additional bedrooms, home offices, a playroom, guest quarters, or even a private in-law suite. Located just minutes from Troy's award-winning schools—Hill Elementary, Larson Middle School, and Athens High School—this home combines exceptional location with outstanding value. Recent updates provide added peace of mind, including:* **2026:** Two renovated main bathrooms and new water heater* **2023:** Primary bathroom renovation with new vanity and fixtures* **2017:** Central A/C* Newer Wallside windows with a transferable warranty. Don't miss this opportunity to own a move-in-ready home with space, flexibility, and an unbeatable Troy location! NO HOA!
Accepting backups
$394,999
4942 Butler Dr, Troy, MI 48085
5beds
2,023sqft
Single Family Residence
Built in 1970
9,583 Square Feet Lot
$388,200 Zestimate®
$195/sqft
$-- HOA
What's special
- 91 days
- 544
- 33
Likely to sell faster than
Zillow last checked:
Listing updated:
Listed by:
Melissa Palazzola 248-910-6060,
Keller Williams Lakeside 586-532-0500
Source: Realcomp II,MLS#: 20261050095
Facts & features
Interior
Bedrooms & bathrooms
- Bedrooms: 5
- Bathrooms: 3
- Full bathrooms: 3
Primary bedroom
- Level: Entry
- Area: 180
- Dimensions: 12 X 15
Bedroom
- Level: Second
- Area: 143
- Dimensions: 11 X 13
Bedroom
- Level: Second
- Area: 176
- Dimensions: 11 X 16
Bedroom
- Level: Entry
- Area: 110
- Dimensions: 10 X 11
Bedroom
- Level: Entry
- Area: 132
- Dimensions: 11 X 12
Primary bathroom
- Level: Entry
- Area: 35
- Dimensions: 5 X 7
Other
- Level: Entry
- Area: 30
- Dimensions: 5 X 6
Other
- Level: Second
- Area: 35
- Dimensions: 5 X 7
Other
- Level: Entry
- Area: 110
- Dimensions: 10 X 11
Dining room
- Level: Entry
- Area: 108
- Dimensions: 9 X 12
Family room
- Level: Entry
- Area: 216
- Dimensions: 12 X 18
Kitchen
- Level: Entry
- Area: 120
- Dimensions: 10 X 12
Laundry
- Level: Entry
- Area: 32
- Dimensions: 4 X 8
Living room
- Level: Entry
- Area: 216
- Dimensions: 12 X 18
Heating
- Forced Air, Natural Gas
Cooling
- Ceiling Fans, Central Air
Appliances
- Included: Dishwasher, Disposal, Free Standing Electric Oven, Free Standing Refrigerator, Range Hood, Washer Dryer Stacked
Features
- Has basement: No
- Has fireplace: Yes
- Fireplace features: Double Sided, Gas
Interior area
- Total interior livable area: 2,023 sqft
- Finished area above ground: 2,023
Property
Parking
- Total spaces: 2
- Parking features: Two Car Garage, Attached
- Attached garage spaces: 2
Features
- Levels: One And One Half
- Stories: 1.5
- Entry location: GroundLevelwSteps
- Pool features: None
- Fencing: Back Yard
Lot
- Size: 9,583 Square Feet
- Dimensions: 77.55 x 122
Details
- Parcel number: 2013202005
- Special conditions: Short Sale No,Standard
Construction
Type & style
- Home type: SingleFamily
- Architectural style: Cape Cod
- Property subtype: Single Family Residence
Materials
- Brick, Vinyl Siding
- Foundation: Slab
Condition
- New construction: No
- Year built: 1970
Utilities & green energy
- Sewer: Public Sewer
- Water: Public
Community & HOA
Community
- Subdivision: WINDMILL POINTE
HOA
- Has HOA: No
Location
- Region: Troy
Financial & listing details
- Price per square foot: $195/sqft
- Tax assessed value: $171,590
- Annual tax amount: $6,230
- Date on market: 7/1/2026
- Cumulative days on market: 91 days
- Listing agreement: Exclusive Right To Sell
- Listing terms: Cash,Conventional
- Exclusions: Exclusion(s) Do Not Exist
Estimated market value
$388,200
$369,000 - $408,000
$2,777/mo
Price history
| Date | Event | Price |
|---|---|---|
| 8/21/2026 | Price change | $394,9990%$195/sqft |
Source:  Realcomp II #20261050095 Report a problem Realcomp II #20261050095 Report a problem | ||
| 8/14/2026 | Price change | $395,000-1.3%$195/sqft |
Source: Realcomp II #20261050095 Report a problem | ||
| 8/6/2026 | Price change | $400,000-2.4%$198/sqft |
Source: Realcomp II #20261050095 Report a problem | ||
| 7/1/2026 | Listed for sale | $410,000+13.1%$203/sqft |
Source: Realcomp II #20261050095 Report a problem | ||
| 6/28/2024 | Sold | $362,500-3.3%$179/sqft |
Source: Realcomp II #20240028730 Report a problem | ||
| 6/26/2024 | Pending sale | $374,900$185/sqft |
Source: Realcomp II #20240028730 Report a problem | ||
| 6/18/2024 | Price change | $374,900-2.6%$185/sqft |
Source: Realcomp II #20240028730 Report a problem | ||
| 5/31/2024 | Price change | $385,000-2.5%$190/sqft |
Source: Realcomp II #20240028730 Report a problem | ||
| 5/2/2024 | Listed for sale | $395,000+75.6%$195/sqft |
Source: Realcomp II #20240028730 Report a problem | ||
| 9/12/2018 | Sold | $225,000-10%$111/sqft |
Source: Public Record Report a problem | ||
| 7/25/2018 | Price change | $249,900-2.3%$124/sqft |
Source: Cranbrook Associates-Birm #218033132 Report a problem | ||
| 6/3/2018 | Price change | $255,900-2.7%$126/sqft |
Source: Cranbrook Associates-Birm #218033132 Report a problem | ||
| 5/8/2018 | Price change | $262,900-2.6%$130/sqft |
Source: Cranbrook Associates-Birm #218033132 Report a problem | ||
| 4/20/2018 | Price change | $269,900+2%$133/sqft |
Source: Cranbrook Associates-Birm #218033132 Report a problem | ||
| 4/15/2018 | Price change | $264,526-0.2%$131/sqft |
Source: Owner Report a problem | ||
| 3/16/2018 | Price change | $264,999-4.2%$131/sqft |
Source: Owner Report a problem | ||
| 2/28/2018 | Listed for sale | $276,589+33%$137/sqft |
Source: Owner Report a problem | ||
| 4/18/2001 | Sold | $208,000$103/sqft |
Source: Public Record Report a problem | ||
Public tax history
| Year | Property taxes | Tax assessment |
|---|---|---|
| 2025 | -- | $171,590 +7.2% |
| 2024 | -- | $160,000 +9.4% |
| 2023 | -- | $146,230 +6.2% |
| 2022 | -- | $137,640 +5.7% |
| 2021 | -- | $130,170 +3.1% |
| 2020 | -- | $126,200 +8.2% |
| 2019 | -- | $116,670 +19.2% |
| 2015 | -- | $97,900 +8.6% |
| 2014 | -- | $90,150 +12.2% |
| 2011 | -- | $80,330 |
| 2010 | -- | $80,330 -12.5% |
| 2009 | -- | $91,850 -11.7% |
| 2003 | -- | $104,020 +10.8% |
| 2002 | -- | $93,870 +37.5% |
| 2001 | $2,444 +5.3% | $68,250 +3.2% |
| 2000 | $2,321 | $66,140 |
Find assessor info on the county website
Monthly payment
Est. payment
Payment breakdown
Explore the cost of this home by adjusting the details. Changes won't be saved.Climate risks
Neighborhood: 48085
Similar homes
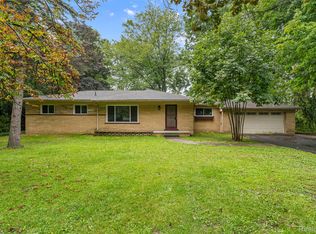
- $499,0004 bd3 ba2.6k sqft2108 Adrienne Dr, Troy, MI 48085For Sale

 MLS ID #20261070493, Ali Mahmoud Abdallah, Sunflower Realty LLC. Realcomp II
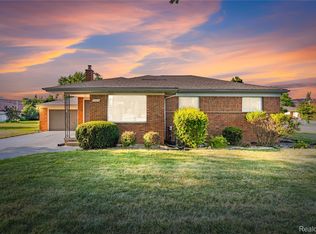
 - $364,9003 bd2 ba1.6k sqft1175 W South Blvd, Troy, MI 48098For Sale
 MLS ID #20261072881, Alex Biasutto, Real Collective Realty. Realcomp II
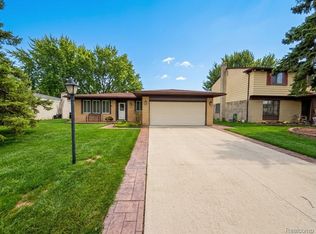
 - $399,9003 bd2 ba2.6k sqft8527 Metropolitan Pkwy, Sterling Heights, MI 48312For Sale
 MLS ID #20261056299, Sana Brikho, St Jude Realty. Realcomp II
 - $354,9003 bd2 ba2.1k sqft38218 Douglas Dr, Sterling Heights, MI 48310For Sale
 MLS ID #20261063846, Darius Babanas, Arterra Realty Michigan LLC. Realcomp II
 - $410,0003 bd3 ba2.5k sqft41764 Tetley Dr, Sterling Heights, MI 48313For SaleMLS ID #20261074245, Brandon Wroblewski, Community Choice Realty Inc. Realcomp II
- $309,8883 bd2 ba1.7k sqft2177 Alexander Dr, Troy, MI 48083For SaleMLS ID #20261060342, Steven N Hannosh, AXEN Realty LLC. Realcomp II
- $389,0004 bd3 ba2.7k sqft20395 Briarwood Ct, Southfield, MI 48076For SaleMLS ID #20261060752, TaShanna Norrell, EXP Realty Main. Realcomp II
- $349,9994 bd2 ba1.1k sqft431 N Edgeworth Ave, Royal Oak, MI 48067For SaleMLS ID #20261079924, Shane Wilson, DOBI Real Estate. Realcomp II
- $299,9993 bd2 ba2k sqft39861 Rager Ct, Clinton Township, MI 48038For SaleMLS ID #20261081597, Parker McInnis, Oak and Stone Real Estate. Realcomp II
- $435,0003 bd3 ba1.6k sqft16249 Birwood Ave, Beverly Hills, MI 48025For SaleMLS ID #20261078709, Tiffany V Glime, The Agency Hall & Hunter. Realcomp II
- $340,0003 bd2 ba2.4k sqft2747 Cromie Ct, Warren, MI 48092For SaleMLS ID #20261069703, Md Ashraf Karim, R2M Realty,. Realcomp II
- $375,0004 bd3 ba1.4k sqft4700 Indianwood Ct, Clarkston, MI 48348For SaleMLS ID #20261071037, Logan Smith, KW Domain. Realcomp II
- $449,9004 bd2 ba2.1k sqft2925 Bembridge Rd, Royal Oak, MI 48073For SaleMLS ID #20261070773, Patricia A Roberge, The Agency Hall & Hunter. Realcomp II
- $285,0003 bd2 ba2.5k sqft4051 Dickson Dr, Sterling Heights, MI 48310For SaleMLS ID #20261072948, Hamidur Rashid, Wasim International Realty. Realcomp II
- $389,9003 bd3 ba2.2k sqft5385 Milane Cir, Clarkston, MI 48346For SaleMLS ID #20261054869, Karen Nouhan, Wentworth Real Estate Group. Realcomp II
- $349,9003 bd2 ba1.9k sqft1017 Amelia Ave, Royal Oak, MI 48073For SaleMLS ID #20261063159, Kevin Nowland, Nowland Real Estate, LLC. Realcomp II
- $365,0003 bd2 ba1.3k sqft207 W Tienken Rd, Rochester Hills, MI 48306For SaleMLS ID #20261051217, Rina Samman, Community Choice Realty Inc. Realcomp II
- $320,0004 bd2 ba1.9k sqft4728 Stilwell Dr, Warren, MI 48092For SaleMLS ID #20261066402, Sheikh Ali, Amin Realty. Realcomp II
- $499,9005 bd3 ba2.5k sqft4882 25 Mile Rd, Shelby Twp, MI 48316For Sale
 MLS ID #50220964, Kevin P. Brennan, Sine & Monaghan LLC. MiRealSource
 - $330,0003 bd2 ba2.3k sqft3719 Old Creek Rd, Troy, MI 48084For SaleMLS ID #20261068894, Vijayata Karanwal, New Era Real Estate LLC. Realcomp II
