Welcome to 2108 Adrian Drive, a beautifully updated 4-bedroom, 3-full-bath quad-level home located in desirable Troy. Offering a spacious and functional multi-level layout, this home features recent updates throughout, abundant natural light, and inviting living spaces ideal for both everyday living and entertaining. The natural wood-burning fireplace adds warmth and character, while the stamped concrete provides an attractive finishing touch. Enjoy four generously sized bedrooms, three full bathrooms, and the flexibility that a quad-level floor plan provides. Step outside to a private backyard offering a peaceful setting for relaxing, entertaining, or enjoying time outdoors. Located within the highly regarded Troy School District, known for its strong academic reputation and sought-after schools, this home offers an added advantage for buyers looking to settle in one of Metro Detroit’s most desirable communities. Conveniently located near shopping, dining, parks, and major roadways. Buyers Agent to verify any or all information. All measurements are approximate. A well-maintained, move-in-ready opportunity in a prime Troy location — schedule your showing today!
For sale
Price cut: $20K (10/12)
$479,000
2108 Adrienne Dr, Troy, MI 48085
4beds
2,608sqft
Single Family Residence
Built in 1978
8,276 Square Feet Lot
$474,900 Zestimate®
$184/sqft
$-- HOA
What's special
- 37 days
- 1,085
- 92
Zillow last checked:
Listing updated:
Listed by:
Ali Mahmoud Abdallah 313-747-0700,
Sunflower Realty LLC 313-747-0700
Source: Realcomp II,MLS#: 20261070493
Facts & features
Interior
Bedrooms & bathrooms
- Bedrooms: 4
- Bathrooms: 3
- Full bathrooms: 3
Primary bedroom
- Level: Second
- Area: 168
- Dimensions: 14 X 12
Bedroom
- Level: Second
- Area: 130
- Dimensions: 13 X 10
Bedroom
- Level: Second
- Area: 132
- Dimensions: 12 X 11
Bedroom
- Level: Lower
- Area: 90
- Dimensions: 10 X 9
Other
- Level: Second
Other
- Level: Lower
Other
- Level: Basement
Heating
- Forced Air, Natural Gas
Cooling
- Central Air
Appliances
- Included: Dishwasher, Disposal, Free Standing Gas Range, Free Standing Refrigerator
Features
- Basement: Finished
- Has fireplace: No
Interior area
- Total interior livable area: 2,608 sqft
- Finished area above ground: 1,946
- Finished area below ground: 662
Property
Parking
- Total spaces: 2
- Parking features: Two Car Garage, Attached
- Attached garage spaces: 2
Features
- Levels: Quad Level
- Entry location: GroundLevel
- Pool features: None
Lot
- Size: 8,276 Square Feet
- Dimensions: 70 x 120
Details
- Parcel number: 2012157014
- Special conditions: Short Sale No,Standard
Construction
Type & style
- Home type: SingleFamily
- Architectural style: Split Level
- Property subtype: Single Family Residence
Materials
- Brick, Vinyl Siding
- Foundation: Basement, Poured
Condition
- New construction: No
- Year built: 1978
Utilities & green energy
- Sewer: Public Sewer
- Water: Public
Community & HOA
Community
- Subdivision: STONERIDGENO 2
HOA
- Has HOA: No
Location
- Region: Troy
Financial & listing details
- Price per square foot: $184/sqft
- Tax assessed value: $118,950
- Annual tax amount: $4,318
- Date on market: 9/3/2026
- Cumulative days on market: 38 days
- Listing agreement: Exclusive Right To Sell
- Listing terms: Cash,Conventional,FHA
Estimated market value
$474,900
$451,000 - $499,000
$3,160/mo
Price history
| Date | Event | Price |
|---|---|---|
| 10/12/2026 | Price change | $479,000-4%$184/sqft |
Source:  Realcomp II #20261070493 Report a problem Realcomp II #20261070493 Report a problem | ||
| 9/3/2026 | Listed for sale | $499,000+108%$191/sqft |
Source: Realcomp II #20261070493 Report a problem | ||
| 7/4/2013 | Listing removed | $239,900$92/sqft |
Source: Empire Realty Group Inc. #213015482 Report a problem | ||
| 4/6/2013 | Price change | $239,900+2.1%$92/sqft |
Source: Empire Realty Group Inc. #213015482 Report a problem | ||
| 3/30/2013 | Price change | $234,900-2.1%$90/sqft |
Source: Empire Realty Group Inc. #213015482 Report a problem | ||
| 2/19/2013 | Listed for sale | $239,900+77.7%$92/sqft |
Source: Empire Realty Group Inc. #213015482 Report a problem | ||
| 5/9/2012 | Sold | $135,000+0.1%$52/sqft |
Source: Public Record Report a problem | ||
| 1/29/2012 | Listed for sale | $134,900-38.7%$52/sqft |
Source: Keller Williams #212009843 Report a problem | ||
| 11/1/2001 | Sold | $220,000+22.2%$84/sqft |
Source: Public Record Report a problem | ||
| 10/1/1998 | Sold | $180,000+9.1%$69/sqft |
Source: Public Record Report a problem | ||
| 10/30/1996 | Sold | $165,000$63/sqft |
Source: Public Record Report a problem | ||
Public tax history
| Year | Property taxes | Tax assessment |
|---|---|---|
| 2025 | -- | $183,980 +3.4% |
| 2024 | -- | $178,010 +7.4% |
| 2023 | -- | $165,710 +11% |
| 2022 | -- | $149,290 +3.7% |
| 2021 | -- | $143,990 +1.7% |
| 2020 | -- | $141,580 +5.8% |
| 2019 | -- | $133,820 +22.6% |
| 2015 | -- | $109,130 +11% |
| 2014 | -- | $98,350 +13.6% |
| 2011 | -- | $86,560 |
| 2010 | -- | $86,560 -16.9% |
| 2009 | -- | $104,160 -8.5% |
| 2003 | -- | $113,810 +7.6% |
| 2002 | -- | $105,770 +14.8% |
| 2001 | $3,300 +5.3% | $92,150 +3.2% |
| 2000 | $3,134 | $89,300 |
Find assessor info on the county website
Monthly payment
Est. payment
Payment breakdown
Explore the cost of this home by adjusting the details. Changes won't be saved.Climate risks
Neighborhood: 48085
Similar homes
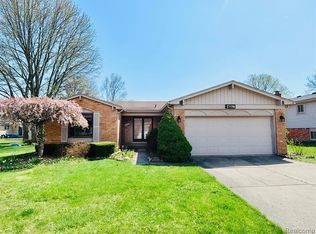
- $479,9003 bd4 ba3.5k sqft1028 Maya Ct, Troy, MI 48085For Sale

 MLS ID #20261059267, Mahdi Robleh, Century 21 Affiliated. Realcomp II
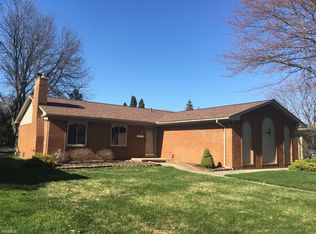
 - $514,9004 bd3 ba2.3k sqft2632 Kopson Ct, Bloomfield Hills, MI 48304For Sale
 MLS ID #20261070597, Robin R Wilson, The Agency Hall & Hunter. Realcomp II
 - $498,0004 bd4 ba3k sqft39719 Lembke Dr, Sterling Heights, MI 48313For Sale
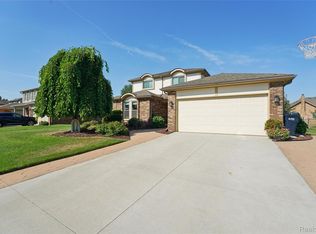 MLS ID #20261068376, Steve Koleno, Beycome Brokerage Realty LLC. Realcomp II
 - $520,0004 bd3 ba2.6k sqft450 Timberline Dr, Rochester Hills, MI 48309For Sale
 MLS ID #20261077361, Jacob Fortner, @properties Christie's Int'l R E Rochester. Realcomp II
 - $499,9005 bd3 ba2.5k sqft4882 25 Mile Rd, Shelby Twp, MI 48316For Sale
 MLS ID #50220964, Kevin P. Brennan, Sine & Monaghan LLC. MiRealSource
 - $419,9004 bd2 ba1.7k sqft39128 Ironstone Dr, Sterling Heights, MI 48310For SaleMLS ID #20261074076, Ahmed Lateef, Keller Williams Lakeside. Realcomp II
- $499,9003 bd2 ba2.2k sqft24800 N Cromwell Dr, Franklin, MI 48025For SaleMLS ID #20261079163, Michael Perrotta, The Agency Hall & Hunter. Realcomp II
- $410,0003 bd3 ba2.5k sqft41764 Tetley Dr, Sterling Heights, MI 48313For SaleMLS ID #20261074245, Brandon Wroblewski, Community Choice Realty Inc. Realcomp II
- $620,0004 bd3 ba2.7k sqft2937 Waterloo Dr, Troy, MI 48084For SaleMLS ID #20261074338, Meg Stenger, KW Domain. Realcomp II
- $449,9004 bd2 ba2.1k sqft2925 Bembridge Rd, Royal Oak, MI 48073For SaleMLS ID #20261070773, Patricia A Roberge, The Agency Hall & Hunter. Realcomp II
- $364,9003 bd2 ba1.6k sqft1175 W South Blvd, Troy, MI 48098For SaleMLS ID #20261072881, Alex Biasutto, Real Collective Realty. Realcomp II
- $347,9005 bd2 ba2.4k sqft12851 Grand Haven Dr, Sterling Heights, MI 48312For SaleMLS ID #20261082302, Masum Ahmed, NPG Real Estate. Realcomp II
- $549,9004 bd4 ba2.7k sqft917 S Reading Rd, Bloomfield Hills, MI 48304For SaleMLS ID #20261050693, Anna Kligman, Encore Real Estate, LLC. Realcomp II
- $370,0003 bd3 ba2.5k sqft16515 Festian Dr, Clinton Township, MI 48035For SaleMLS ID #20261081582, Diana Mamo, Community Choice Realty Inc. Realcomp II
- $450,0004 bd3 ba2.7k sqft29579 Kings Pointe Ct, Farmington Hills, MI 48331For SaleMLS ID #20261066434, Priyanka Dabhi, KW Professionals. Realcomp II
- $474,9005 bd3 ba2.5k sqft2752 Red Arrow Dr, Commerce Township, MI 48382For SaleMLS ID #20261046609, Bryan Grider, KW Realty Livingston. Realcomp II
- $324,9004 bd3 ba2.6k sqft32229 Cambridge Dr, Warren, MI 48093For SaleMLS ID #20261081555, Masum Ahmed, NPG Real Estate. Realcomp II
- $525,0004 bd3 ba2.7k sqft6970 Wing Lake Rd, Bloomfield Hills, MI 48301For SaleMLS ID #20261051959, Michael Perna, EXP Realty The Perna Team. Realcomp II
- $430,0004 bd4 ba3.4k sqft26863 Miela Dr, Chesterfield, MI 48051For SaleMLS ID #20261078984, Gina Dinverno, Keller Williams Lakeside. Realcomp II
- $354,9003 bd2 ba2.1k sqft38218 Douglas Dr, Sterling Heights, MI 48310For SaleMLS ID #20261063846, Darius Babanas, Arterra Realty Michigan LLC. Realcomp II
