Welcome to a home that gracefully rises to meet every chapter of a vibrant life. Nestled within the welcoming curves of the Golf Manor neighborhood, this five bedroom, two and a half bath residence greets you with fresh, plush carpeting and an intuitive design made for shared laughter and easy gatherings.
The center of daily life revolves around a vast kitchen, anchored by an expansive island where loved ones can gather, converse, and share meals. Thoughtful storage, a built in buffet, and a deep pantry ensure everything has its place. From here, transition into the breathtaking great room, where soaring ceilings and generous windows draw the sunlight indoors, opening directly out to the back deck. Visitors will appreciate the elegantly updated powder room perfectly placed just off this main gathering space.
The lower level primary suite offers a peaceful sanctuary, complete with a warming fireplace, abundant closet space, and an attached flex space ideal for quiet study. Steps away, the dedicated full bath serves as a true focal point of the retreat, showcasing a beautiful custom tiled shower with integrated enclaves that elevates the daily routine into something special. The upper level hosts four more bright, spacious bedrooms and a second full bathroom, offering wonderful versatility for a growing family, creative studios, or dedicated workspaces.
Outdoors, a private haven unfolds. The fully enclosed backyard centers around a wide deck and a refreshing pool, creating an ideal backdrop for sunny afternoons and relaxed summer memories. Tied together by the community feel of optional neighborhood association benefits and the exceptional reputation of Walled Lake Schools, this property is ready to welcome its next chapter. Come experience the warmth of this space in person.
For sale
Price cut: $25K (8/12)
$474,900
2752 Red Arrow Dr, Commerce Township, MI 48382
5beds
2,519sqft
Single Family Residence
Built in 1963
0.26 Acres Lot
$467,900 Zestimate®
$189/sqft
$4/mo HOA
What's special
- 78 days
- 569
- 33
Zillow last checked:
Listing updated:
Listed by:
Bryan Grider 810-227-5500,
KW Realty Livingston 810-227-5500,
Nicholas Tong 810-227-5500,
KW Realty Livingston
Source: Realcomp II,MLS#: 20261046609
Facts & features
Interior
Bedrooms & bathrooms
- Bedrooms: 5
- Bathrooms: 3
- Full bathrooms: 2
- 1/2 bathrooms: 1
Primary bedroom
- Level: Lower
- Area: 192
- Dimensions: 12 X 16
Bedroom
- Level: Second
- Area: 90
- Dimensions: 10 X 9
Bedroom
- Level: Second
- Area: 143
- Dimensions: 13 X 11
Bedroom
- Level: Second
- Area: 110
- Dimensions: 10 X 11
Bedroom
- Level: Second
- Area: 81
- Dimensions: 9 X 9
Other
- Level: Second
- Area: 45
- Dimensions: 5 X 9
Other
- Level: Lower
- Area: 60
- Dimensions: 10 X 6
Other
- Level: Entry
- Area: 28
- Dimensions: 7 X 4
Dining room
- Level: Entry
- Area: 144
- Dimensions: 12 X 12
Great room
- Level: Entry
- Area: 504
- Dimensions: 21 X 24
Kitchen
- Level: Entry
- Area: 154
- Dimensions: 11 X 14
Laundry
- Level: Lower
- Area: 144
- Dimensions: 9 X 16
Other
- Level: Lower
- Area: 88
- Dimensions: 8 X 11
Other
- Level: Entry
- Area: 210
- Dimensions: 15 X 14
Heating
- Forced Air, Natural Gas
Cooling
- Attic Fan, Ceiling Fans, Central Air
Appliances
- Included: Dishwasher, Free Standing Electric Range, Free Standing Refrigerator, Microwave, Stainless Steel Appliances
- Laundry: Laundry Room
Features
- Has basement: No
- Has fireplace: Yes
- Fireplace features: Living Room, Master Bedroom
Interior area
- Total interior livable area: 2,519 sqft
- Finished area above ground: 2,519
Property
Parking
- Total spaces: 2
- Parking features: Two Car Garage, Attached
- Attached garage spaces: 2
Features
- Levels: Tri Level
- Entry location: GroundLevelwSteps
- Patio & porch: Deck, Patio, Porch
- Pool features: Above Ground, Outdoor Pool
- Fencing: Fenced
Lot
- Size: 0.26 Acres
- Dimensions: 80 x 140
Details
- Additional structures: Sheds
- Parcel number: 1712177015
- Special conditions: Short Sale No,Standard
Construction
Type & style
- Home type: SingleFamily
- Architectural style: Split Level
- Property subtype: Single Family Residence
Materials
- Brick, Vinyl Siding
- Foundation: Slab
- Roof: Asphalt
Condition
- New construction: No
- Year built: 1963
- Major remodel year: 2023
Utilities & green energy
- Sewer: Septic Tank
- Water: Well
Community & HOA
Community
- Security: Smoke Detectors
- Subdivision: GOLF MANORNO 3
HOA
- Has HOA: Yes
- Services included: Other
- HOA fee: $50 annually
Location
- Region: Commerce Township
Financial & listing details
- Price per square foot: $189/sqft
- Tax assessed value: $205,400
- Annual tax amount: $10,282
- Date on market: 6/27/2026
- Cumulative days on market: 78 days
- Listing agreement: Exclusive Agency
- Listing terms: Cash,Conventional,FHA,Va Loan
- Exclusions: Exclusion(s) Exist
Estimated market value
$467,900
$445,000 - $491,000
$2,895/mo
Price history
| Date | Event | Price |
|---|---|---|
| 8/12/2026 | Price change | $474,900-5%$189/sqft |
Source:  Realcomp II #20261046609 Report a problem Realcomp II #20261046609 Report a problem | ||
| 6/27/2026 | Listed for sale | $499,900+21.9%$198/sqft |
Source: Realcomp II #20261046609 Report a problem | ||
| 7/16/2024 | Sold | $410,000+2.5%$163/sqft |
Source: Realcomp II #20240032802 Report a problem | ||
| 5/31/2024 | Pending sale | $399,900$159/sqft |
Source: Realcomp II #20240032802 Report a problem | ||
| 5/18/2024 | Listed for sale | $399,900+33.3%$159/sqft |
Source: Realcomp II #20240032802 Report a problem | ||
| 7/17/2020 | Sold | $300,000+1.9%$119/sqft |
Source: Public Record Report a problem | ||
| 6/6/2020 | Pending sale | $294,500$117/sqft |
Source: National Realty Centers-Northville #2200035591 Report a problem | ||
| 6/1/2020 | Listed for sale | $294,500+1.6%$117/sqft |
Source: National Realty Centers-Northville #2200035591 Report a problem | ||
| 10/31/2018 | Listing removed | $289,900$115/sqft |
Source: Carrington R E Serv US LLC #218068718 Report a problem | ||
| 8/15/2018 | Listed for sale | $289,900+65.7%$115/sqft |
Source: Carrington R E Serv US LLC #218068718 Report a problem | ||
| 9/13/1999 | Sold | $175,000$69/sqft |
Source: Public Record Report a problem | ||
Public tax history
| Year | Property taxes | Tax assessment |
|---|---|---|
| 2025 | $5,409 +6.5% | $205,400 +6.9% |
| 2024 | $5,077 +5% | $192,120 +11.3% |
| 2023 | $4,835 +1.9% | $172,650 +9.9% |
| 2022 | $4,746 +2.1% | $157,110 +3.8% |
| 2021 | $4,647 | $151,370 +10.6% |
| 2020 | -- | $136,890 +5.4% |
| 2019 | $4,524 +2.5% | $129,870 +9.3% |
| 2018 | $4,414 | $118,810 |
| 2017 | -- | $118,810 +10.6% |
| 2016 | -- | $107,380 +4.2% |
| 2015 | -- | $103,060 +15.6% |
| 2014 | -- | $89,120 +29.5% |
| 2011 | -- | $68,800 -4.8% |
| 2010 | $2,262 -15.3% | $72,260 -23.1% |
| 2009 | $2,671 +27.5% | $93,990 -58.8% |
| 2005 | $2,096 | $228,200 +94.1% |
| 2003 | -- | $117,550 +14.1% |
| 2002 | -- | $103,060 |
Find assessor info on the county website
Monthly payment
Est. payment
Payment breakdown
Explore the cost of this home by adjusting the details. Changes won't be saved.Climate risks
Neighborhood: 48382
- $376,600-- bd-- ba-- sqft8390 Commerce Rd, Commerce Township, MI 48382Off Market
- $243,5003 bd1 ba1k sqft2668 Watonga Dr, Commerce Township, MI 48382Off Market
- $365,6003 bd2 ba2k sqft2652 Watonga Dr, Commerce Township, MI 48382Off Market
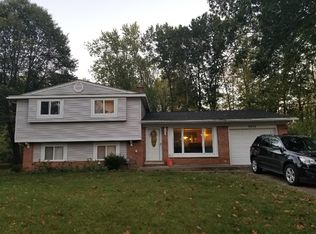
- $447,5004 bd2 ba2.4k sqft2680 Watonga Dr, Commerce Township, MI 48382Off Market

Similar homes
- $465,0005 bd3 ba3k sqft9490 Steep Hollow Dr, White Lake, MI 48386For Sale
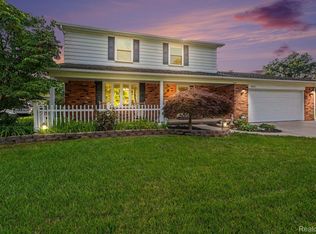
 MLS ID #20261068421, Jennifer Henck, Ada Home Realty LLC. Realcomp II
 - $495,0004 bd3 ba3.6k sqft3739 Fife Ln, West Bloomfield, MI 48323For Sale
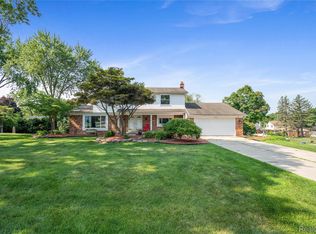 MLS ID #20261049208, Renee L Orlewicz, Cedarwood Realty LLC, a Michigan LLC. Realcomp II
 - $475,0004 bd3 ba3.1k sqft35810 Fredericksburg Rd, Farmington Hills, MI 48331For Sale
 MLS ID #20261054756, Joseph Chidiac, EXP Realty - Mark White & Associates. Realcomp II
 - $430,0004 bd3 ba2.8k sqft1809 Poppleton Dr, West Bloomfield, MI 48324For Sale
 MLS ID #20261061423, Stacey L Taylor, @properties Christie's Int'l R E Clarkston. Realcomp II
 - $489,9004 bd3 ba3.1k sqft30954 Oak Valley Dr, Farmington Hills, MI 48331For SaleMLS ID #20261068178, Candice Kurrle, Home HeadQuarters. Realcomp II
- $425,0003 bd3 ba2.8k sqft2365 Lochaven Rd, West Bloomfield, MI 48324For SaleMLS ID #20261064975, Trisha Banks, Elite Realty. Realcomp II
- $425,0003 bd2 ba2.1k sqft4915 Walnut Lake Rd, West Bloomfield, MI 48323For SaleMLS ID #20261068774, Meg Stenger, KW Domain. Realcomp II
- $399,9004 bd3 ba1.8k sqft423 Sunset St, White Lake, MI 48383For SaleMLS ID #20261045436, Darlene Hamilton, Team Hamilton Real Estate. Realcomp II
- $409,9003 bd3 ba3.1k sqft7978 Hoffman Dr, Waterford, MI 48327For SaleMLS ID #20261034225, Nick Jaafar, Keller Williams Legacy. Realcomp II
- $475,0003 bd2 ba2.6k sqft525 Langfield St, Northville, MI 48167For SaleMLS ID #20261069034, Jonathan Zaia, EXP Z Real Estate. Realcomp II
- $289,9002 bd2 ba1.4k sqft129 E Beechdale St, Commerce Township, MI 48382For SaleMLS ID #20261064035, Kimberley Bernia, Real Broker, LLC Berkley. Realcomp II
- $439,9994 bd3 ba2.4k sqft9498 Bassett St, Livonia, MI 48150For SaleMLS ID #20261068621, Michael M Phillips, Keller Williams Legacy. Realcomp II
- $469,0004 bd3 ba3.4k sqft6290 Waldon Woods Dr, Clarkston, MI 48346For SaleMLS ID #20261045387, Emily A Ford, @properties Christie's Int'l R E Clarkston. Realcomp II
- $539,0005 bd4 ba3.6k sqft21257 Woodfarm Dr, Northville, MI 48167For SaleMLS ID #20261048246, Angela Jaafar, RE/MAX Dream Properties. Realcomp II
- $459,9004 bd3 ba1.8k sqft6180 Meyer Ave, Brighton, MI 48116For SaleMLS ID #20261055247, William Maniaci, KW Realty Livingston. Realcomp II
- $549,9004 bd4 ba2.7k sqft917 S Reading Rd, Bloomfield Hills, MI 48304For SaleMLS ID #20261050693, Anna Kligman, Encore Real Estate, LLC. Realcomp II
- $469,0004 bd3 ba2.6k sqft31710 Glencoe Dr, Beverly Hills, MI 48025For SaleMLS ID #20261057329, Melissa Michels, Berkshire Hathaway HomeServices Kee Realty Bham. Realcomp II
- $325,0003 bd3 ba1.6k sqft2478 Hiller Rd, West Bloomfield, MI 48324For SaleMLS ID #20261037668, Stephen G Reynolds II, North American Real Estate LLC. Realcomp II
- $375,0004 bd3 ba1.4k sqft4700 Indianwood Ct, Clarkston, MI 48348For SaleMLS ID #20261071037, Logan Smith, KW Domain. Realcomp II
- $565,0004 bd3 ba2.9k sqft47370 Scarlet Dr N, Novi, MI 48374For SaleMLS ID #20261068304, Hari K Kakumanu, Community Choice Realty Associates, LLC. Realcomp II
