Tucked at the end of a quiet cul-de-sac, this well-maintained, classic colonial offers the perfect blend of interior space, an expansive yard, & privacy. Moments from Downtown Clarkston and major conveniences, its location is second to none. The low maintenance brick-and-siding exterior, lush landscaping, & inviting covered front porch welcome you home from the moment you arrive.
Step inside to discover a warm, light-filled interior with gleaming hardwood floors and a flowing floor plan. The spacious front living room offers a comfortable spot to gather, while the formal dining area impresses with rich hardwood tones & abundant natural light. The heart of the home is the vaulted great room, where a handsome fireplace and a wall of windows overlooking the private backyard create a homey feel. It opens to the eat-in kitchen, complete w/ warm oak cabinetry, generous counter space, a breakfast nook, & a sliding glass door to the deck — perfect for indoor-outdoor entertaining. A coveted first floor office with French doors makes working from home a breeze. A full bath & a large laundry room round out the first floor. Upstairs, the spacious primary suite features warm wood floors, walls of windows framing peaceful views of the yard, & a walk-in closet. The en-suite bath, with a separate tub and shower plus a dedicated vanity space, offers plenty of room for getting ready. Three additional well-sized bedrooms and a full bath complete the second floor. The finished basement expands your living area w/ tons of recreation space, plus ample storage. An often-sought, rarely found attached three-car garage adds plenty of room for all the necessities, & HVAC was replaced w/in the last 5 years for added peace of mind. Outside is your own outdoor oasis: a spacious, composite deck overlooking the partially fenced, tree-lined backyard, a play structure, mature trees, & perennial gardens. Nestled into a desirable, established neighborhood, this move-in-ready home has it all! IDRBNG
For sale
$489,900
6290 Waldon Woods Dr, Clarkston, MI 48346
4beds
3,436sqft
:
Get pre-qualified$4,070/mo
Single Family Residence
Built in 1994
0.37 Acres Lot
$480,300 Zestimate®
$143/sqft
$21/mo HOA
What's special
- 6 days |
- 1,888 |
- 125 |
Likely to sell faster than
Zillow last checked:
Listing updated:
Listed by:
Emily A Ford 248-625-1010,
@properties Christie's Int'l R E Clarkston 248-625-1010
Source: Realcomp II,MLS#: 20261045387
Facts & features
Interior
Bedrooms & bathrooms
- Bedrooms: 4
- Bathrooms: 3
- Full bathrooms: 3
Primary bedroom
- Level: Second
- Area: 252
- Dimensions: 14 X 18
Bedroom
- Level: Second
- Area: 100
- Dimensions: 10 X 10
Bedroom
- Level: Second
- Area: 100
- Dimensions: 10 X 10
Bedroom
- Level: Second
- Area: 100
- Dimensions: 10 X 10
Primary bathroom
- Level: Second
- Area: 120
- Dimensions: 12 X 10
Other
- Level: Entry
- Area: 45
- Dimensions: 9 X 5
Other
- Level: Second
- Area: 77
- Dimensions: 11 X 7
Other
- Level: Entry
- Area: 144
- Dimensions: 12 X 12
Dining room
- Level: Entry
- Area: 144
- Dimensions: 12 X 12
Great room
- Level: Entry
- Area: 266
- Dimensions: 19 X 14
Kitchen
- Level: Entry
- Area: 132
- Dimensions: 11 X 12
Laundry
- Level: Entry
- Area: 48
- Dimensions: 8 X 6
Library
- Level: Entry
- Area: 144
- Dimensions: 12 X 12
Living room
- Level: Entry
- Area: 182
- Dimensions: 14 X 13
Other
- Level: Basement
- Area: 576
- Dimensions: 24 X 24
Heating
- Forced Air, Natural Gas
Cooling
- Ceiling Fans, Central Air
Appliances
- Included: Dishwasher, Dryer, Free Standing Gas Range, Free Standing Refrigerator, Microwave, Washer, Water Softener Owned
- Laundry: Laundry Room
Features
- High Speed Internet, Jetted Tub
- Basement: Finished
- Has fireplace: Yes
- Fireplace features: Great Room, Wood Burning
Interior area
- Total interior livable area: 3,436 sqft
- Finished area above ground: 2,550
- Finished area below ground: 886
Property
Parking
- Total spaces: 3
- Parking features: Three Car Garage, Attached, Direct Access, Electricityin Garage, Garage Door Opener
- Garage spaces: 3
Features
- Levels: Two
- Stories: 2
- Entry location: GroundLevelwSteps
- Patio & porch: Covered, Deck, Porch
- Exterior features: Lighting
- Pool features: None
- Waterfront features: All Sports Lake, Lake Privileges
- Body of water: Deer Lake w/ fee
Lot
- Size: 0.37 Acres
- Dimensions: 154 x 125 x 140 x 82
- Features: Sprinklers, Wooded
Details
- Parcel number: 0828152013
- Special conditions: Short Sale No,Standard
Construction
Type & style
- Home type: SingleFamily
- Architectural style: Colonial
- Property subtype: Single Family Residence
Materials
- Brick, Vinyl Siding
- Foundation: Basement, Poured, Sump Pump
- Roof: Asphalt
Condition
- New construction: No
- Year built: 1994
Utilities & green energy
- Sewer: Public Sewer
- Water: Public
- Utilities for property: Cable Available
Community & HOA
Community
- Security: Smoke Detectors
- Subdivision: WALDON WOODS
HOA
- Has HOA: Yes
- HOA fee: $250 annually
- HOA phone: 248-396-7895
Location
- Region: Clarkston
Financial & listing details
- Price per square foot: $143/sqft
- Tax assessed value: $214,043
- Annual tax amount: $6,942
- Date on market: 8/7/2026
- Cumulative days on market: 6 days
- Listing agreement: Exclusive Right To Sell
- Listing terms: Cash,Conventional,FHA,Va Loan
- Exclusions: Exclusion(s) Exist
Estimated market value
$480,300
$456,000 - $504,000
$2,991/mo
Price history
| Date | Event | Price |
|---|---|---|
| 8/7/2026 | Listed for sale | $489,900+44.1%$143/sqft |
Source:  Realcomp II #20261045387 Report a problem Realcomp II #20261045387 Report a problem | ||
| 7/8/2020 | Sold | $339,900$99/sqft |
Source: Public Record Report a problem | ||
| 6/14/2020 | Pending sale | $339,900$99/sqft |
Source: Real Estate One #2200042636 Report a problem | ||
| 6/12/2020 | Listed for sale | $339,900$99/sqft |
Source: Real Estate One #2200042636 Report a problem | ||
Public tax history
| Year | Property taxes | Tax assessment |
|---|---|---|
| 2025 | -- | $222,800 +4.2% |
| 2024 | -- | $213,800 +10.6% |
| 2023 | -- | $193,300 +1.6% |
| 2022 | -- | $190,200 +7.2% |
| 2021 | -- | $177,500 +6% |
| 2020 | -- | $167,400 +1% |
| 2019 | -- | $165,800 +4.2% |
| 2018 | $3,614 +8.6% | $159,100 +13.4% |
| 2015 | $3,327 | $140,300 +10.6% |
| 2014 | -- | $126,800 +32.2% |
| 2011 | -- | $95,900 -4.1% |
| 2010 | -- | $100,000 -16.2% |
| 2009 | -- | $119,400 -17.4% |
| 2002 | -- | $144,500 +29.9% |
| 2001 | -- | $111,200 +3.2% |
| 2000 | $3,181 | $107,800 |
Find assessor info on the county website
Monthly payment
Est. payment
Payment breakdown
Explore the cost of this home by adjusting the details. Changes won't be saved.Climate risks
Neighborhood: 48346
Nearby schools
GreatSchools rating
- 8/10Clarkston Elementary SchoolGrades: PK-5Distance: 0.4 mi
- 3/10Clarkston Junior High SchoolGrades: 7-12Distance: 0.3 mi
- 9/10Clarkston High SchoolGrades: 7-12Distance: 1.1 mi
- $448,3003 bd3 ba2.2k sqft6300 Waldon Woods Dr, Clarkston, MI 48346Off Market
- $351,0003 bd2 ba1.5k sqft6055 Cramlane Dr, Clarkston, MI 48346Sold

- $298,2003 bd1 ba1.2k sqft6065 Cramlane Dr, Clarkston, MI 48346Off Market
- $500,300-- bd2 ba2.8k sqft6280 Waldon Woods Dr, Clarkston, MI 48346Off Market
- $--0.71 acres6280 Waldon Woods Dr, Clarkston, MI 48346Off Market
- $449,8004 bd3 ba2.2k sqft6295 Waldon Woods Dr, Clarkston, MI 48346Off Market
- $375,4004 bd2 ba1.7k sqft6045 Cramlane Dr, Clarkston, MI 48346Off Market
- $507,9003 bd2 ba2.5k sqft6285 Waldon Woods Dr, Clarkston, MI 48346Off Market
A local agent can set up tours, give advice and negotiate with sellers.
Similar homes
- $499,9003 bd2 ba3.4k sqft2660 Scenic Meadows Dr, Ortonville, MI 48462For Sale
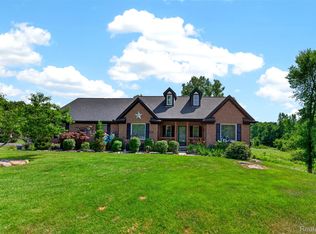
 MLS ID #20261062397, Craig B Joeright, DOBI Real Estate. Realcomp II
 - $460,0004 bd3 ba2.1k sqft2557 Orbit Dr, Lake Orion, MI 48360For Sale
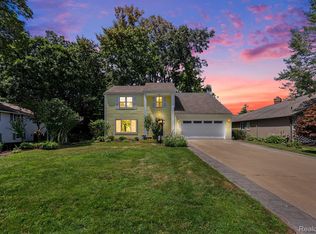 MLS ID #20261061187, Michelle R Zarghami, Berkshire Hathaway HomeServices Kee Realty. Realcomp II
 - $534,9003 bd3 ba2.5k sqft2240 Hidden Lake Trl, Ortonville, MI 48462For Sale
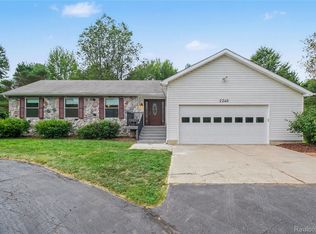 MLS ID #20261058328, Eldon Faulkner, Wentworth Real Estate Group. Realcomp II
 - $530,0003 bd4 ba2.9k sqft1888 Squaw Lagoon Dr, Oxford, MI 48371For Sale
 MLS ID #20261062718, Amanda Vizzini, Community Choice Realty Inc. Realcomp II
 - $449,0004 bd2 ba2.2k sqft1239 Ashover Dr, Bloomfield Hills, MI 48304For SaleMLS ID #20261063422, Janet Graham, Howard Hanna Birmingham. Realcomp II
- $539,0003 bd4 ba3k sqft1134 Brookside Ct, Oxford, MI 48371For SaleMLS ID #20261062203, John Cunningham, RE/MAX Platinum - Grand Blanc. Realcomp II
- $570,0004 bd4 ba3.5k sqft3130 Hidden Timber Dr, Orion, MI 48359For Sale
 MLS ID #50216808, Jeffrey M. Carroll, W.C. Collins Realty. MiRealSource
 - $499,9995 bd3 ba2.9k sqft1880 Poppleton Dr, West Bloomfield, MI 48324For SaleMLS ID #20261046265, Yu Chen, 1st Michigan Realty LLC. Realcomp II
- $420,0004 bd2 ba3.1k sqft793 N Adams Rd, Rochester Hills, MI 48309For SaleMLS ID #20261062493, Anya Chamberlain, Golden Key Realty Group LLC. Realcomp II
- $499,9004 bd3 ba3.6k sqft3739 Fife Ln, West Bloomfield, MI 48323For SaleMLS ID #20261049208, Renee L Orlewicz, Cedarwood Realty LLC, a Michigan LLC. Realcomp II
- $475,0004 bd3 ba3.1k sqft35810 Fredericksburg Rd, Farmington Hills, MI 48331For SaleMLS ID #20261054756, Joseph Chidiac, EXP Realty - Mark White & Associates. Realcomp II
- $479,0005 bd3 ba2.5k sqft10454 E Bristol Rd, Davison, MI 48423For SaleMLS ID #20261058937, Karen Cooper Green, America's Premiere Realty Inc. Realcomp II
- $584,9004 bd4 ba3.5k sqft2328 Chestnut Cir, Lake Orion, MI 48360For SaleMLS ID #20261059533, Ryan E Kain, RE/MAX Leading Edge. Realcomp II
- $450,0003 bd2 ba2.1k sqft4915 Walnut Lake Rd, West Bloomfield, MI 48323For SaleMLS ID #20261051367, Meg Stenger, KW Domain. Realcomp II
- $699,9004 bd3 ba3.5k sqft9100 Pine Knob Rd, Clarkston, MI 48348For SaleMLS ID #20261043849, Emily A Ford, @properties Christie's Int'l R E Clarkston. Realcomp II
- $500,0004 bd3 ba2.4k sqft1172 Key West Dr, Lake Orion, MI 48360For SaleMLS ID #50214340, Stacy E Peardon, Epique Inc.. MiRealSource
- $540,0004 bd4 ba3.9k sqft3845 Lake Lapeer Dr, Metamora, MI 48455For SaleMLS ID #20261029610, Morgan Southwick, Community Choice Realty Inc. Realcomp II
- $575,0003 bd2 ba2k sqft144 W Maryknoll Rd, Rochester Hills, MI 48309For SaleMLS ID #20261062958, David Walker, National Realty Centers, Inc. Realcomp II
- $449,9004 bd3 ba2.6k sqft9055 Hegel Rd, Goodrich, MI 48438For SaleMLS ID #20261040266, Natalie Fox, Red Fox Realty LLC. Realcomp II
- $424,9004 bd3 ba1.8k sqft423 Sunset St, White Lake, MI 48383For SaleMLS ID #20261045436, Darlene Hamilton, Team Hamilton Real Estate. Realcomp II
