Experience the lake lifestyle at this beautifully maintained canal-front home with 100 feet of water frontage and direct access to all-sports Paint Lake. Spend your days boating, swimming, kayaking, fishing, or cruising the lake, then unwind on the expansive walkout deck with gazebo overlooking the peaceful canal. This 3-bedroom, 3.5-bath home offers multiple living spaces, a bright kitchen and dining area with water views, and a recently renovated primary suite with an updated private bath. The finished walkout basement adds flexible living space and a 1-car garage for storing your boat, golf cart, and lake gear, while the attached 2-car garage provides additional everyday convenience. Outside, enjoy beautifully landscaped grounds, a sandy walk-out beach, generous dock space, sprinkler system, invisible dog fence, dual-zone heating system, whole-house generator, and whole-house security system. With a spacious footprint and plenty of opportunity to personalize the interior to your taste, this property is ready for its next chapter. Enjoy the best of lake living while being just minutes from the shops, dining, and entertainment of Downtown Oxford.
For sale
Price cut: $36K (8/10)
$530,000
1888 Squaw Lagoon Dr, Oxford, MI 48371
3beds
2,926sqft
:
Get pre-qualified$3,658/mo
Single Family Residence
Built in 1973
0.45 Acres Lot
$526,300 Zestimate®
$181/sqft
$-- HOA
What's special
- 1 day |
- 215 |
- 14 |
Zillow last checked:
Listing updated:
Listed by:
Amanda Vizzini 248-729-0011,
Community Choice Realty Inc 248-729-0011
Source: Realcomp II,MLS#: 20261062718
Facts & features
Interior
Bedrooms & bathrooms
- Bedrooms: 3
- Bathrooms: 4
- Full bathrooms: 3
- 1/2 bathrooms: 1
Primary bedroom
- Level: Second
- Area: 351
- Dimensions: 13 X 27
Bedroom
- Level: Second
- Area: 132
- Dimensions: 12 X 11
Bedroom
- Level: Second
- Area: 154
- Dimensions: 14 X 11
Primary bathroom
- Level: Second
- Area: 72
- Dimensions: 8 X 9
Other
- Level: Second
- Area: 49
- Dimensions: 7 X 7
Other
- Level: Basement
- Area: 32
- Dimensions: 8 X 4
Other
- Level: Entry
- Area: 24
- Dimensions: 6 X 4
Dining room
- Level: Entry
- Area: 224
- Dimensions: 16 X 14
Family room
- Level: Entry
- Area: 170
- Dimensions: 17 X 10
Kitchen
- Level: Entry
- Area: 156
- Dimensions: 13 X 12
Laundry
- Level: Entry
- Area: 64
- Dimensions: 8 X 8
Living room
- Level: Entry
- Area: 416
- Dimensions: 16 X 26
Other
- Level: Basement
- Area: 506
- Dimensions: 23 X 22
Heating
- Baseboard, Natural Gas
Cooling
- Wall Units, Window Units
Appliances
- Included: Dishwasher, Disposal, Dryer, Free Standing Gas Range, Free Standing Refrigerator, Microwave, Washer, Water Purifier Owned, Water Softener Owned
- Laundry: Laundry Room
Features
- Programmable Thermostat
- Basement: Finished,Walk Out Access
- Has fireplace: Yes
- Fireplace features: Family Room
Interior area
- Total interior livable area: 2,926 sqft
- Finished area above ground: 2,361
- Finished area below ground: 565
Video & virtual tour
Property
Parking
- Total spaces: 3
- Parking features: One Car Garage, Two Car Garage, Attached
- Attached garage spaces: 3
Features
- Levels: Two
- Stories: 2
- Entry location: GroundLevel
- Patio & porch: Deck, Porch
- Pool features: None
- Fencing: Invisible
- On waterfront: Yes
- Waterfront features: All Sports Lake, Canal Front
- Body of water: Paint Lake
Lot
- Size: 0.45 Acres
- Dimensions: 100.54 x 194.33
Details
- Parcel number: 0429252005
- Special conditions: Short Sale No,Standard
Construction
Type & style
- Home type: SingleFamily
- Architectural style: Colonial
- Property subtype: Single Family Residence
Materials
- Aluminum Siding, Brick
- Foundation: Basement, Block
- Roof: Asphalt
Condition
- New construction: No
- Year built: 1973
Utilities & green energy
- Sewer: Public Sewer
- Water: Well
Community & HOA
Community
- Security: Exterior Video Surveillance, Smoke Detectors
- Subdivision: HARWOOD SHORES
HOA
- Has HOA: No
Location
- Region: Oxford
Financial & listing details
- Price per square foot: $181/sqft
- Tax assessed value: $193,610
- Annual tax amount: $7,371
- Date on market: 8/10/2026
- Cumulative days on market: 1 day
- Listing agreement: Exclusive Right To Sell
- Listing terms: Cash,Conventional,FHA,Va Loan
Estimated market value
$526,300
$500,000 - $553,000
$2,822/mo
Price history
| Date | Event | Price |
|---|---|---|
| 8/10/2026 | Price change | $530,000-6.4%$181/sqft |
Source:  Realcomp II #20261062718 Report a problem Realcomp II #20261062718 Report a problem | ||
| 7/24/2026 | Price change | $566,000+0.2%$193/sqft |
Source:  MichRIC #26027909 Report a problem MichRIC #26027909 Report a problem | ||
| 7/6/2026 | Price change | $565,000-5.8%$193/sqft |
Source: MichRIC #26027909 Report a problem | ||
| 6/11/2026 | Listed for sale | $599,900-7.7%$205/sqft |
Source: MichRIC #26027909 Report a problem | ||
| 6/3/2026 | Listing removed | $650,000$222/sqft |
Source: MichRIC #26016933 Report a problem | ||
| 5/16/2026 | Price change | $650,000-3.7%$222/sqft |
Source: MichRIC #26016933 Report a problem | ||
| 5/7/2026 | Price change | $675,000-2.9%$231/sqft |
Source: MichRIC #26016933 Report a problem | ||
| 4/21/2026 | Listed for sale | $695,500+178.2%$238/sqft |
Source: MichRIC #26016933 Report a problem | ||
| 9/19/2017 | Sold | $250,000-9.1%$85/sqft |
Source: Public Record Report a problem | ||
| 8/15/2017 | Pending sale | $274,900$94/sqft |
Source: Real Living John Burt Realty #217058891 Report a problem | ||
| 8/5/2017 | Price change | $274,900-8.1%$94/sqft |
Source: Real Living John Burt Realty #217058891 Report a problem | ||
| 7/18/2017 | Price change | $299,000-11.8%$102/sqft |
Source: Real Living John Burt Realty #217058891 Report a problem | ||
| 7/8/2017 | Listed for sale | $339,000$116/sqft |
Source: Real Living John Burt Realty #217058891 Report a problem | ||
Public tax history
| Year | Property taxes | Tax assessment |
|---|---|---|
| 2025 | $7,105 +6.9% | $262,750 +0.1% |
| 2024 | $6,643 +3.1% | $262,590 +13.1% |
| 2023 | $6,442 +4.6% | $232,230 +17.5% |
| 2022 | $6,161 +1.3% | $197,610 +11.4% |
| 2021 | $6,084 | $177,340 +5.9% |
| 2020 | -- | $167,490 +4.9% |
| 2019 | $5,579 +55.2% | $159,600 +3% |
| 2018 | $3,594 +0.2% | $154,940 -1.1% |
| 2017 | $3,588 | $156,660 +9.4% |
| 2016 | $3,588 | $143,230 +6.9% |
| 2015 | -- | $133,930 +20.7% |
| 2014 | -- | $110,960 +13.9% |
| 2011 | -- | $97,460 -1.8% |
| 2010 | $3,289 +50.9% | $99,250 -15.1% |
| 2009 | $2,179 | $116,890 |
Find assessor info on the county website
Monthly payment
Est. payment
Payment breakdown
Explore the cost of this home by adjusting the details. Changes won't be saved.Climate risks
Neighborhood: 48371
Nearby schools
GreatSchools rating
- 8/10Clear Lake Elementary SchoolGrades: K-5Distance: 0.7 mi
- 7/10Oxford Area Middle SchoolGrades: 6-8Distance: 3.1 mi
- 7/10Oxford High SchoolGrades: 9-12Distance: 2.7 mi
- $504,3003 bd2 ba1.9k sqft1936 Squaw Lagoon Dr, Oxford, MI 48371Off Market
- $375,0003 bd2 ba1.5k sqft1866 Squaw Lagoon Dr, Oxford, MI 48371Sold

- $445,4004 bd4 ba2.3k sqft1888 Squaw Lagoon Lake, orion, MI 48362Off Market
- $566,8003 bd2 ba1.9k sqft1844 Squaw Lagoon Dr, Oxford, MI 48371Off Market
- $407,2002 bd2 ba1.2k sqft1932 Squaw Lagoon Dr, Oxford, MI 48371Off Market
- $499,4003 bd2 ba1.7k sqft1889 Harwood Dr, Oxford, MI 48371Off Market
- $354,8003 bd2 ba1.3k sqft1940 Harwood Dr, Oxford, MI 48371Off Market
- $540,5004 bd3 ba2k sqft1867 Harwood Dr, Oxford, MI 48371Off Market
A local agent can set up tours, give advice and negotiate with sellers.
Similar homes
- $489,9004 bd3 ba3.4k sqft6290 Waldon Woods Dr, Clarkston, MI 48346For Sale

 MLS ID #20261045387, Emily A Ford, @properties Christie's Int'l R E Clarkston. Realcomp II
 - $524,9004 bd3 ba3.2k sqft1180 N Hurd Rd, Ortonville, MI 48462For Sale
 MLS ID #20261045105, James Altene Jr, Keller Williams Premier. Realcomp II
 - $405,0004 bd3 ba3.5k sqft780 N Hadley Rd, Ortonville, MI 48462For Sale
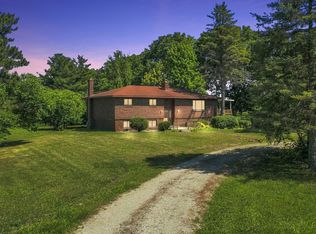
 MLS ID #26040634, Denise Young, Coldwell Banker Lakes Realty. MichRIC
 - $584,9004 bd4 ba3.5k sqft2328 Chestnut Cir, Lake Orion, MI 48360For Sale
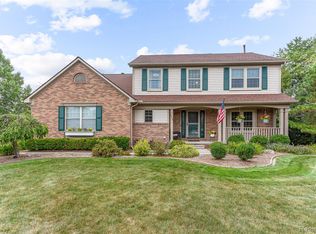 MLS ID #20261059533, Ryan E Kain, RE/MAX Leading Edge. Realcomp II
 - $570,0004 bd4 ba3.5k sqft3130 Hidden Timber Dr, Orion, MI 48359For Sale
 MLS ID #50216808, Jeffrey M. Carroll, W.C. Collins Realty. MiRealSource
 - $459,9003 bd2 ba1.7k sqft9780 Klais Rd, Clarkston, MI 48348PendingMLS ID #50209734, Michael Donelson, Realty Executives Home Towne Shelby. MiRealSource
- $474,9003 bd3 ba1.6k sqft679 Pheasant Ridge Dr, Ortonville, MI 48462For SaleMLS ID #26020847, Chelsea Cain, Max Broock, REALTORS®. MichRIC
- $625,0003 bd3 ba2.4k sqft899 Fox Run, Bloomfield Hills, MI 48304For SaleMLS ID #26040981, Karen Greenwood, Coldwell Banker Professionals. MichRIC
- $460,0003 bd3 ba2.4k sqft3923 Maple Ln, Auburn Hills, MI 48326For SaleMLS ID #50217740, Timothy McDonald, Real Estate One Inc-Shelby. MiRealSource
- $500,0004 bd3 ba2.4k sqft1172 Key West Dr, Lake Orion, MI 48360For SaleMLS ID #50214340, Stacy E Peardon, Epique Inc.. MiRealSource
- $699,9003 bd5 ba3.8k sqft3686 E Lake Dr, Metamora, MI 48455For SaleMLS ID #50217672, Patricia Robinet, KW Platinum. MiRealSource
- $480,0004 bd2 ba2.4k sqft138 Aintree Rd, Rochester, MI 48306For SaleMLS ID #20261058584, Ian Olson, Keller Williams Premier. Realcomp II
- $489,0003 bd2 ba1.7k sqft120 Montmorency Rd, Rochester Hills, MI 48307For SaleMLS ID #50217478, Marjorie Fetty, Century 21 Professionals. MiRealSource
- $680,0004 bd3 ba3.5k sqft56764 Jewell Rd, Shelby Township, MI 48315For SaleMLS ID #20261062842, Joanna Accetta, Leone Realty Inc. Realcomp II
- $599,9994 bd3 ba2.6k sqft940 Rowland Rd, Leonard, MI 48367For SaleMLS ID #20261039750, Shatay Acevedo, 5th Avenue Realty Inc.. Realcomp II
- $550,0003 bd3 ba2k sqft16036 Worden Rd, Holly, MI 48442For SaleMLS ID #20261055857, Deanna L Semke, KW Realty Livingston. Realcomp II
- $575,0003 bd4 ba2.7k sqft3436 Wedgewood Dr, Rochester Hills, MI 48306For SaleMLS ID #20261047907, Michelle R Zarghami, Berkshire Hathaway HomeServices Kee Realty. Realcomp II
- $559,9004 bd3 ba2.7k sqft1810 Hickory Bark Ln, Bloomfield Hills, MI 48304PendingMLS ID #26031082, Jeffrey Glover, Keller Williams Professionals. MichRIC
- $489,9003 bd4 ba3k sqft70351 Hillside Ct, Romeo, MI 48065For SaleMLS ID #50213967, Judy Petrocella, Century 21 Professionals. MiRealSource
- $675,0004 bd4 ba4.3k sqft962 Hidden Valley Dr, Lake Orion, MI 48362For SaleMLS ID #20261053380, Shelly Berlin, Fairway Realty Group. Realcomp II
