Welcome Home to 962 Hidden Valley Drive... Custom Built w/2x6 Construction and over 4,300 SqFt of Living Space; situated on 2+ Acres of Peaceful Tranquility in Lake Orion Schools! This Queen Anne-style Home w/Wrap-around Porch features Andersen Windows, Brazilian Cherry Wood Floors and 9' Ceilings; plus New Paint, Carpet & Luxury Vinyl Floor Coverings. More Recent Updates include the Kitchen w/LaFata Cabinetry & Quartz Countertops; plus the Driveway, Roof & Water Heater. Main Level has a Grand Entrance Foyer, Private Den/Home Office, Formal Living & Dining Rooms; plus an Open Kitchen-Breakfast Nook-Family Room w/Spacious Island & Cozy Fireplace. Finished Walkout has a WetBar, Game Room w/Resurfaced Pool Table (included); Rec Room, 1/2 Bath and Storage w/Workshop & a Wine/Fruit Cellar. Side-Entry Three-Car Attached Garage is over 800 SqFt w/8' Updated Doors. Yard features a 30x40 Sport Court set for Pickleball or Basketball; Beautiful Views w/Various Wildlife and a Shed! Minutes from Town, Local Trails, Schools and Exquisite Golf Courses; this Quiet Community also has a Private Beach and Boat Lake Access to All-Sports/Semi-Private Long Lake; plus Boat Slips when Available. Most Furnishings are Negotiable; Seller needs 30 Days Occupancy.
For sale
$689,900
962 Hidden Valley Dr, Lake Orion, MI 48362
4beds
4,318sqft
:
Get pre-qualified$5,119/mo
Single Family Residence
Built in 2002
2.23 Acres Lot
$-- Zestimate®
$160/sqft
$21/mo HOA
What's special
- 13 days |
- 784 |
- 64 |
Zillow last checked:
Listing updated:
Listed by:
Shelly Berlin 810-479-0907,
Fairway Realty Group 810-479-0906
Source: Realcomp II,MLS#: 20261053380
Facts & features
Interior
Bedrooms & bathrooms
- Bedrooms: 4
- Bathrooms: 4
- Full bathrooms: 2
- 1/2 bathrooms: 2
Primary bedroom
- Level: Second
- Area: 304
- Dimensions: 19 X 16
Bedroom
- Level: Second
- Area: 221
- Dimensions: 17 X 13
Bedroom
- Level: Second
- Area: 143
- Dimensions: 13 X 11
Bedroom
- Level: Second
- Area: 612
- Dimensions: 34 X 18
Primary bathroom
- Level: Second
- Area: 154
- Dimensions: 22 X 7
Other
- Level: Second
- Area: 48
- Dimensions: 8 X 6
Other
- Level: Entry
- Area: 36
- Dimensions: 6 X 6
Other
- Level: Basement
- Area: 28
- Dimensions: 7 X 4
Other
- Level: Entry
- Area: 99
- Dimensions: 11 X 9
Other
- Level: Entry
- Area: 30
- Dimensions: 6 X 5
Dining room
- Level: Entry
- Area: 120
- Dimensions: 12 X 10
Family room
- Level: Entry
- Area: 255
- Dimensions: 17 X 15
Game room
- Level: Basement
- Area: 352
- Dimensions: 22 X 16
Kitchen
- Level: Entry
- Area: 210
- Dimensions: 15 X 14
Laundry
- Level: Entry
- Area: 65
- Dimensions: 13 X 5
Library
- Level: Entry
- Area: 143
- Dimensions: 13 X 11
Living room
- Level: Entry
- Area: 182
- Dimensions: 14 X 13
Media room
- Level: Basement
- Area: 437
- Dimensions: 23 X 19
Other
- Level: Basement
- Area: 117
- Dimensions: 13 X 9
Heating
- Forced Air, Natural Gas
Cooling
- Ceiling Fans, Central Air
Appliances
- Included: Built In Electric Oven, Built In Refrigerator, Bar Fridge, Dishwasher, Disposal, Electric Cooktop, Microwave, Stainless Steel Appliances, Water Softener Owned
- Laundry: Laundry Room
Features
- Entrance Foyer, High Speed Internet, Jetted Tub
- Windows: Egress Windows
- Basement: Bath Stubbed,Daylight,Finished,Full,Walk Out Access
- Has fireplace: Yes
- Fireplace features: Gas, Great Room
Interior area
- Total interior livable area: 4,318 sqft
- Finished area above ground: 3,218
- Finished area below ground: 1,100
Video & virtual tour
Property
Parking
- Total spaces: 3
- Parking features: Three Car Garage, Attached, Direct Access, Driveway, Electricityin Garage, Garage Door Opener, Garage Faces Side, Side Entrance
- Garage spaces: 3
Features
- Levels: Two
- Stories: 2
- Entry location: GroundLevelwSteps
- Patio & porch: Covered, Patio, Porch
- Exterior features: Basketball Court, Lighting, Permeable Paving, Spa Hottub
- Pool features: None
- Fencing: Fencingnot Allowed
- Waterfront features: Beach Access, Boat Facilities, Dock Facilities, Lake Privileges, Pond
- Body of water: Long Lake
Lot
- Size: 2.23 Acres
- Dimensions: 250 x 400
- Features: Irregular Lot, Water View, Sprinklers
Details
- Additional structures: Sheds
- Parcel number: 0901201039
- Special conditions: Short Sale No,Standard
Construction
Type & style
- Home type: SingleFamily
- Architectural style: Colonial,Queen Anne,Victorian
- Property subtype: Single Family Residence
Materials
- Brick, Vinyl Siding
- Foundation: Basement, Poured, Sump Pump
- Roof: Asphalt
Condition
- Platted Sub
- New construction: No
- Year built: 2002
- Major remodel year: 2023
Utilities & green energy
- Electric: Circuit Breakers
- Sewer: Septic Tank
- Water: Well
- Utilities for property: Cable Available, Underground Utilities
Community & HOA
Community
- Security: Exterior Video Surveillance, Smoke Detectors
- Subdivision: BUNNY RUN COUNTRY CLUB ANNEX 4
HOA
- Has HOA: Yes
- Services included: Snow Removal
- HOA fee: $250 annually
- HOA phone: 248-563-7333
Location
- Region: Lake Orion
Financial & listing details
- Price per square foot: $160/sqft
- Tax assessed value: $184,010
- Annual tax amount: $6,577
- Date on market: 7/13/2026
- Cumulative days on market: 115 days
- Listing agreement: Exclusive Right To Sell
- Listing terms: Cash,Conventional,FHA,Va Loan
Estimated market value
Not available
Estimated sales range
Not available
Not available
Price history
| Date | Event | Price |
|---|---|---|
| 7/13/2026 | Listed for sale | $689,900-1.4%$160/sqft |
Source:  Realcomp II #20261053380 Report a problem Realcomp II #20261053380 Report a problem | ||
| 7/1/2026 | Listing removed | $699,900$162/sqft |
Source: Realcomp II #20261018297 Report a problem | ||
| 6/8/2026 | Price change | $699,900-4.1%$162/sqft |
Source: Realcomp II #20261018297 Report a problem | ||
| 4/29/2026 | Price change | $729,900-3.9%$169/sqft |
Source: Realcomp II #20261018297 Report a problem | ||
| 3/26/2026 | Listed for sale | $759,900+861.9%$176/sqft |
Source: Realcomp II #20261018297 Report a problem | ||
| 3/4/2002 | Sold | $79,000+43.6%$18/sqft |
Source: Public Record Report a problem | ||
| 4/19/1999 | Sold | $55,000$13/sqft |
Source: Public Record Report a problem | ||
Public tax history
| Year | Property taxes | Tax assessment |
|---|---|---|
| 2024 | $6,060 +5% | $387,450 +11.2% |
| 2023 | $5,775 +4.8% | $348,320 +8.6% |
| 2022 | $5,511 +1% | $320,880 +6.6% |
| 2021 | $5,457 | $301,080 +1.4% |
| 2020 | -- | $296,790 +7.7% |
| 2019 | $5,185 +7% | $275,650 +23.8% |
| 2018 | $4,844 | $222,600 |
| 2017 | -- | $222,600 +4.2% |
| 2016 | -- | $213,700 +14.5% |
| 2015 | -- | $186,700 +12.3% |
| 2014 | -- | $166,210 +13.1% |
| 2011 | -- | $147,000 -2.3% |
| 2010 | -- | $150,510 -9.7% |
| 2009 | -- | $166,700 |
Find assessor info on the county website
Monthly payment
Est. payment
Payment breakdown
Explore the cost of this home by adjusting the details. Changes won't be saved.Climate risks
Neighborhood: 48362
Nearby schools
GreatSchools rating
- 8/10Blanche Sims Elementary SchoolGrades: K-5Distance: 0.8 mi
- 7/10Oakview Middle SchoolGrades: 6-8Distance: 2.5 mi
- 8/10Lake Orion Community High SchoolGrades: 9-12Distance: 2.9 mi
- $418,1003 bd2 ba1.9k sqft968 Hidden Valley Dr, Lake Orion, MI 48362Off Market
- $520,0004 bd4 ba3.3k sqft950 Hidden Valley Dr, Lake Orion, MI 48362Sold
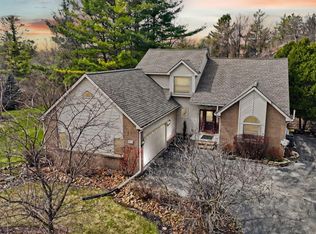
- $470,8004 bd3 ba2.6k sqft974 Hidden Valley Dr, Lake Orion, MI 48362Off Market
- $291,2003 bd2 ba1.2k sqft1025 Golfview Dr, Lake Orion, MI 48362Off Market
- $344,1003 bd2 ba1.7k sqft961 Hidden Valley Dr, Lake Orion, MI 48362Off Market
- $322,8003 bd2 ba995 sqft1075 Golfview Dr, Lake Orion, MI 48362Off Market
- $622,9004 bd4 ba2.4k sqft956 Hidden Valley Dr, Lake Orion, MI 48362Off Market
- $455,5004 bd2 ba2k sqft980 Hidden Valley Dr, Lake Orion, MI 48362Off Market
A local agent can set up tours, give advice and negotiate with sellers.
Similar homes
- $679,0004 bd3 ba2.8k sqft244 Indian Trl, Lake Orion, MI 48362For Sale
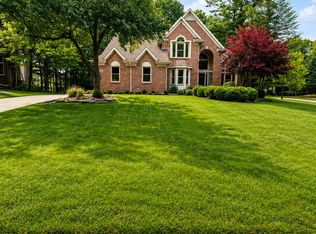
 MLS ID #26036928, Charles Campbell, ListWithFreedom.com. MichRIC
 - $750,0004 bd4 ba4.1k sqft3867 Nutcracker Ct, Oxford, MI 48370For Sale
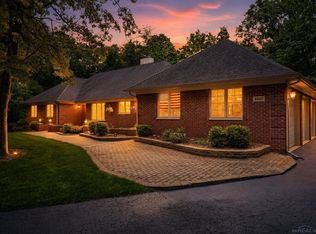
 MLS ID #50214538, Keith M Reaume, Epique Inc.. MiRealSource
 - $747,9004 bd4 ba4.6k sqft3544 S Creek Dr, Rochester, MI 48306For Sale
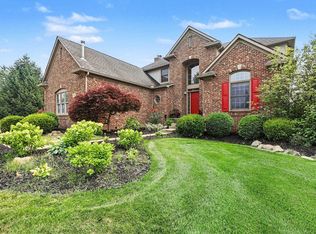 MLS ID #50215796, Carrie Dahn, Berkshire Hathaway HomeServices, Bay City. MiRealSource
 - $749,9004 bd4 ba4.4k sqft1712 Wood Trl, Oxford, MI 48371For Sale
 MLS ID #50206813, Donna Caumartin, Berkshire Hathaway HomeServices Kee Realty. MiRealSource
 - $674,9004 bd5 ba5.8k sqft4456 Medford Hill Dr, Metamora, MI 48455For Sale
 MLS ID #20261001155, Carole Porretta, Coventry Realty LLC. Realcomp II
 - $779,0004 bd3 ba3.5k sqft9100 Pine Knob Rd, Clarkston, MI 48348For SaleMLS ID #20261043849, Emily A Ford, @properties Christie's Int'l R E Clarkston. Realcomp II
- $675,0004 bd4 ba3.6k sqft6568 Crabapple Dr, Troy, MI 48098For SaleMLS ID #26032059, Filia Lee, Keller Williams Paint Creek. MichRIC
- $500,0004 bd3 ba2.4k sqft1172 Key West Dr, Lake Orion, MI 48360For SaleMLS ID #50214340, Stacy E Peardon, Epique Inc.. MiRealSource
- $1,015,0004 bd5 ba4k sqft4831 Goodison Place Dr, Rochester, MI 48306For SaleMLS ID #20261056420, Jeanne F Mecca, England Real Estate Company. Realcomp II
- $709,0004 bd3 ba3.5k sqft56764 Jewell Rd, Shelby Township, MI 48315For SaleMLS ID #20251030309, Joanna Accetta, Leone Realty Inc. Realcomp II
- $599,9994 bd3 ba2.6k sqft940 Rowland Rd, Leonard, MI 48367For SaleMLS ID #20261039750, Shatay Acevedo, 5th Avenue Realty Inc.. Realcomp II
- $618,0004 bd4 ba4.1k sqft709 Snowmass Dr, Rochester Hills, MI 48309For SaleMLS ID #26033011, Kiara Nelson, Keller Williams Ann Arbor Mrkt. MichRIC
- $798,0004 bd3 ba2.8k sqft68960 Silver Fox Ln, Washington, MI 48095For SaleMLS ID #20261048411, Jacob Fortner, @properties Christie's Int'l R E Rochester. Realcomp II
- $749,9004 bd4 ba4.2k sqft16100 Thirty Mile Rd, Ray, MI 48096For SaleMLS ID #50205311, Robert H Breemeersch, Real Estate One Chesterfield. MiRealSource
- $696,0003 bd3 ba3.8k sqft46502 Woodall Rd, Shelby Township, MI 48317For SaleMLS ID #50207395, Nicholas Tracy, Keller Williams Realty Lakeside. MiRealSource
- $649,7254 bd3 ba4k sqft6026 Via Toscana St, Troy, MI 48085For SaleMLS ID #50214295, Hank Mendez, Real Estate One Inc-Shelby. MiRealSource
- $675,0004 bd5 ba5.7k sqft4090 Perryville Rd, Ortonville, MI 48462For SaleMLS ID #20261021712, Jeff Glover, KW Professionals. Realcomp II
- $775,0004 bd4 ba3k sqft5231 Mattawa Dr, Clarkston, MI 48348For SaleMLS ID #50207558, Janet Hull, Real Estate One Inc-Shelby. MiRealSource
- $999,5004 bd4 ba5.6k sqft68223 Hillside Ln, Washington, MI 48095For SaleMLS ID #50213030, Ed Knight, LPT Realty. MiRealSource
- $649,9004 bd4 ba4.2k sqft53816 Cherrywood Dr, Shelby Township, MI 48315For SaleMLS ID #50214014, Salvatore Delisi, Select RE Prof - James Ray & Associates. MiRealSource
