***Highest and best offer deadline has been called for Sunday, April 13, 2025 at 5:00 PM ***- Tucked away on nearly an acre of lush, park-like grounds, 950 Hidden Valley Drive feels like your own private escape—yet it’s just minutes from downtown Lake Orion, top-rated schools, trails, and golf. As you step inside, you're welcomed by rich hickory hardwood floors and a dramatic great room with cathedral ceilings and a floor-to-ceiling stone fireplace—the heart of the home, made for cozy evenings and unforgettable gatherings.
The main-floor primary suite is pure luxury, with heated tile floors, a spa-like bath, dual walk-in closets, and patio doors that open to a secluded private deck—perfect for morning coffee or stargazing. The open-concept layout is both functional and elegant, with a gourmet kitchen that will delight any home chef: granite countertops, custom cabinetry, and a sunlit three-seasons room just off the kitchen for year-round enjoyment.
Upstairs, two spacious bedrooms and a loft-style office with built-ins offer room to grow, while the walkout lower level is a full in-law / multi generational suite or entertainer’s paradise—complete with a second kitchen, full living and dining space, a 4th bedroom, and just outside an enclosed Jacuzzi that opens to your multi-level deck.
Outside, the expansive patio, gazebo, and private backyard are ready for summer barbecues or peaceful evenings under the stars. With Long lake and beach access, easy access to M-24 & I-75, walking distance to Paint Creek & Bald Mountain trails, and proximity to Indianwood & Oxford Hills Golf, this home checks every box for comfort, convenience, and lifestyle.
Recent upgrades include a new roof and central air (2023). Oakview Middle school and Lake Orion High School.
This is more than a home—it’s a retreat, a gathering place, and your next chapter waiting to unfold.
Sold for $520,000
$520,000
950 Hidden Valley Dr, Lake Orion, MI 48362
4beds
3,316sqft
Single Family Residence
Built in 1992
0.72 Acres Lot
$535,000 Zestimate®
$157/sqft
$4,790 Estimated rent
Home value
$535,000
$498,000 - $578,000
$4,790/mo
Zestimate® history
Owner options
List your home for rent
$4,790/mo
Rent Zestimate®
Find your next renter with Zillow Rental Manager. Plus, with online applications, you can quickly screen prospective tenants – for free.
$4,790/mo
Rent Zestimate®
Refinance and save
$3,688/mo
Est. payment
Refinancing to a lower rate could help reduce your monthly payments and save thousands over the life of the loan.
$3,688/mo
Est. payment
Explore your selling options
Work with a Zillow partner agent
Leverage their expertise and Zillow's premium Showcase listings to get your home seen by more buyers.
Get startedList with your own agent
Get your home in front of millions of buyers by listing it on Zillow.
Learn how to do itSell it yourself
Take full control of how buyers see your home on Zillow by listing For Sale by Owner (FSBO).
List your homeWhat's special
Zillow last checked:
Listing updated:
Listed by:
Benjamin F Lang 248-835-2340,
RE/MAX, The Collective Agency,
Suzanne Kowalski 810-819-3166,
RE/MAX, The Collective Agency
Bought with:
Michele Shinedling, 6502389768
Heritage Real Estate
Source: Realcomp II,MLS#: 20250023852
Facts & features
Interior
Bedrooms & bathrooms
- Bedrooms: 4
- Bathrooms: 4
- Full bathrooms: 2
- 1/2 bathrooms: 2
Primary bedroom
- Level: Entry
- Area: 196
- Dimensions: 14 x 14
Bedroom
- Level: Basement
- Area: 306
- Dimensions: 17 x 18
Bedroom
- Level: Second
- Area: 144
- Dimensions: 12 x 12
Bedroom
- Level: Second
- Area: 156
- Dimensions: 12 x 13
Primary bathroom
- Level: Entry
- Area: 170
- Dimensions: 10 x 17
Other
- Level: Second
- Area: 56
- Dimensions: 7 x 8
Other
- Level: Basement
- Area: 48
- Dimensions: 6 x 8
Other
- Level: Entry
- Area: 40
- Dimensions: 5 x 8
Other
- Level: Entry
- Area: 90
- Dimensions: 9 x 10
Dining room
- Level: Entry
- Area: 126
- Dimensions: 9 x 14
Family room
- Level: Basement
- Area: 336
- Dimensions: 14 x 24
Great room
- Level: Entry
- Area: 288
- Dimensions: 16 x 18
Kitchen
- Level: Entry
- Area: 130
- Dimensions: 10 x 13
Other
- Level: Basement
- Area: 143
- Dimensions: 11 x 13
Laundry
- Level: Entry
- Area: 72
- Dimensions: 8 x 9
Loft
- Level: Second
- Area: 252
- Dimensions: 14 x 18
Other
- Level: Entry
- Area: 160
- Dimensions: 10 x 16
Heating
- Forced Air, Natural Gas
Cooling
- Attic Fan, Central Air, ENERGYSTAR Qualified AC Equipment
Appliances
- Laundry: Gas Dryer Hookup, Laundry Room, Washer Hookup
Features
- Central Vacuum, Entrance Foyer, High Speed Internet, Jetted Tub, Programmable Thermostat, Spa Hottub, Wet Bar
- Windows: Energy Star Qualified Windows
- Basement: Bath Stubbed,Finished,Full,Walk Out Access
- Has fireplace: Yes
- Fireplace features: Gas, Great Room
Interior area
- Total interior livable area: 3,316 sqft
- Finished area above ground: 2,116
- Finished area below ground: 1,200
Property
Parking
- Total spaces: 2.5
- Parking features: Twoand Half Car Garage, Attached, Direct Access, Driveway, Electricityin Garage, Garage Door Opener, Oversized, Garage Faces Side, Side Entrance
- Attached garage spaces: 2.5
Features
- Levels: Two
- Stories: 2
- Entry location: GroundLevelwSteps
- Patio & porch: Deck, Patio, Porch
- Exterior features: Chimney Caps, Lighting, Spa Hottub
- Pool features: None
- Waterfront features: Lake Privileges, Pond, Swim Association
- Body of water: Long Lake
Lot
- Size: 0.72 Acres
- Dimensions: 121 x 172 x 270 x 168
- Features: Hilly Ravine, Sprinklers
Details
- Additional structures: Sheds
- Parcel number: 0901201018
- Special conditions: Short Sale No,Standard
- Other equipment: Air Purifier
Construction
Type & style
- Home type: SingleFamily
- Architectural style: Cape Cod
- Property subtype: Single Family Residence
Materials
- Brick, Vinyl Siding
- Foundation: Active Radon Mitigation, Basement, Poured, Sealed Foundation, Sump Pump
- Roof: Asphalt,E NE RG YS TA RShingles
Condition
- New construction: No
- Year built: 1992
Utilities & green energy
- Electric: Volts 220, Circuit Breakers
- Sewer: Septic Tank
- Water: Well
- Utilities for property: Cable Available, Underground Utilities
Community & HOA
Community
- Security: Carbon Monoxide Detectors, Closed Circuit Cameras, Smoke Detectors
- Subdivision: BUNNY RUN COUNTRY CLUB ANNEX NO 4
HOA
- Has HOA: Yes
- Services included: Snow Removal
- HOA fee: $250 annually
- HOA phone: 248-563-7333
Location
- Region: Lake Orion
Financial & listing details
- Price per square foot: $157/sqft
- Tax assessed value: $214,230
- Annual tax amount: $7,506
- Date on market: 4/12/2025
- Cumulative days on market: 6 days
- Listing agreement: Exclusive Right To Sell
- Listing terms: Cash,Conventional,FHA,Va Loan
Price history
| Date | Event | Price |
|---|---|---|
| 5/2/2025 | Sold | $520,000+4%$157/sqft |
Source:  Realcomp II #20250023852 Report a problem Realcomp II #20250023852 Report a problem | ||
| 4/21/2025 | Pending sale | $500,000$151/sqft |
Source: Realcomp II #20250023852 Report a problem | ||
| 4/12/2025 | Listed for sale | $500,000+38.9%$151/sqft |
Source: Realcomp II #20250023852 Report a problem | ||
| 8/14/2019 | Sold | $360,000-1.3%$109/sqft |
Source: Public Record Report a problem | ||
| 5/29/2019 | Pending sale | $364,900$110/sqft |
Source: Real Estate One #219031423 Report a problem | ||
| 4/28/2019 | Price change | $364,900-1.4%$110/sqft |
Source: Real Estate One #219031423 Report a problem | ||
| 4/12/2019 | Listed for sale | $369,999+28.5%$112/sqft |
Source: Real Estate One #219031423 Report a problem | ||
| 6/15/2007 | Sold | $288,000-3.7%$87/sqft |
Source: Public Record Report a problem | ||
| 10/9/2000 | Sold | $299,000$90/sqft |
Source: Public Record Report a problem | ||
Public tax history
| Year | Property taxes | Tax assessment |
|---|---|---|
| 2025 | $7,685 +5.7% | $259,510 +6.7% |
| 2024 | $7,270 +5% | $243,160 +10.9% |
| 2023 | $6,927 +4.8% | $219,250 +8.6% |
| 2022 | $6,611 +0.8% | $201,900 +6.7% |
| 2021 | $6,557 | $189,270 +2% |
| 2020 | -- | $185,530 +7.2% |
| 2019 | $3,731 +6.9% | $173,060 +8% |
| 2018 | $3,489 | $160,280 |
| 2017 | -- | $160,280 +4% |
| 2016 | -- | $154,080 +17.7% |
| 2015 | -- | $130,860 +12.1% |
| 2014 | -- | $116,700 +7.5% |
| 2011 | -- | $108,530 -2.7% |
| 2010 | -- | $111,580 -11% |
| 2009 | -- | $125,400 -14.1% |
| 2003 | -- | $145,990 +5.9% |
| 2002 | -- | $137,870 +7.1% |
| 2001 | $3,712 +38.8% | $128,690 +34.5% |
| 2000 | $2,674 | $95,700 |
Find assessor info on the county website
Neighborhood: 48362
Nearby homes
- $344,1003 bd2 ba1.7k sqft961 Hidden Valley Dr, Lake Orion, MI 48362Off Market
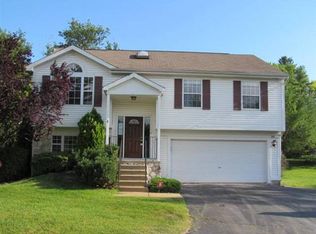
- $622,9004 bd4 ba2.4k sqft956 Hidden Valley Dr, Lake Orion, MI 48362Off Market
- $484,6003 bd3 ba2.3k sqft949 Hidden Valley Dr, Lake Orion, MI 48362Off Market
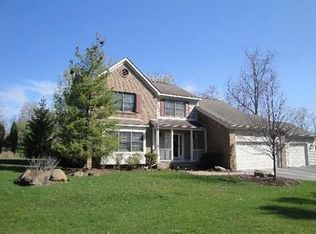
- $689,9004 bd4 ba4.3k sqft962 Hidden Valley Dr, Lake Orion, MI 48362For Sale
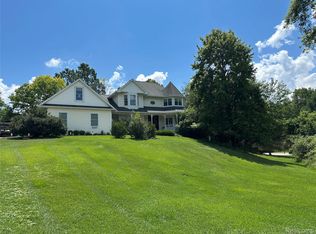
- $392,4003 bd2 ba1.6k sqft973 Hidden Valley Dr, Lake Orion, MI 48362Off Market
- $418,1003 bd2 ba1.9k sqft968 Hidden Valley Dr, Lake Orion, MI 48362Off Market
- $506,8003 bd2 ba2.2k sqft981 Hidden Valley Dr, Lake Orion, MI 48362Off Market
- $470,8004 bd3 ba2.6k sqft974 Hidden Valley Dr, Lake Orion, MI 48362Off Market
Nearby schools
GreatSchools rating
- 8/10Blanche Sims Elementary SchoolGrades: K-5Distance: 0.8 mi
- 7/10Oakview Middle SchoolGrades: 6-8Distance: 2.5 mi
- 8/10Lake Orion Community High SchoolGrades: 9-12Distance: 2.9 mi
Get a cash offer in 3 minutes
Find out how much your home could sell for in as little as 3 minutes with a no-obligation cash offer.
Estimated market value
$535,000
Get a cash offer in 3 minutes
Find out how much your home could sell for in as little as 3 minutes with a no-obligation cash offer.
Estimated market value
$535,000
- Michigan
- Oakland County
- Orion
- 48362
- 950 Hidden Valley Dr
Nearby cities
Nearby zip codes
Other Orion Topics
