WOW-What a stunner! This exceptional 4-bedroom home offers spacious, turn-key living with a thoughtful floor plan and plenty of room to roam. Rich hardwood floors flow throughout, while two cozy fireplaces enhance both the family room and living room, adding warmth and charm to the home. The chef’s kitchen is a true showpiece, featuring a sleek Euro-style De Giulio design, stainless steel canopy hood, and premium Viking gas cooktop—perfect for the culinary enthusiast. The remodeled bathrooms shine with modern, upscale finishes—truly a perfect 10. And a unique bonus: the builder/developer plans to build his own home at the end of the cul-de-sac—and he’s a genuinely great guy!
For sale
$629,725
6026 Via Toscana St, Troy, MI 48085
4beds
4,067sqft
Single Family Residence
Built in 1962
0.58 Acres Lot
$-- Zestimate®
$155/sqft
$-- HOA
What's special
Thoughtful floor planSpacious turn-key livingStainless steel canopy hoodPremium viking gas cooktop
- 19 days
- 684
- 36
Zillow last checked:
Listing updated:
Listed by:
Hank Mendez 586-405-3333,
Excel Legacy Realty Group 586-598-5988
Source: MiRealSource,MLS#: 50222559 Originating MLS: MiRealSource
Originating MLS: MiRealSourceFacts & features
Interior
Bedrooms & bathrooms
- Bedrooms: 4
- Bathrooms: 3
- Full bathrooms: 2
- 1/2 bathrooms: 1
Rooms
- Room types: Den/Study/Lib, Great Room, Basement Full Bath, First Flr Lavatory, Breakfast Nook/Room, Dining "L"
Bedroom 1
- Level: Second
- Area: 225
- Dimensions: 15 x 15
Bedroom 2
- Level: Second
- Area: 182
- Dimensions: 14 x 13
Bedroom 3
- Level: Second
- Area: 156
- Dimensions: 13 x 12
Bedroom 4
- Level: Second
- Area: 169
- Dimensions: 13 x 13
Bathroom 1
- Level: Second
- Area: 80
- Dimensions: 10 x 8
Bathroom 2
- Level: Lower
- Area: 42
- Dimensions: 7 x 6
Dining room
- Level: Main
- Area: 225
- Dimensions: 15 x 15
Great room
- Level: Main
- Area: 266
- Dimensions: 19 x 14
Kitchen
- Level: Main
- Area: 228
- Dimensions: 19 x 12
Heating
- Forced Air, Natural Gas
Cooling
- Central Air
Appliances
- Included: Dishwasher, Dryer, Range/Oven, Refrigerator, Washer, Gas Water Heater
- Laundry: Main Level
Features
- Eat-in Kitchen
- Flooring: Hardwood
- Basement: Block,Finished
- Number of fireplaces: 2
- Fireplace features: Basement, Gas, Great Room
Interior area
- Total structure area: 4,290
- Total interior livable area: 4,067 sqft
- Finished area above ground: 3,217
- Finished area below ground: 850
Property
Parking
- Total spaces: 2.5
- Parking features: Garage, Attached
- Attached garage spaces: 2.5
Features
- Levels: Multi/Split,Quad-Level
- Patio & porch: Patio, Porch
- Exterior features: Sidewalks
- Frontage type: Road
- Frontage length: 150
Lot
- Size: 0.58 Acres
- Dimensions: 150 x 168
- Features: Deep Lot - 150+ Ft., Large Lot - 65+ Ft., Wooded, Subdivision, Sidewalks
Details
- Parcel number: 882001300024
- Special conditions: Private
Construction
Type & style
- Home type: SingleFamily
- Property subtype: Single Family Residence
Materials
- Brick
- Foundation: Basement
Condition
- Year built: 1962
Utilities & green energy
- Sewer: Public Sanitary
- Water: Public
Community & HOA
Community
- Deposit fee: $0
- Application fee: $0
- Subdivision: Elk
HOA
- Has HOA: No
Location
- Region: Troy
Financial & listing details
- Price per square foot: $155/sqft
- Annual tax amount: $13,463
- Date on market: 9/22/2026
- Cumulative days on market: 288 days
- Listing agreement: Exclusive Right To Sell
- Listing terms: Cash,Conventional,FHA,Land Contract,VA Loan
- Road surface type: Paved
Estimated market value
Not available
Estimated sales range
Not available
$4,424/mo
Price history
| Date | Event | Price |
|---|---|---|
| 10/9/2026 | Listing removed | $4,800$1/sqft |
Source: Zillow Rentals #50222558 Report a problem | ||
| 9/22/2026 | Listed for rent | $4,800$1/sqft |
Source: Zillow Rentals #50222558 Report a problem | ||
| 9/22/2026 | Listing removed | $4,800$1/sqft |
Source: Zillow Rentals #50221643 Report a problem | ||
| 9/13/2026 | Listed for rent | $4,800$1/sqft |
Source: Zillow Rentals #50221643 Report a problem | ||
| 9/12/2026 | Listing removed | $649,725$160/sqft |
Source:  MiRealSource #50218668 Report a problem MiRealSource #50218668 Report a problem | ||
| 9/1/2026 | Listing removed | $4,800$1/sqft |
Source: Zillow Rentals #50216413 Report a problem | ||
| 8/15/2026 | Listed for sale | $649,725$160/sqft |
Source: MiRealSource #50218668 Report a problem | ||
| 8/1/2026 | Listing removed | $649,725$160/sqft |
Source: MiRealSource #50214295 Report a problem | ||
| 7/28/2026 | Listed for rent | $4,800$1/sqft |
Source: Zillow Rentals #50216413 Report a problem | ||
| 7/9/2026 | Listed for sale | $649,725$160/sqft |
Source: MiRealSource #50214295 Report a problem | ||
| 7/7/2026 | Listing removed | $649,725$160/sqft |
Source: MiRealSource #50209630 Report a problem | ||
| 6/23/2026 | Price change | $649,725-1.5%$160/sqft |
Source: MiRealSource #50209630 Report a problem | ||
| 6/1/2026 | Listed for sale | $659,699$162/sqft |
Source: MiRealSource #50209630 Report a problem | ||
| 6/1/2026 | Listing removed | $659,699$162/sqft |
Source: MiRealSource #50201503 Report a problem | ||
| 5/29/2026 | Price change | $659,699-0.8%$162/sqft |
Source: MiRealSource #50201503 Report a problem | ||
| 3/13/2026 | Listed for sale | $664,699$163/sqft |
Source: MiRealSource #50201503 Report a problem | ||
| 3/8/2026 | Listing removed | $664,699$163/sqft |
Source: MiRealSource #50195665 Report a problem | ||
| 1/15/2026 | Price change | $664,699-2.9%$163/sqft |
Source: MiRealSource #50195665 Report a problem | ||
| 12/5/2025 | Listed for sale | $684,699-2.2%$168/sqft |
Source: MiRealSource #50195665 Report a problem | ||
| 5/14/2025 | Listing removed | $699,900$172/sqft |
Source:  Realcomp II #20250001802 Report a problem Realcomp II #20250001802 Report a problem | ||
| 4/3/2025 | Price change | $699,900-1.4%$172/sqft |
Source: Realcomp II #20250001802 Report a problem | ||
| 1/11/2025 | Listed for sale | $709,900$175/sqft |
Source: Realcomp II #20250001802 Report a problem | ||
Public tax history
Tax history is unavailable.
Monthly payment
Est. payment
Payment breakdown
Explore the cost of this home by adjusting the details. Changes won't be saved.Climate risks
Neighborhood: 48085
Nearby schools
Schools provided by the listing agent
- District: Troy School District
Source: MiRealSource. This data may not be complete. We recommend contacting the local school district to confirm school assignments for this home.
Similar homes
- $565,0003 bd3 ba4.1k sqft2679 Larch Dr, Sterling Heights, MI 48314For Sale

 MLS ID #50224026, Mwood Nafsou, Keller Williams Realty Lakeside. MiRealSource
 - $650,0004 bd3 ba3.4k sqft757 Foxhall Rd, Bloomfield Hills, MI 48304For Sale

 MLS ID #20261079006, Meg Stenger, KW Domain. Realcomp II
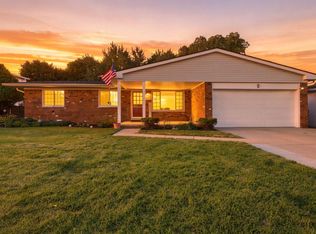
 - $474,9004 bd3 ba3.7k sqft4957 Hubbard Dr, Troy, MI 48085For Sale
 MLS ID #50220331, Misty Weisenberger, Berkshire Hathaway HomeServices Kee Realty NB. MiRealSource
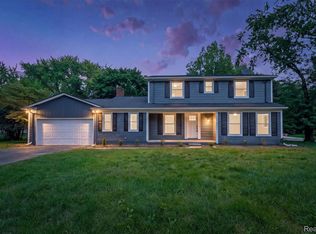
 - $624,9994 bd3 ba2.9k sqft2185 Brenthaven Dr, Bloomfield Hills, MI 48304For Sale
 MLS ID #20261074843, Parker McInnis, Oak and Stone Real Estate. Realcomp II
 - $599,9004 bd3 ba4.5k sqft136 S Wilson Blvd, Mount Clemens, MI 48043For SaleMLS ID #20261081317, Jason I Minnick, Market Elite Inc. Realcomp II
- $649,9004 bd4 ba4.5k sqft2509 Munster Rd, Rochester Hills, MI 48309For SaleMLS ID #20261077070, Mary Allam, RE/MAX Showcase Homes. Realcomp II
- $615,0003 bd3 ba2.4k sqft899 Fox Run, Bloomfield Hills, MI 48304For Sale
 MLS ID #26040981, Karen Greenwood, Coldwell Banker Professionals. MichRIC
 - $600,0004 bd4 ba4.7k sqft48507 Montelepre Dr, Shelby Township, MI 48315For SaleMLS ID #20261054948, Miroslav Gavriloski, REALTEAM Real Estate. Realcomp II
- $649,9004 bd4 ba5.1k sqft890 E Romeo Rd, Oakland, MI 48363For SaleMLS ID #50219905, Robert McPherson, Berkshire Hathaway HomeServices Kee Realty NB. MiRealSource
- $624,9003 bd3 ba3.4k sqft49199 Fairchild Rd, Macomb, MI 48042For SaleMLS ID #50220040, Mallory Bogoevski, KW Platinum. MiRealSource
- $464,9004 bd4 ba2.6k sqft2103 Atlas Dr, Troy, MI 48083For SaleMLS ID #50221346, Alexander Dembitsky, RE/MAX Eclipse. MiRealSource
- $549,9004 bd4 ba2.7k sqft917 S Reading Rd, Bloomfield Hills, MI 48304For SaleMLS ID #20261050693, Anna Kligman, Encore Real Estate, LLC. Realcomp II
- $615,0003 bd3 ba3k sqft30609 Inkster Rd, Franklin, MI 48025For SaleMLS ID #20261066336, Tricia Antrobius, Base Real Estate. Realcomp II
- $572,0003 bd3 ba3.7k sqft15444 Windsong Dr, Macomb, MI 48044For SaleMLS ID #50215971, Nicole Treba, Keller Williams Realty Lakeside. MiRealSource
- $719,9004 bd3 ba3.1k sqft1155 Hickory Hill Dr, Rochester Hills, MI 48309For SaleMLS ID #50217343, Patricia Uribe, RE/MAX Eclipse. MiRealSource
- $520,0005 bd3 ba3.5k sqft536 Rolling Rock Rd, Bloomfield Hills, MI 48304For SaleMLS ID #20261054365, Catharina van Acker de Koning, KW Domain. Realcomp II
- $599,9006 bd4 ba4.3k sqft28900 S River Rd, Harrison Township, MI 48045For SaleMLS ID #50214937, Francesca Krause, RE/MAX Advisors. MiRealSource
- $599,0004 bd4 ba2.4k sqft59807 Glacier Rdg N, Washington, MI 48094For SaleMLS ID #26046828, Desiree Bourgeois, Redfin Corporation. MichRIC
- $360,0004 bd3 ba2k sqft7074 Grenadier Ct, Shelby Township, MI 48317For SaleMLS ID #50223620, Richard L Sparks, Keller Williams Paint Creek. MiRealSource
- $575,0004 bd4 ba4.3k sqft61313 Miriam Dr, Washington, MI 48094For SaleMLS ID #50204299, Audra Jancic, RE/MAX First. MiRealSource
