GORGEOUS 4 bedroom 3.5 bath home designed for great air flow with heating and cooling. The Brick beauty features an amazing grand approach and foyer. Entry level offers a beautiful 2 story brick wood fireplace in an expansive Great Room with game/office/reading nook/library areas. The Kitchen has had several updates including Granite counters. The neutral palette really brings in the light while still feeling cozy. Spacious Breakfast Nook. Large Formal Dining Room. First Floor Office or Den currently used as a Guest Bedroom. Upper level offers a Primary Suite with a 4 piece en suite with soaker tub, Dual sinks. Also a Large full bath to accommodate both secondary bedrooms. Second floor laundry room is super convenient. The Lower level offers a Rec room or Living space with walkout to Backyard and a fireplace, another full bath, and plenty of storage spaces. 2 car garage EXTRA DEEP with plenty of room for storage and shelving as well. AND the YARD! Paver patio, great for grilling and relaxing and entertaining. Truly a must see! ( Floor plans provide a great general idea of layout and room sizes, but may still be approximates )
For sale
Price cut: $14K (7/25)
$575,000
61313 Miriam Dr, Washington, MI 48094
4beds
4,331sqft
Single Family Residence
Built in 1983
0.51 Acres Lot
$567,900 Zestimate®
$133/sqft
$19/mo HOA
What's special
Plenty of storage spacesSpacious breakfast nookLarge formal dining roomSecond floor laundry room
- 146 days
- 831
- 33
Zillow last checked:
Listing updated:
Listed by:
Audra Jancic 586-453-2457,
RE/MAX First 586-781-2900
Source: MiRealSource,MLS#: 50204299 Originating MLS: MiRealSource
Originating MLS: MiRealSourceFacts & features
Interior
Bedrooms & bathrooms
- Bedrooms: 4
- Bathrooms: 4
- Full bathrooms: 3
- 1/2 bathrooms: 1
Rooms
- Room types: Den/Study/Lib, Entry, Exercise Room, Family Room, Bedroom, Great Room, Living Room, Recreation Room, Laundry, Utility/Laundry Room, Master Bedroom, Master Bathroom, Bonus Room, Basement Full Bath, First Flr Lavatory, Other-See Remarks, Second Flr Full Bathroom, Breakfast Nook/Room, Dining Room
Bedroom 1
- Features: Wood
- Level: Entry
- Area: 176
- Dimensions: 16 x 11
Bedroom 2
- Features: Carpet
- Level: Upper
- Area: 288
- Dimensions: 18 x 16
Bedroom 3
- Features: Wood
- Level: Upper
- Area: 195
- Dimensions: 15 x 13
Bedroom 4
- Features: Carpet
- Level: Upper
- Area: 156
- Dimensions: 13 x 12
Bathroom 1
- Features: Tile
- Level: Upper
- Area: 144
- Dimensions: 16 x 9
Bathroom 2
- Features: Tile
- Level: Upper
- Area: 84
- Dimensions: 12 x 7
Bathroom 3
- Features: Tile
- Level: Lower
- Area: 64
- Dimensions: 8 x 8
Dining room
- Features: Wood
- Level: Entry
- Area: 180
- Dimensions: 15 x 12
Great room
- Level: Entry
- Area: 280
- Dimensions: 20 x 14
Kitchen
- Features: Linoleum
- Level: Entry
- Area: 221
- Dimensions: 17 x 13
Living room
- Features: Wood
- Level: Entry
- Area: 165
- Dimensions: 15 x 11
Heating
- Baseboard, Boiler, Natural Gas
Cooling
- Ceiling Fan(s), Attic Fan
Appliances
- Included: Dishwasher, Disposal, Dryer, Microwave, Range/Oven, Refrigerator, Washer, Gas Water Heater
- Laundry: Second Floor Laundry, Laundry Room, Upper Level
Features
- High Ceilings, Interior Balcony, Cathedral/Vaulted Ceiling, Central Vacuum, Eat-in Kitchen
- Flooring: Ceramic Tile, Hardwood, Wood, Carpet, Linoleum
- Windows: Bay Window(s), Window Treatments
- Basement: Block,Daylight,Finished,Full,Walk-Out Access
- Number of fireplaces: 2
- Fireplace features: Basement, Great Room, Fireplace Screen, Wood Burning
Interior area
- Total structure area: 5,130
- Total interior livable area: 4,331 sqft
- Finished area above ground: 3,204
- Finished area below ground: 1,127
Property
Parking
- Total spaces: 2
- Parking features: Garage, Driveway, Attached, Basement, Electric in Garage, Garage Door Opener, Off Street, Garage Faces Side
- Attached garage spaces: 2
Features
- Levels: Two
- Stories: 2
- Patio & porch: Patio
- Exterior features: Balcony, Lawn Sprinkler
- Frontage type: Road
- Frontage length: 91
Lot
- Size: 0.51 Acres
- Dimensions: 91 x 210 x 143 x 170
- Features: Deep Lot - 150+ Ft., Large Lot - 65+ Ft., Subdivision, Sloped
Details
- Parcel number: 240421451016
- Zoning description: Residential
- Special conditions: Private
Construction
Type & style
- Home type: SingleFamily
- Architectural style: Colonial
- Property subtype: Single Family Residence
Materials
- Brick, Vinyl Siding, Vinyl Trim
- Foundation: Basement
Condition
- New construction: No
- Year built: 1983
Utilities & green energy
- Electric: Circuit Breakers
- Sewer: Public Sanitary
- Water: Public
- Utilities for property: Cable/Internet Avail., Cable Available, Electricity Connected, Natural Gas Connected, Sewer Connected, Water Connected, Internet DSL Available
Community & HOA
Community
- Security: Security System
- Subdivision: Carriage Hills Sub 6
HOA
- Has HOA: Yes
- Services included: Snow Removal
- HOA fee: $225 annually
- HOA name: Carriage Hills North
- HOA phone: 734-459-0422
Location
- Region: Washington
Financial & listing details
- Price per square foot: $133/sqft
- Tax assessed value: $485,200
- Annual tax amount: $7,289
- Date on market: 4/14/2026
- Cumulative days on market: 147 days
- Listing agreement: Exclusive Right To Sell
- Listing terms: Cash,Conventional
- Road surface type: Paved
Estimated market value
$567,900
$540,000 - $596,000
$4,508/mo
Price history
| Date | Event | Price |
|---|---|---|
| 7/25/2026 | Price change | $575,000-2.4%$133/sqft |
Source:  MiRealSource #50204299 Report a problem MiRealSource #50204299 Report a problem | ||
| 6/6/2026 | Price change | $589,000-1.7%$136/sqft |
Source: MiRealSource #50204299 Report a problem | ||
| 4/14/2026 | Listed for sale | $599,000+51.6%$138/sqft |
Source: MiRealSource #50204299 Report a problem | ||
| 7/28/2022 | Sold | $395,000-1%$91/sqft |
Source:  Realcomp II #2220039332 Report a problem Realcomp II #2220039332 Report a problem | ||
| 7/5/2022 | Pending sale | $399,000$92/sqft |
Source: Realcomp II #2220039332 Report a problem | ||
| 5/25/2022 | Listed for sale | $399,000$92/sqft |
Source: Realcomp II #2220039332 Report a problem | ||
Public tax history
| Year | Property taxes | Tax assessment |
|---|---|---|
| 2025 | $7,079 +5% | $242,600 +5.1% |
| 2024 | $6,744 -21.4% | $230,800 +7.2% |
| 2023 | $8,584 +61.1% | $215,200 +13.7% |
| 2022 | $5,328 | $189,300 +5% |
| 2021 | -- | $180,300 -0.5% |
| 2020 | -- | $181,200 +2.4% |
| 2019 | $4,889 +5.8% | $177,000 -5% |
| 2018 | $4,620 | $186,300 +4.8% |
| 2017 | -- | $177,800 |
| 2016 | -- | $177,800 +6.3% |
| 2015 | -- | $167,300 +10.9% |
| 2012 | $5,229 | $150,800 -2.5% |
| 2011 | -- | $154,600 -5.6% |
| 2010 | -- | $163,800 -4.3% |
| 2009 | -- | $171,200 -10.1% |
| 2008 | $4,261 | $190,500 -1.6% |
| 2007 | -- | $193,600 |
| 2006 | -- | $193,600 +4.4% |
| 2005 | -- | $185,500 +4% |
| 2003 | -- | $178,400 +42.4% |
| 2001 | $4,447 +23.6% | $125,240 +3.2% |
| 2000 | $3,598 | $121,360 |
Find assessor info on the county website
Monthly payment
Est. payment
Payment breakdown
Explore the cost of this home by adjusting the details. Changes won't be saved.Climate risks
Neighborhood: 48094
Nearby schools
Schools provided by the listing agent
- District: Romeo Community Schools
Source: MiRealSource. This data may not be complete. We recommend contacting the local school district to confirm school assignments for this home.
Similar homes
- $850,0003 bd3 ba5.8k sqft62734 Morningside Dr, Washington, MI 48094For Sale
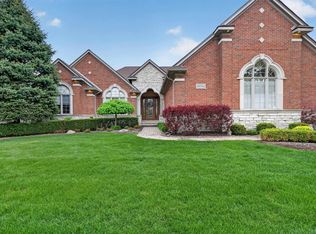
 MLS ID #50221089, Carol Lukity, Berkshire Hathaway HomeServices Kee Realty. MiRealSource
 - $799,9004 bd4 ba5.3k sqft4896 Brookside Ln, Washington, MI 48094For Sale
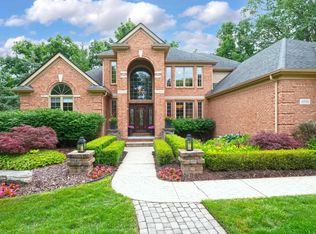 MLS ID #50217042, Dana Falkenhagen, KW Platinum. MiRealSource
 - $625,0003 bd4 ba2.9k sqft59441 Romeo Plank Rd, Ray, MI 48096For Sale
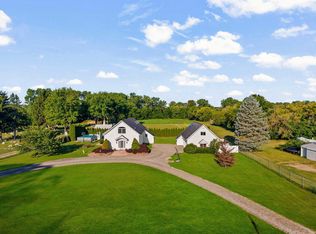 MLS ID #50220221, Laurie Davis, Century 21 Professionals. MiRealSource
 - $680,0004 bd3 ba3.5k sqft56764 Jewell Rd, Shelby Township, MI 48315For Sale

 MLS ID #20261062842, Joanna Accetta, Leone Realty Inc. Realcomp II
 - $574,9004 bd4 ba3.5k sqft2328 Chestnut Cir, Lake Orion, MI 48360For SaleMLS ID #20261059533, Ryan E Kain, RE/MAX Leading Edge. Realcomp II
- $600,0004 bd4 ba4.7k sqft48507 Montelepre Dr, Shelby Township, MI 48315For SaleMLS ID #20261054948, Miroslav Gavriloski, REALTEAM Real Estate. Realcomp II
- $544,9004 bd3 ba2.5k sqft14978 Cadillac Dr, Shelby Township, MI 48315For SaleMLS ID #50218399, Colleen Rozwadowski, Century 21 Professionals. MiRealSource
- $575,0003 bd3 ba4.8k sqft3940 Wayfarer Dr, Troy, MI 48083For SaleMLS ID #50219592, Dominic Torres, Keller Williams Realty Lakeside. MiRealSource
- $549,9003 bd4 ba4.2k sqft52688 Clinton Oak Ln, Shelby Township, MI 48316For SaleMLS ID #50210269, Rita Vermeersch, Berkshire Hathaway HomeServices Kee Realty. MiRealSource
- $659,9003 bd4 ba3.6k sqft58773 Valley View Dr #45, Washington, MI 48094For SaleMLS ID #50218595, Patricia Uribe, RE/MAX Eclipse. MiRealSource
- $749,9004 bd4 ba4.2k sqft16100-30 Mile Rd, Ray, MI 48096For SaleMLS ID #50205311, Robert H Breemeersch, Real Estate One Chesterfield. MiRealSource
- $572,0003 bd3 ba3.7k sqft15444 Windsong Dr, Macomb, MI 48044For SaleMLS ID #50215971, Nicole Treba, Keller Williams Realty Lakeside. MiRealSource
- $559,9003 bd3 ba3k sqft2534 Farmdale Dr, Sterling Heights, MI 48314For SaleMLS ID #50220235, Sherry Venier, Key Realty One LLC in Monroe. MiRealSource
- $599,9994 bd4 ba4.2k sqft19330 Middle Branch Dr, Macomb, MI 48044For SaleMLS ID #20261070563, Asten Cholagh, Golden Key Realty Group LLC. Realcomp II
- $639,9004 bd3 ba3.1k sqft14450 Knightsbridge Dr, Shelby Township, MI 48315For SaleMLS ID #50212280, Francine Kanalos, Epique Inc.. MiRealSource
- $585,0004 bd3 ba4k sqft47376 Hidden Meadows Dr, Macomb, MI 48044For Sale
 MLS ID #26035496, Kristina Khalifeh, LPT Realty, LLC. MichRIC
 - $625,0005 bd5 ba4.7k sqft48430 Montelepre Dr, Shelby Township, MI 48315For SaleMLS ID #50210083, Kimberly Drescher Tanascu, Real Estate One Inc-Shelby. MiRealSource
- $599,9994 bd3 ba2.6k sqft940 Rowland Rd, Leonard, MI 48367For SaleMLS ID #20261039750, Shatay Acevedo, 5th Avenue Realty Inc.. Realcomp II
- $539,9003 bd4 ba3.9k sqft47641 Beacon Square Dr, Macomb, MI 48044For SaleMLS ID #50219238, Keith M Reaume, Epique Inc.. MiRealSource
- $725,0003 bd5 ba3.5k sqft11215 Wilshire Dr, Shelby Township, MI 48315For SaleMLS ID #26045410, Jeffrey Detweiler, Stonewater Real Estate Inc.. MichRIC
