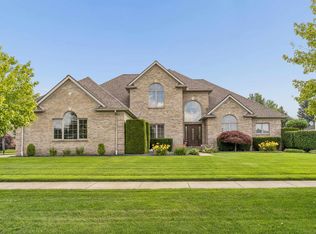
Welcome to this impressive executive-style residence offering over-the-top space and versatility in the heart of Shelby Township! Featuring New Windows and a New Roof this home is perfectly located this spacious 5-bedroom home is designed for comfortable everyday living and effortless entertaining. A grand two-story foyer creates a striking first impression and opens to elegant formal living and dining rooms, ideal for hosting family gatherings and special occasions. The expansive great room features a gas fireplace & a wall of windows that flood the home with natural light. The kitchen offers abundant cabinetry, stainless appliances, an island, and a generous dining area. Tucked away on the main floor, the private den can easily serve as a fifth bedroom, home office, or guest suite. The finished basement expands your living space with a second kitchen area, a large open recreation room perfect for entertaining, an additional flex room that could serve as a bedroom or office, and a full bathroom. Upstairs, the luxurious primary suite is a true retreat, featuring a spacious bath w/ soaking tub, separate shower, &an oversized walk-in closet. Three additional generously sized bedrooms and another full bathroom complete the upper level. With exceptional living space, flexible room options, and a prime Shelby Township location, this home offers everything today's buyer is looking for.
For sale
Price cut: $25K (6/29)
$625,000
48430 Montelepre Dr, Shelby Township, MI 48315
5beds
4,700sqft
Single Family Residence
Built in 1994
0.32 Acres Lot
$615,800 Zestimate®
$133/sqft
$40/mo HOA
What's special
- 75 days |
- 636 |
- 21 |
Zillow last checked:
Listing updated:
Listed by:
Kimberly Drescher Tanascu 586-216-2088,
Real Estate One Inc-Shelby 586-532-5500,
Robert Drescher 586-596-2110,
Real Estate One Inc-Shelby
Source: MiRealSource,MLS#: 50210083 Originating MLS: MiRealSource
Originating MLS: MiRealSourceFacts & features
Interior
Bedrooms & bathrooms
- Bedrooms: 5
- Bathrooms: 5
- Full bathrooms: 3
- 1/2 bathrooms: 2
Rooms
- Room types: Bedroom, Basement Full Bath, Master Bedroom, Dining Room
Bedroom 1
- Level: Entry
- Area: 132
- Dimensions: 11 x 12
Bedroom 2
- Level: Second
- Area: 221
- Dimensions: 17 x 13
Bedroom 3
- Level: Second
- Area: 143
- Dimensions: 13 x 11
Bedroom 4
- Level: Second
- Area: 154
- Dimensions: 14 x 11
Bedroom 5
- Level: Second
- Area: 132
- Dimensions: 12 x 11
Bathroom 1
- Level: Second
- Area: 132
- Dimensions: 12 x 11
Bathroom 2
- Level: Second
- Area: 56
- Dimensions: 8 x 7
Bathroom 3
- Level: Lower
- Area: 84
- Dimensions: 14 x 6
Dining room
- Level: First
- Area: 182
- Dimensions: 13 x 14
Great room
- Level: First
- Area: 322
- Dimensions: 23 x 14
Kitchen
- Level: First
- Area: 300
- Dimensions: 20 x 15
Living room
- Level: First
- Area: 272
- Dimensions: 17 x 16
Heating
- Forced Air, Natural Gas
Cooling
- Central Air
Appliances
- Included: Dishwasher, Dryer, Range/Oven, Refrigerator, Washer, Gas Water Heater
- Laundry: First Floor Laundry
Features
- High Ceilings, Interior Balcony, Cathedral/Vaulted Ceiling, Sump Pump, Walk-In Closet(s)
- Flooring: Hardwood
- Basement: Finished,Full,Concrete,Sump Pump
- Number of fireplaces: 1
- Fireplace features: Gas, Great Room
Interior area
- Total structure area: 4,907
- Total interior livable area: 4,700 sqft
- Finished area above ground: 3,100
- Finished area below ground: 1,600
Property
Parking
- Total spaces: 2
- Parking features: Attached, Electric in Garage, Garage Door Opener, Garage Faces Side
- Attached garage spaces: 2
Features
- Levels: Two
- Stories: 2
- Patio & porch: Patio
- Exterior features: Lawn Sprinkler
- Frontage type: Road
- Frontage length: 100
Lot
- Size: 0.32 Acres
- Dimensions: 100 x 140
- Features: Corner Lot, Subdivision
Details
- Parcel number: 230726230007
- Zoning description: Residential
- Special conditions: Private
Construction
Type & style
- Home type: SingleFamily
- Architectural style: Colonial
- Property subtype: Single Family Residence
Materials
- Brick
- Foundation: Basement, Concrete Perimeter
Condition
- New construction: No
- Year built: 1994
Utilities & green energy
- Sewer: Public Sanitary
- Water: Public
- Utilities for property: Cable/Internet Avail.
Community & HOA
Community
- Deposit fee: $0
- Application fee: $0
- Subdivision: V Villa Di Oro Sub
HOA
- Has HOA: Yes
- Services included: Snow Removal
- HOA fee: $475 annually
- HOA phone: 586-254-3000
Location
- Region: Shelby Township
Financial & listing details
- Price per square foot: $133/sqft
- Tax assessed value: $475,600
- Annual tax amount: $4,869
- Date on market: 6/4/2026
- Cumulative days on market: 75 days
- Listing agreement: Exclusive Right To Sell
- Listing terms: Cash,Conventional
- Road surface type: Paved
Estimated market value
$615,800
$585,000 - $647,000
$4,724/mo
Price history
| Date | Event | Price |
|---|---|---|
| 6/29/2026 | Price change | $625,000-3.8%$133/sqft |
Source:  MiRealSource #50210083 Report a problem MiRealSource #50210083 Report a problem | ||
| 6/6/2026 | Listed for sale | $650,000+164.2%$138/sqft |
Source: MiRealSource #50210083 Report a problem | ||
| 7/17/1995 | Sold | $246,000$52/sqft |
Source: MiRealSource #753126 Report a problem | ||
Public tax history
| Year | Property taxes | Tax assessment |
|---|---|---|
| 2025 | $4,869 +5% | $237,800 +8.9% |
| 2024 | $4,636 +3.5% | $218,400 +8.6% |
| 2023 | $4,478 +4.6% | $201,100 +5.2% |
| 2022 | $4,283 +0.7% | $191,200 +6.1% |
| 2021 | $4,253 | $180,200 +3.4% |
| 2020 | $4,253 +8.5% | $174,300 +3.4% |
| 2019 | $3,921 +3.1% | $168,500 +5.6% |
| 2018 | $3,804 +2.2% | $159,500 +1.3% |
| 2017 | $3,722 | $157,500 |
| 2016 | $3,722 | $157,500 +4.9% |
| 2015 | $3,722 +78.1% | $150,100 +20.9% |
| 2013 | $2,090 | $124,150 |
| 2012 | -- | -- |
| 2009 | -- | -- |
| 2001 | $3,553 +3.5% | $128,220 +3.2% |
| 2000 | $3,433 | $124,250 |
Find assessor info on the county website
Monthly payment
Est. payment
Payment breakdown
Explore the cost of this home by adjusting the details. Changes won't be saved.Climate risks
Neighborhood: 48315
Nearby schools
GreatSchools rating
- 6/10Jack Harvey Elementary SchoolGrades: PK-6Distance: 3.5 mi
- 7/10Shelby Junior High SchoolGrades: 7-9Distance: 2.2 mi
- 9/10Utica High SchoolGrades: 9-12Distance: 2.4 mi
Schools provided by the listing agent
- District: Utica Community Schools
Source: MiRealSource. This data may not be complete. We recommend contacting the local school district to confirm school assignments for this home.
- $490,3004 bd3 ba2.7k sqft48440 Montelepre Dr, Shelby Township, MI 48315Off Market
- $554,4004 bd2 ba2.9k sqft48501 Isola Dr, Shelby Township, MI 48315Off Market
- $531,0004 bd5 ba5.8k sqft48470 Montelepre Dr, Shelby Township, MI 48315Sold

- $504,2004 bd2 ba2.9k sqft48458 Isola Dr, Shelby Township, MI 48315Off Market
- $521,6004 bd2 ba3k sqft48433 Montelepre Dr, Shelby Township, MI 48315Off Market
- $457,0003 bd3 ba3.8k sqft48445 Montelepre Dr, Shelby Township, MI 48315Sold
- $486,9004 bd2 ba2.7k sqft48492 Isola Dr, Shelby Township, MI 48315Off Market
- $447,7003 bd3 ba2k sqft48423 Montelepre Dr, Shelby Township, MI 48315Off Market
A local agent can set up tours, give advice and negotiate with sellers.
Similar homes
- $679,9004 bd4 ba5.2k sqft14777 Sparrow Dr, Shelby Township, MI 48315For Sale
 MLS ID #50217235, Michael P Birach, Realty Executives Home Towne Chesterfield. MiRealSource
 - $649,9004 bd4 ba5.2k sqft46640 Glen Pointe Dr, Shelby Township, MI 48315For Sale
 MLS ID #50213536, Richard J Landuyt, Coldwell Banker Professionals. MiRealSource
 - $537,9004 bd4 ba3.7k sqft49158 Golden Park Dr, Shelby Township, MI 48315For Sale
 MLS ID #50216631, Nina Manley, Berkshire Hathaway HomeServices Kee Realty. MiRealSource
 - $649,9004 bd3 ba3.1k sqft14450 Knightsbridge Dr, Shelby Township, MI 48315For Sale
 MLS ID #50212280, Francine Kanalos, Epique Inc.. MiRealSource
 - $680,0004 bd3 ba3.5k sqft56764 Jewell Rd, Shelby Township, MI 48315For Sale
 MLS ID #20261062842, Joanna Accetta, Leone Realty Inc. Realcomp II
 - $739,9004 bd5 ba5k sqft13046 Partridge Run, Shelby Township, MI 48315For SaleMLS ID #50209457, Thomas Zibkowski, Real Estate One Inc-Shelby. MiRealSource
- $625,0004 bd4 ba3.8k sqft12294 Parkside Cir, Washington, MI 48094For SaleMLS ID #50218334, Ed Martin, RE/MAX First. MiRealSource
- $395,0003 bd2 ba3.4k sqft13147 Independence Ave, Shelby Township, MI 48315For SaleMLS ID #50216991, Julie Ann Brown, Realty Executives Home Towne Romeo. MiRealSource
- $498,0004 bd3 ba2.7k sqft12402 Watkins Dr, Shelby Township, MI 48315For Sale
 MLS ID #26035998, Karen Greenwood, Coldwell Banker Professionals. MichRIC
 - $785,0004 bd5 ba5.2k sqft55582 Caesars Dr, Shelby Township, MI 48315For SaleMLS ID #50216654, Carla Vizzaccaro, Keller Williams Realty Lakeside. MiRealSource
- $839,9005 bd5 ba6.7k sqft55733 Whitney Ct, Shelby Township, MI 48315For SaleMLS ID #50217152, John Goings, Century 21 Professionals. MiRealSource
- $524,9004 bd3 ba2.6k sqft51205 Christine Ct, Utica, MI 48316For SaleMLS ID #50216598, Mary Leon, RE/MAX First. MiRealSource
- $639,9004 bd5 ba3.2k sqft18913 Strongford Dr, Macomb, MI 48044For SaleMLS ID #50217354, James Fennell, Berkshire Hathaway HomeServices Kee Realty NB. MiRealSource
- $669,9003 bd5 ba5.5k sqft55766 Apple Ln, Utica, MI 48316For SaleMLS ID #50206894, Alexander Dittmar, Keller Williams Realty Lakeside. MiRealSource
- $559,0004 bd3 ba2.6k sqft1026 Covington Place Dr, Rochester Hills, MI 48309For SaleMLS ID #50218466, Mwood Nafsou, Keller Williams Realty Lakeside. MiRealSource
- $484,9004 bd3 ba3.5k sqft48037 Lafayette Dr, Macomb, MI 48044For SaleMLS ID #50218299, Kimberly Drescher Tanascu, Real Estate One Inc-Shelby. MiRealSource
- $572,0003 bd3 ba3.7k sqft15444 Windsong Dr, Macomb, MI 48044For SaleMLS ID #50215971, Nicole Treba, Keller Williams Realty Lakeside. MiRealSource
- $670,0003 bd5 ba5.1k sqft17840 Christine Blvd N, Clinton Township, MI 48038For SaleMLS ID #20261010824, Tom J Dalessandro, Vanguard Realty Group. Realcomp II
- $529,9004 bd3 ba4.9k sqft47565 Woodberry Estates Dr, Macomb, MI 48044For SaleMLS ID #50217304, Dominic Mark Romano, Realty Executives Home Towne Shelby. MiRealSource
- $474,9003 bd4 ba3.6k sqft4418 Bayleaf Dr, Sterling Heights, MI 48314For SaleMLS ID #50218930, Adam Bye, Keller Williams Realty Lakeside. MiRealSource
