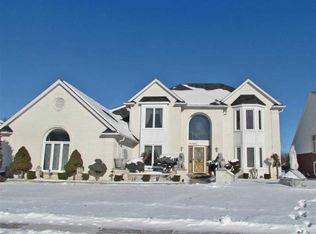
OPEN HOUSE SUNDAY 1-3:00 Custom Built Home by Current Original Owner!...Sprawling Custom Frontal Elevation View on a Premium Court Lot!...Surrounded by Beautiful Mature Trees and Landscaping.. "All Brick Home" .Entry to Spacious Great Room Living Area with 19 ft Ceiling with Transom Windows with Natural Lighting...with ( 2) Way Gas Fireplace in Great Room & Master Bedroom... Stereo Music Surround Sound in Great Room...Leading to Open Kitchen with Custom (Fieldstone North Plains) Cabinetry with Large Island Counter & Indirect Lighting & Granite Counter Tops-& Convection / MicroWave Oven... Dining Area Offers Additional Cabinetry with Counter ...Den/Office with French Door Entry with Catherdral Ceiling...Huge First Floor Laundry Room with Cabinetry & Counters Galore..Master Bedroom Suite with Private Bath & Walk in Closet....Upper Level Has 3 Spacious Bedrooms with Bath.. Open Finished Basement with Wet Bar & Lavatory Heating System Has (2) Furnaces and (2) AC Units..Oversized 3 Car Garage (31 x 25) with 28 ft Wide Extended Driveway..." A Pleasure To Show"
For sale
$649,900
14777 Sparrow Dr, Shelby Township, MI 48315
4beds
5,285sqft
Single Family Residence
Built in 2000
0.4 Acres Lot
$635,300 Zestimate®
$123/sqft
$17/mo HOA
What's special
- 4 days |
- 863 |
- 44 |
Zillow last checked:
Listing updated:
Listed by:
Michael P Birach 586-531-3941,
Realty Executives Home Towne Chesterfield 586-949-8300,
Paul V. Buric 586-531-4888,
Realty Executives Home Towne Chesterfield
Source: MiRealSource,MLS#: 50218955 Originating MLS: MiRealSource
Originating MLS: MiRealSourceFacts & features
Interior
Bedrooms & bathrooms
- Bedrooms: 4
- Bathrooms: 4
- Full bathrooms: 3
- 1/2 bathrooms: 1
Rooms
- Room types: Den/Study/Lib, Bedroom, Laundry, Master Bedroom, Great Room, Recreation Room, Basement Lavatory, First Flr Lavatory, Bathroom, Second Flr Full Bathroom, Breakfast Nook/Room, Dining Room
Primary bedroom
- Level: First
Bedroom 1
- Level: First
- Area: 210
- Dimensions: 15 x 14
Bedroom 2
- Level: Second
- Area: 182
- Dimensions: 14 x 13
Bedroom 3
- Level: Second
- Area: 210
- Dimensions: 15 x 14
Bedroom 4
- Level: Second
- Area: 156
- Dimensions: 13 x 12
Bathroom 1
- Level: First
Bathroom 2
- Level: First
Bathroom 3
- Level: Second
Dining room
- Level: First
- Area: 210
- Dimensions: 15 x 14
Great room
- Level: First
- Area: 588
- Dimensions: 28 x 21
Kitchen
- Level: First
- Area: 192
- Dimensions: 16 x 12
Heating
- Forced Air, Natural Gas
Cooling
- Central Air
Appliances
- Included: Dishwasher, Disposal, Microwave, Range/Oven, Refrigerator, Gas Water Heater
- Laundry: First Floor Laundry
Features
- High Ceilings, Cathedral/Vaulted Ceiling, Sound System, Sump Pump, Bar, Eat-in Kitchen
- Flooring: Ceramic Tile, Hardwood
- Basement: Finished,Full
- Number of fireplaces: 1
- Fireplace features: Gas, Great Room
Interior area
- Total structure area: 5,685
- Total interior livable area: 5,285 sqft
- Finished area above ground: 3,285
- Finished area below ground: 2,000
Video & virtual tour
Property
Parking
- Total spaces: 3
- Parking features: Attached, Garage Door Opener
- Attached garage spaces: 3
Features
- Levels: One and One Half
- Stories: 1.5
- Patio & porch: Patio
- Exterior features: Lawn Sprinkler
- Frontage type: Road
- Frontage length: 160
Lot
- Size: 0.4 Acres
- Dimensions: 160 x 120
- Features: Large Lot - 65+ Ft., Wooded, Cul-De-Sac
Details
- Parcel number: 230725428006
- Special conditions: Private
Construction
Type & style
- Home type: SingleFamily
- Architectural style: Contemporary
- Property subtype: Single Family Residence
Materials
- Brick
- Foundation: Basement
Condition
- New construction: No
- Year built: 2000
Utilities & green energy
- Sewer: Public Sanitary
- Water: Public
Community & HOA
Community
- Subdivision: Robin Nest
HOA
- Has HOA: Yes
- Amenities included: Sidewalks
- Services included: Snow Removal
- HOA fee: $200 annually
- HOA name: Robin Nest
- HOA phone: 586-254-3000
Location
- Region: Shelby Township
Financial & listing details
- Price per square foot: $123/sqft
- Tax assessed value: $585,200
- Annual tax amount: $6,033
- Date on market: 8/18/2026
- Cumulative days on market: 44 days
- Listing agreement: Exclusive Right to Sell/VR
- Listing terms: Cash,Conventional
- Road surface type: Paved
Estimated market value
$635,300
$604,000 - $667,000
$5,144/mo
Price history
| Date | Event | Price |
|---|---|---|
| 8/18/2026 | Listed for sale | $649,900-4.4%$123/sqft |
Source:  MiRealSource #50218955 Report a problem MiRealSource #50218955 Report a problem | ||
| 8/18/2026 | Listing removed | $679,900$129/sqft |
Source: MiRealSource #50217235 Report a problem | ||
| 8/4/2026 | Price change | $679,900-2.9%$129/sqft |
Source: MiRealSource #50214383 Report a problem | ||
| 7/10/2026 | Listed for sale | $699,900+1066.5%$132/sqft |
Source: MiRealSource #50214383 Report a problem | ||
| 10/23/1998 | Sold | $60,000+1.7%$11/sqft |
Source: Public Record Report a problem | ||
| 5/16/1997 | Sold | $59,000$11/sqft |
Source: Public Record Report a problem | ||
Public tax history
| Year | Property taxes | Tax assessment |
|---|---|---|
| 2025 | $5,795 +5% | $292,600 +5.9% |
| 2024 | $5,517 +5.3% | $276,400 +13.4% |
| 2023 | $5,240 +1.8% | $243,800 +6.2% |
| 2022 | $5,146 +1.7% | $229,500 +6.8% |
| 2021 | $5,061 | $214,800 +3.5% |
| 2020 | $5,061 +8.5% | $207,600 +2.5% |
| 2019 | $4,666 +3.1% | $202,500 +3.6% |
| 2018 | $4,526 +2.2% | $195,400 +6.5% |
| 2017 | $4,429 | $183,500 |
| 2016 | $4,429 | $183,500 +9% |
| 2015 | $4,429 | $168,350 |
| 2012 | -- | -- |
| 2009 | -- | -- |
| 2001 | $4,407 +78.3% | $159,010 +193.6% |
| 2000 | $2,471 | $54,150 |
Find assessor info on the county website
Monthly payment
Est. payment
Payment breakdown
Explore the cost of this home by adjusting the details. Changes won't be saved.Climate risks
Neighborhood: 48315
Nearby schools
GreatSchools rating
- 8/10Browning Elementary SchoolGrades: PK-6Distance: 3 mi
- 7/10Bemis Junior High SchoolGrades: 7-8Distance: 3 mi
- 8/10Henry Ford II High SchoolGrades: 9-12Distance: 3.5 mi
Schools provided by the listing agent
- District: Utica Community Schools
Source: MiRealSource. This data may not be complete. We recommend contacting the local school district to confirm school assignments for this home.
- $530,8004 bd3 ba2.8k sqft14785 Sparrow Dr, Shelby Township, MI 48315Off Market
- $593,9004 bd3 ba2.8k sqft14852 Blue Jay Ct, Shelby Township, MI 48315Off Market
- $502,9004 bd2 ba2.7k sqft47857 Robins Nest Dr, Shelby Township, MI 48315Off Market
- $516,2004 bd2 ba2.5k sqft14793 Sparrow Dr, Shelby Township, MI 48315Off Market
- $553,7004 bd3 ba2.7k sqft14799 Blue Jay Ct, Shelby Township, MI 48315Off Market
- $528,4003 bd3 ba2.3k sqft14827 Blue Jay Ct, Shelby Township, MI 48315Off Market
- $521,7003 bd2 ba2.4k sqft14748 Sparrow Dr, Shelby Township, MI 48315Off Market
- $622,2003 bd4 ba2.8k sqft14855 Blue Jay Ct, Shelby Township, MI 48315Off Market
A local agent can set up tours, give advice and negotiate with sellers.
Similar homes
- $649,9004 bd4 ba5.2k sqft46640 Glen Pointe Dr, Shelby Township, MI 48315For Sale

 MLS ID #50213536, Richard J Landuyt, Coldwell Banker Professionals. MiRealSource
 - $625,0005 bd5 ba4.7k sqft48430 Montelepre Dr, Shelby Township, MI 48315For Sale
 MLS ID #50210083, Kimberly Drescher Tanascu, Real Estate One Inc-Shelby. MiRealSource
 - $649,9004 bd3 ba3.1k sqft14450 Knightsbridge Dr, Shelby Township, MI 48315For Sale
 MLS ID #50212280, Francine Kanalos, Epique Inc.. MiRealSource
 - $680,0004 bd3 ba3.5k sqft56764 Jewell Rd, Shelby Township, MI 48315For Sale

 MLS ID #20261062842, Joanna Accetta, Leone Realty Inc. Realcomp II
 - $759,9004 bd3 ba3.6k sqft52018 Loon Ct, Shelby Township, MI 48315For SaleMLS ID #20261062803, Jill Polenz, KW Domain. Realcomp II
- $537,9004 bd4 ba3.7k sqft49158 Golden Park Dr, Shelby Township, MI 48315For SaleMLS ID #50216631, Nina Manley, Berkshire Hathaway HomeServices Kee Realty. MiRealSource
- $539,9003 bd4 ba3.9k sqft47641 Beacon Square Dr, Macomb, MI 48044For SaleMLS ID #50219238, Keith M Reaume, Epique Inc.. MiRealSource
- $785,0004 bd5 ba5.2k sqft55582 Caesars Dr, Shelby Township, MI 48315For SaleMLS ID #50216654, Carla Vizzaccaro, Keller Williams Realty Lakeside. MiRealSource
- $625,0004 bd4 ba3.8k sqft12294 Parkside Cir, Washington, MI 48094For SaleMLS ID #50218334, Ed Martin, RE/MAX First. MiRealSource
- $639,9004 bd5 ba3.2k sqft18913 Strongford Dr, Macomb, MI 48044For SaleMLS ID #50217354, James Fennell, Berkshire Hathaway HomeServices Kee Realty NB. MiRealSource
- $498,0004 bd3 ba2.7k sqft12402 Watkins Dr, Shelby Township, MI 48315For Sale
 MLS ID #26035998, Karen Greenwood, Coldwell Banker Professionals. MichRIC
 - $599,9004 bd4 ba3.7k sqft55300 Azinger Dr, Macomb, MI 48042For SaleMLS ID #50218699, Ed Martin, RE/MAX First. MiRealSource
- $839,9005 bd5 ba6.7k sqft55733 Whitney Ct, Shelby Township, MI 48315For SaleMLS ID #50217152, John Goings, Century 21 Professionals. MiRealSource
- $529,9004 bd3 ba4.9k sqft47565 Woodberry Estates Dr, Macomb, MI 48044For SaleMLS ID #50217304, Dominic Mark Romano, Realty Executives Home Towne Shelby. MiRealSource
- $415,0003 bd4 ba3.8k sqft14967 Stoney Brook Dr W #2, Shelby Township, MI 48315For SaleMLS ID #50219342, Anthony Tocco, Realteam Real Estate. MiRealSource
- $572,0003 bd3 ba3.7k sqft15444 Windsong Dr, Macomb, MI 48044For SaleMLS ID #50215971, Nicole Treba, Keller Williams Realty Lakeside. MiRealSource
- $669,9003 bd5 ba5.5k sqft55766 Apple Ln, Utica, MI 48316For SaleMLS ID #50206894, Alexander Dittmar, Keller Williams Realty Lakeside. MiRealSource
- $675,0004 bd4 ba2.6k sqft236 N Berkshire Rd, Bloomfield Hills, MI 48302For SaleMLS ID #26043212, Carson Alexander-White, Bob White Realty. MichRIC
- $395,0003 bd2 ba3.4k sqft13147 Independence Ave, Shelby Township, MI 48315For SaleMLS ID #50216991, Julie Ann Brown, Realty Executives Home Towne Romeo. MiRealSource
- $490,0005 bd4 ba2.8k sqft41466 Dequindre Rd, Sterling Heights, MI 48314For Sale By Owner
