Come check it out! Large colonial updated eat-in kitchen features granite countertops and all-new stainless-steel appliances (2026). Wood floors span most of the main level, which includes a private office, laundry room, remodeled half bath, formal dining room, living room, and a spacious family room with a cozy fireplace, that is just the 1st floor! New custom hardwood stairs lead to four generously sized bedrooms, including a spacious primary suite. Freshly painted entryway. The finished basement adds valuable living space with a recreation room, second kitchen and bar, utility room, and tons of storage, there is also an additional room with a closet outfitted with California closets, perfect for appliance closet or 2nd pantry, or guests. Enjoy outdoor living on the expansive back deck—entertaining made easy. A second detached garage provides excellent additional storage or workspace. Enjoy piece of mind with newer furnace, AC and water heater (2023).
Active
Price cut: $12K (7/27)
$498,000
12402 Watkins Dr, Shelby Township, MI 48315
4beds
2,721sqft
:
Get pre-qualified$3,305/mo
Single Family Residence
Built in 1986
0.32 Acres Lot
$488,100 Zestimate®
$183/sqft
$10/mo HOA
What's special
Utility roomPrivate officeRecreation roomRemodeled half bathNew custom hardwood stairsGranite countertopsTons of storage
- 28 days |
- 2,597 |
- 150 |
Zillow last checked:
Listing updated:
Listed by:
Karen Greenwood 248-672-1777,
Coldwell Banker Professionals 248-644-6300
Source: MichRIC,MLS#: 26035998
Facts & features
Interior
Bedrooms & bathrooms
- Bedrooms: 4
- Bathrooms: 3
- Full bathrooms: 2
- 1/2 bathrooms: 1
Primary bedroom
- Level: Upper
- Area: 288
- Dimensions: 24.00 x 12.00
Bedroom 2
- Level: Upper
- Area: 121
- Dimensions: 11.00 x 11.00
Bedroom 3
- Level: Upper
- Area: 126
- Dimensions: 14.00 x 9.00
Bedroom 4
- Level: Upper
- Area: 121
- Dimensions: 11.00 x 11.00
Primary bathroom
- Level: Upper
- Area: 63
- Dimensions: 9.00 x 7.00
Bathroom 2
- Level: Upper
- Area: 84
- Dimensions: 12.00 x 7.00
Bathroom 3
- Level: Main
- Area: 28
- Dimensions: 7.00 x 4.00
Bonus room
- Level: Basement
- Area: 156
- Dimensions: 12.00 x 13.00
Dining room
- Level: Main
- Area: 168
- Dimensions: 14.00 x 12.00
Family room
- Level: Main
- Area: 378
- Dimensions: 21.00 x 18.00
Kitchen
- Level: Basement
- Area: 84
- Dimensions: 12.00 x 7.00
Kitchen
- Level: Main
- Area: 231
- Dimensions: 21.00 x 11.00
Laundry
- Level: Main
- Area: 77
- Dimensions: 11.00 x 7.00
Living room
- Level: Main
- Area: 228
- Dimensions: 19.00 x 12.00
Office
- Level: Main
- Area: 108
- Dimensions: 12.00 x 9.00
Recreation
- Level: Basement
- Area: 525
- Dimensions: 21.00 x 25.00
Utility room
- Level: Basement
- Area: 399
- Dimensions: 21.00 x 19.00
Workshop
- Level: Basement
- Area: 143
- Dimensions: 13.00 x 11.00
Heating
- Forced Air
Cooling
- Central Air
Appliances
- Included: Humidifier, Dishwasher, Disposal, Dryer, Microwave, Range, Refrigerator, Washer
- Laundry: Main Level
Features
- Wet Bar, Eat-in Kitchen, Pantry
- Flooring: Carpet, Ceramic Tile, Wood
- Windows: Window Treatments
- Basement: Full
- Number of fireplaces: 1
- Fireplace features: Family Room
Interior area
- Total structure area: 2,721
- Total interior livable area: 2,721 sqft
- Finished area below ground: 1,100
Property
Parking
- Total spaces: 3
- Parking features: Garage Door Opener, Detached, Attached
- Garage spaces: 3
Features
- Stories: 2
Lot
- Size: 0.32 Acres
- Dimensions: 102 x 143
- Features: Level, Sidewalk
Details
- Additional structures: Second Garage, Shed(s)
- Parcel number: 230735179013
Construction
Type & style
- Home type: SingleFamily
- Architectural style: Colonial
- Property subtype: Single Family Residence
Materials
- Brick
- Roof: Asphalt,Shingle
Condition
- New construction: No
- Year built: 1986
Details
- Warranty included: Yes
Utilities & green energy
- Sewer: Septic Tank
- Water: Public
Community & HOA
HOA
- Has HOA: Yes
- Services included: None
- HOA fee: $125 annually
Location
- Region: Shelby Township
Financial & listing details
- Price per square foot: $183/sqft
- Tax assessed value: $214,800
- Annual tax amount: $6,467
- Date on market: 7/15/2026
- Listing terms: Cash,FHA,VA Loan,Conventional
- Road surface type: Paved
Estimated market value
$488,100
$464,000 - $513,000
$3,096/mo
Price history
| Date | Event | Price |
|---|---|---|
| 7/27/2026 | Price change | $498,000-2.4%$183/sqft |
Source:  MichRIC #26035998 Report a problem MichRIC #26035998 Report a problem | ||
| 7/15/2026 | Listed for sale | $510,000-1.9%$187/sqft |
Source: MichRIC #26035998 Report a problem | ||
| 7/14/2026 | Listing removed | $520,000$191/sqft |
Source: MichRIC #26029964 Report a problem | ||
| 7/2/2026 | Price change | $520,000-2.2%$191/sqft |
Source: MichRIC #26029964 Report a problem | ||
| 6/26/2026 | Price change | $531,500-1.4%$195/sqft |
Source: MichRIC #26029964 Report a problem | ||
| 6/19/2026 | Listed for sale | $539,000+14.7%$198/sqft |
Source: MichRIC #26029964 Report a problem | ||
| 8/22/2023 | Sold | $470,000+2.2%$173/sqft |
Source:  Realcomp II #20230042292 Report a problem Realcomp II #20230042292 Report a problem | ||
| 7/17/2023 | Pending sale | $459,900$169/sqft |
Source: Realcomp II #20230042292 Report a problem | ||
| 7/12/2023 | Listed for sale | $459,900+88.9%$169/sqft |
Source: Realcomp II #20230042292 Report a problem | ||
| 6/18/1999 | Sold | $243,400$89/sqft |
Source:  MiRealSource #725070 Report a problem MiRealSource #725070 Report a problem | ||
Public tax history
| Year | Property taxes | Tax assessment |
|---|---|---|
| 2025 | $6,467 +68.2% | $214,800 +2.2% |
| 2024 | $3,846 +5.3% | $210,200 +15.4% |
| 2023 | $3,653 +2.8% | $182,100 +14.4% |
| 2022 | $3,553 +0.7% | $159,200 +5.8% |
| 2021 | $3,528 | $150,500 +3.8% |
| 2020 | $3,528 +8.5% | $145,000 +6% |
| 2019 | $3,253 +3.1% | $136,800 -1.1% |
| 2018 | $3,155 +2.2% | $138,300 +4.1% |
| 2017 | $3,088 | $132,850 |
| 2016 | $3,088 | $132,850 +11.8% |
| 2015 | $3,088 +78.1% | $118,850 +14.8% |
| 2013 | $1,734 | $103,500 |
| 2012 | -- | -- |
| 2009 | -- | -- |
| 2001 | $3,554 +3.5% | $128,230 +3.2% |
| 2000 | $3,433 | $124,260 |
Find assessor info on the county website
Monthly payment
Est. payment
Payment breakdown
Explore the cost of this home by adjusting the details. Changes won't be saved.Climate risks
Neighborhood: 48315
Nearby schools
GreatSchools rating
- 6/10Flickinger Elementary SchoolGrades: PK-6Distance: 1 mi
- 6/10Eppler Junior High SchoolGrades: 7-9Distance: 1.6 mi
- 9/10Utica High SchoolGrades: 9-12Distance: 1.9 mi
- $426,1003 bd3 ba2.4k sqft12440 Watkins Dr, Shelby Township, MI 48315Off Market
- $412,0003 bd2 ba2.1k sqft12364 Watkins Dr, Shelby Township, MI 48315Off Market
- $468,7503 bd3 ba2.2k sqft12478 Watkins Dr, Shelby Township, MI 48315Sold
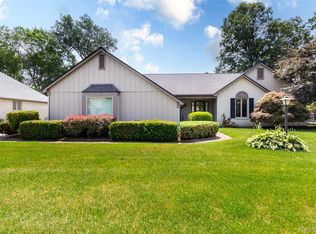
- $---- bd-- ba-- sqft12807 Mandalay Cir, Utica, MI 48315Off Market
- $409,1003 bd2 ba1.8k sqft12391 Watkins Dr, Shelby Township, MI 48315Off Market
- $415,6003 bd3 ba2.1k sqft12326 Watkins Dr, Shelby Township, MI 48315Off Market
- $383,4003 bd2 ba1.9k sqft12433 Watkins Dr, Shelby Township, MI 48315Off Market
- $487,5004 bd3 ba2.6k sqft12355 Watkins Dr, Shelby Township, MI 48315Off Market
A local agent can set up tours, give advice and negotiate with sellers.
Similar homes
- $537,9004 bd4 ba3.7k sqft49158 Golden Park Dr, Shelby Township, MI 48315For Sale

 MLS ID #50216631, Nina Manley, Berkshire Hathaway HomeServices Kee Realty. MiRealSource
 - $524,9004 bd3 ba2.6k sqft51205 Christine Ct, Utica, MI 48316For Sale
 MLS ID #50216598, Mary Leon, RE/MAX First. MiRealSource
 - $395,0003 bd2 ba3.4k sqft13147 Independence Ave, Shelby Township, MI 48315For Sale
 MLS ID #50216991, Julie Ann Brown, Realty Executives Home Towne Romeo. MiRealSource
 - $479,8774 bd3 ba3.3k sqft40219 Denbigh Dr, Sterling Heights, MI 48310For Sale
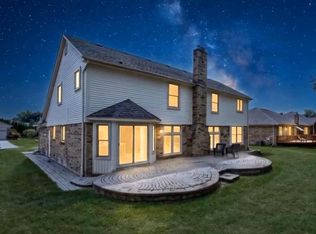 MLS ID #50216928, Crystal Silveri, Brookstone, Realtors LLC. MiRealSource
 - $409,9004 bd2 ba2.6k sqft14514 Kerner Dr, Sterling Heights, MI 48313For SaleMLS ID #50216656, Sydney Sheridan, Realty Executives Home Towne Chesterfield. MiRealSource
- $479,9003 bd4 ba3.6k sqft4418 Bayleaf Dr, Sterling Heights, MI 48314For SaleMLS ID #50216215, Adam Bye, Keller Williams Realty Lakeside. MiRealSource
- $399,0004 bd3 ba2.5k sqft14603 Eastport Dr, Sterling Heights, MI 48313For SaleMLS ID #50216563, Paula M. Morris, Adlhoch & Associates, REALTORS. MiRealSource
- $575,0004 bd3 ba3.9k sqft46671 White Cap Dr, Macomb, MI 48044For SaleMLS ID #50217621, Nicole Treba, Keller Williams Realty Lakeside. MiRealSource
- $572,0003 bd3 ba3.7k sqft15444 Windsong Dr, Macomb, MI 48044For SaleMLS ID #50215971, Nicole Treba, Keller Williams Realty Lakeside. MiRealSource
- $475,0003 bd3 ba3k sqft6602 Berkshire Dr, Washington, MI 48094For SaleMLS ID #50217599, Cosmin Hosu, Keller Williams Realty Lakeside. MiRealSource
- $500,0004 bd3 ba2.3k sqft219 Ottawa Dr, Troy, MI 48085For Sale
 MLS ID #26016323, Karen Greenwood, Coldwell Banker Professionals. MichRIC
 - $482,3004 bd3 ba3.6k sqft20415 Balmoral Dr, Macomb, MI 48044For SaleMLS ID #50213043, Jennifer Caira-Lauff, Real Estate One Chesterfield. MiRealSource
- $489,8003 bd4 ba3.9k sqft41220 Scarborough Ct, Clinton Township, MI 48038For SaleMLS ID #50213753, Jennifer Caira-Lauff, Real Estate One Chesterfield. MiRealSource
- $499,5003 bd3 ba2.2k sqft20351 Bannister Dr, Macomb, MI 48044For SaleMLS ID #50209367, Cheryl Restivo, KW Platinum. MiRealSource
- $539,9003 bd4 ba3.9k sqft47641 Beacon Square Dr, Macomb, MI 48044For SaleMLS ID #50216069, Keith M Reaume, Epique Inc.. MiRealSource
- $525,0004 bd4 ba3.3k sqft51389 Midland Cir, Macomb, MI 48042For SaleMLS ID #50209247, Mario Kattula, Keller Williams Realty Lakeside. MiRealSource
- $489,9003 bd4 ba3k sqft70351 Hillside Ct, Romeo, MI 48065For SaleMLS ID #50213967, Judy Petrocella, Century 21 Professionals. MiRealSource
- $330,9004 bd2 ba2k sqft8607 Leslie Dr, Sterling Heights, MI 48314For SaleMLS ID #50217326, Laurie Davis, Century 21 Professionals. MiRealSource
- $389,0004 bd3 ba2k sqft46700 Tilch Rd, Macomb, MI 48044For SaleMLS ID #50207443, Audra Genova, Berkshire Hathaway HomeServices Kee Realty. MiRealSource
- $525,0004 bd3 ba3.5k sqft22326 Homestead Dr, Macomb, MI 48044For SaleMLS ID #50211483, Adam Blake, Realteam Real Estate. MiRealSource
