Look no further for your dream home! This SHELBY TWP UTICA SCHOOLS sprawling three-bedroom brick ranch is a true gem, meticulously kept and updated within the last seven years.
Step inside and be greeted by elegant bamboo hardwood floors that flow throughout the home. The heart of this house, the kitchen, boasts stunning new granite countertops and new stainless appliances, perfect for any home chef. Both of the 2 1/2 bathrooms have also been refreshed with beautiful new vanities plumbing fixtures and granite counters.
Enjoy year-round comfort in the attached four-season game room, offering extra space for relaxation and entertainment.
Car enthusiasts and hobbyists, rejoice! This property features 2 impressive 2 1/2 car attached garages 1 with heat, providing an ideal workshop space for all your projects.
Rest easy knowing the major components have all been replaced brand new: in 2019 including a new roof, new windows, new furnace and a new A/C Unit just last year all to ensure years of worry-free living. Plus, a full basement offers endless possibilities for future expansion or storage.
This home combines classic charm with modern updates, offering comfort, style, and functionality. Don't miss the opportunity to make it yours!
Sold for $468,750
$468,750
12478 Watkins Dr, Shelby Township, MI 48315
3beds
2,229sqft
Single Family Residence
Built in 1984
0.32 Acres Lot
$484,100 Zestimate®
$210/sqft
$2,849 Estimated rent
Home value
$484,100
$450,000 - $523,000
$2,849/mo
Zestimate® history
Owner options
List your home for rent
$2,849/mo
Rent Zestimate®
Find your next renter with Zillow Rental Manager. Plus, with online applications, you can quickly screen prospective tenants – for free.
$2,849/mo
Rent Zestimate®
Refinance and save
$3,190/mo
Est. payment
Refinancing to a lower rate could help reduce your monthly payments and save thousands over the life of the loan.
$3,190/mo
Est. payment
Explore your selling options
Work with a Zillow partner agent
Leverage their expertise and Zillow's premium Showcase listings to get your home seen by more buyers.
Get startedList with your own agent
Get your home in front of millions of buyers by listing it on Zillow.
Learn how to do itSell it yourself
Take full control of how buyers see your home on Zillow by listing For Sale by Owner (FSBO).
List your homeWhat's special
Zillow last checked:
Listing updated:
Listed by:
Kelly Esman 248-561-4700,
Kelly Esman & Associates
Bought with:
Sheila Smith, 6501398867
EXP Realty LLC Shelby Twp
Source: Realcomp II,MLS#: 20251014446
Facts & features
Interior
Bedrooms & bathrooms
- Bedrooms: 3
- Bathrooms: 3
- Full bathrooms: 2
- 1/2 bathrooms: 1
Primary bedroom
- Level: Entry
- Area: 224
- Dimensions: 16 X 14
Bedroom
- Level: Entry
- Area: 132
- Dimensions: 12 X 11
Bedroom
- Level: Entry
- Area: 156
- Dimensions: 13 X 12
Primary bathroom
- Level: Entry
- Area: 98
- Dimensions: 14 X 7
Other
- Level: Entry
- Area: 72
- Dimensions: 9 X 8
Other
- Level: Entry
- Area: 28
- Dimensions: 7 X 4
Other
- Level: Entry
- Area: 120
- Dimensions: 12 X 10
Dining room
- Level: Entry
- Area: 144
- Dimensions: 12 X 12
Game room
- Level: Entry
- Area: 154
- Dimensions: 14 X 11
Great room
- Level: Entry
- Area: 494
- Dimensions: 26 X 19
Kitchen
- Level: Entry
- Area: 120
- Dimensions: 12 X 10
Laundry
- Level: Entry
- Area: 84
- Dimensions: 12 X 7
Heating
- Forced Air, Natural Gas
Cooling
- Central Air
Appliances
- Included: Dishwasher, Disposal, Dryer, Free Standing Gas Oven, Free Standing Gas Range, Free Standing Refrigerator, Microwave, Range Hood, Stainless Steel Appliances, Washer
- Laundry: Laundry Room
Features
- Entrance Foyer
- Basement: Full,Unfinished
- Has fireplace: Yes
- Fireplace features: Great Room
Interior area
- Total interior livable area: 2,229 sqft
- Finished area above ground: 2,229
Property
Parking
- Total spaces: 4
- Parking features: Four Car Garage, Attached, Direct Access, Driveway, Electricityin Garage, Garage Faces Front, Heated Garage, Garage Door Opener, Garage Faces Side, Side Entrance, Workshop In Garage
- Attached garage spaces: 4
Features
- Levels: One
- Stories: 1
- Entry location: GroundLevel
- Patio & porch: Patio, Porch
- Pool features: None
- Fencing: Back Yard
Lot
- Size: 0.32 Acres
- Dimensions: 102 x 141
Details
- Additional structures: Second Garage
- Parcel number: 0735179015
- Special conditions: Short Sale No,Standard
Construction
Type & style
- Home type: SingleFamily
- Architectural style: Ranch
- Property subtype: Single Family Residence
Materials
- Brick, Wood Siding
- Foundation: Basement, Poured, Sump Pump
- Roof: Asphalt
Condition
- New construction: No
- Year built: 1984
- Major remodel year: 2019
Utilities & green energy
- Sewer: Public Sewer
- Water: Public
- Utilities for property: Underground Utilities
Community & HOA
Community
- Features: Sidewalks
- Security: Smoke Detectors
- Subdivision: BANNISTER LAKES SUB 1
HOA
- Has HOA: Yes
- HOA fee: $150 annually
Location
- Region: Shelby Township
Financial & listing details
- Price per square foot: $210/sqft
- Tax assessed value: $137,506
- Annual tax amount: $4,275
- Date on market: 7/11/2025
- Cumulative days on market: 13 days
- Listing agreement: Exclusive Right To Sell
- Listing terms: Cash,Conventional,Va Loan
Price history
| Date | Event | Price |
|---|---|---|
| 8/15/2025 | Sold | $468,750-1.3%$210/sqft |
Source:  Realcomp II #20251014446 Report a problem Realcomp II #20251014446 Report a problem | ||
| 7/19/2025 | Pending sale | $475,000$213/sqft |
Source: Realcomp II #20251014446 Report a problem | ||
| 7/11/2025 | Listed for sale | $475,000+173%$213/sqft |
Source: Realcomp II #20251014446 Report a problem | ||
| 4/24/1995 | Sold | $174,000$78/sqft |
Source: Public Record Report a problem | ||
Public tax history
| Year | Property taxes | Tax assessment |
|---|---|---|
| 2025 | $4,275 +6.1% | $204,000 +6.6% |
| 2024 | $4,027 +5.3% | $191,400 +5.5% |
| 2023 | $3,825 +2.8% | $181,400 +8% |
| 2022 | $3,721 +0.7% | $168,000 +10.8% |
| 2021 | $3,695 | $151,600 +7.9% |
| 2020 | $3,695 +8.5% | $140,500 +2.9% |
| 2019 | $3,406 +3.1% | $136,500 +5% |
| 2018 | $3,304 +2.2% | $130,000 +5% |
| 2017 | $3,234 | $123,850 |
| 2016 | $3,234 | $123,850 +2.8% |
| 2015 | $3,234 -10.9% | $120,450 +12.6% |
| 2013 | $3,631 | $107,000 |
| 2012 | -- | -- |
| 2009 | -- | -- |
| 2001 | $2,981 +3.5% | $107,580 +3.2% |
| 2000 | $2,880 | $104,250 |
Find assessor info on the county website
Neighborhood: 48315
Nearby homes
- $436,0003 bd3 ba2.4k sqft12440 Watkins Dr, Shelby Township, MI 48315Off Market
- $525,0003 bd3 ba2.5k sqft12516 Watkins Dr, Shelby Township, MI 48315Sold
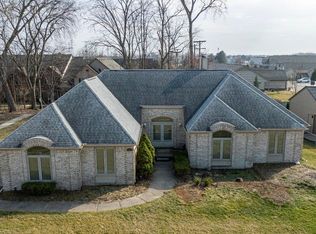
- $223,7002 bd2 ba1.3k sqft12117 Hidden View Ct, Utica, MI 48315Off Market
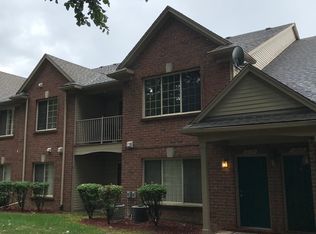
- $476,3004 bd3 ba2.4k sqft12477 Watkins Dr, Shelby Township, MI 48315Off Market

- $510,0004 bd3 ba2.7k sqft12402 Watkins Dr, Shelby Township, MI 48315For Sale
- $459,2003 bd3 ba2.4k sqft12515 Watkins Dr, Shelby Township, MI 48315Off Market
- $387,9003 bd2 ba1.9k sqft12433 Watkins Dr, Shelby Township, MI 48315Off Market
- $416,8003 bd2 ba1.8k sqft12391 Watkins Dr, Shelby Township, MI 48315Off Market
Nearby schools
GreatSchools rating
- 6/10Flickinger Elementary SchoolGrades: PK-6Distance: 1 mi
- 6/10Eppler Junior High SchoolGrades: 7-9Distance: 1.6 mi
- 9/10Utica High SchoolGrades: 9-12Distance: 1.9 mi
Get a cash offer in 3 minutes
Find out how much your home could sell for in as little as 3 minutes with a no-obligation cash offer.
Estimated market value
$484,100
Get a cash offer in 3 minutes
Find out how much your home could sell for in as little as 3 minutes with a no-obligation cash offer.
Estimated market value
$484,100
- Michigan
- Macomb County
- Shelby Township
- 48315
- 12478 Watkins Dr
Nearby cities
Nearby zip codes
Other Shelby Township Topics
