Welcome to this beautifully maintained 4-bedroom, 3.5-bath colonial in the heart of Macomb! Step inside and enjoy the warm, inviting atmosphere, highlighted by an impressive great room with soaring two-story ceilings. The main level features a spacious den, formal dining room, first-floor laundry, and an updated kitchen with newer countertops, refreshed cabinetry, and included appliances. Upstairs, you’ll find four generously sized bedrooms, including a spacious primary suite with a walk-in closet, separate shower, and relaxing jetted tub. The partially finished basement offers a full bathroom, ample storage, and excellent potential for additional living or entertainment space. Outside, the private backyard is surrounded by mature trees, creating the perfect setting for morning coffee, relaxation, or summer gatherings. Additional highlights include freshly painted exterior siding, a three-car garage with a new garage door opener, a deep driveway, and move-in-ready condition. Conveniently located near shopping, dining, and major freeways—schedule your showing today!
Pending
$525,000
51389 Midland Cir, Macomb, MI 48042
4beds
3,315sqft
Single Family Residence
Built in 2005
0.27 Acres Lot
$522,500 Zestimate®
$158/sqft
$13/mo HOA
What's special
Deep drivewayWarm inviting atmosphereFreshly painted exterior sidingFour generously sized bedroomsFormal dining roomFirst-floor laundrySpacious den
- 24 days
- 971
- 62
Zillow last checked:
Listing updated:
Listed by:
Mario Kattula 586-610-4110,
Keller Williams Realty Lakeside 586-532-0500
Source: MiRealSource,MLS#: 50222740 Originating MLS: MiRealSource
Originating MLS: MiRealSourceFacts & features
Interior
Bedrooms & bathrooms
- Bedrooms: 4
- Bathrooms: 4
- Full bathrooms: 3
- 1/2 bathrooms: 1
Rooms
- Room types: Basement Full Bath, Den/Study/Lib, Laundry, First Flr Lavatory, Dining Room, Living Room, Master Bathroom, Master Bedroom, Second Flr Full Bathroom
Bedroom 1
- Features: Vinyl
- Level: Second
- Area: 208
- Dimensions: 16 x 13
Bedroom 2
- Features: Vinyl
- Level: Second
- Area: 144
- Dimensions: 12 x 12
Bedroom 3
- Features: Vinyl
- Level: Second
- Area: 144
- Dimensions: 12 x 12
Bedroom 4
- Features: Vinyl
- Level: Second
- Area: 143
- Dimensions: 13 x 11
Bathroom 1
- Level: Second
Bathroom 2
- Level: Second
Bathroom 3
- Level: Basement
Dining room
- Features: Vinyl
- Level: Entry
- Area: 156
- Dimensions: 13 x 12
Kitchen
- Features: Ceramic
- Level: Entry
- Area: 288
- Dimensions: 24 x 12
Living room
- Features: Vinyl
- Level: Entry
- Area: 352
- Dimensions: 22 x 16
Heating
- Forced Air, Natural Gas
Cooling
- Ceiling Fan(s), Central Air
Appliances
- Included: Dishwasher, Dryer, Microwave, Range/Oven, Refrigerator, Washer, Gas Water Heater
- Laundry: First Floor Laundry
Features
- Eat-in Kitchen
- Flooring: Vinyl, Ceramic Tile
- Basement: Partially Finished
- Number of fireplaces: 1
- Fireplace features: Gas
Interior area
- Total structure area: 4,092
- Total interior livable area: 3,315 sqft
- Finished area above ground: 2,715
- Finished area below ground: 600
Property
Parking
- Total spaces: 3
- Parking features: Garage, Attached
- Attached garage spaces: 3
Features
- Levels: Two
- Stories: 2
- Patio & porch: Patio
- Exterior features: Lawn Sprinkler
- Frontage type: Road
- Frontage length: 79
Lot
- Size: 0.27 Acres
- Dimensions: 79 x 150
Details
- Parcel number: 200816353008
- Zoning description: Residential
- Special conditions: Private
Construction
Type & style
- Home type: SingleFamily
- Architectural style: Colonial
- Property subtype: Single Family Residence
Materials
- Brick, Vinyl Siding
- Foundation: Basement
Condition
- New construction: No
- Year built: 2005
Utilities & green energy
- Sewer: Public Sanitary
- Water: Public
Community & HOA
Community
- Subdivision: Woodside Trails Sub
HOA
- Has HOA: Yes
- HOA fee: $150 annually
- HOA name: woodside trail
- HOA phone: 586-713-3533
Location
- Region: Macomb
Financial & listing details
- Price per square foot: $158/sqft
- Tax assessed value: $486,200
- Annual tax amount: $5,338
- Date on market: 9/23/2026
- Cumulative days on market: 25 days
- Listing agreement: Exclusive Right To Sell
- Listing terms: Cash,Conventional,FHA,VA Loan
Estimated market value
$522,500
$496,000 - $549,000
$3,501/mo
Price history
| Date | Event | Price |
|---|---|---|
| 10/5/2026 | Pending sale | $525,000$158/sqft |
Source:  MiRealSource #50222740 Report a problem MiRealSource #50222740 Report a problem | ||
| 9/23/2026 | Listed for sale | $525,000$158/sqft |
Source: MiRealSource #50222740 Report a problem | ||
| 8/21/2026 | Listing removed | $525,000$158/sqft |
Source: MiRealSource #50209247 Report a problem | ||
| 7/23/2026 | Price change | $525,000-2.8%$158/sqft |
Source: MiRealSource #50209247 Report a problem | ||
| 7/3/2026 | Price change | $539,900-1.8%$163/sqft |
Source: MiRealSource #50209247 Report a problem | ||
| 5/29/2026 | Listed for sale | $550,000+80.3%$166/sqft |
Source: MiRealSource #50209247 Report a problem | ||
| 8/22/2015 | Listing removed | $2,300+7%$1/sqft |
Source: Crowne Realty LLC Report a problem | ||
| 7/29/2015 | Listing removed | $305,000$92/sqft |
Source: RE/MAX Defined #215060485 Report a problem | ||
| 6/27/2015 | Price change | $305,000-3.2%$92/sqft |
Source: RE/MAX Defined #215060485 Report a problem | ||
| 6/13/2015 | Price change | $315,000-3%$95/sqft |
Source: RE/MAX Defined #215060485 Report a problem | ||
| 5/22/2015 | Price change | $324,900-7.1%$98/sqft |
Source: CRK Realty #215045014 Report a problem | ||
| 5/9/2015 | Price change | $349,900+7.7%$106/sqft |
Source: CRK Realty #215045014 Report a problem | ||
| 4/9/2015 | Listed for sale | $324,900+12%$98/sqft |
Source: CRK Realty #215031704 Report a problem | ||
| 3/20/2013 | Listed for rent | $2,150$1/sqft |
Source: RE/MAX in the Hills #31140134 Report a problem | ||
| 1/13/2011 | Listing removed | $290,000$87/sqft |
Source: Keller Williams Realty Report a problem | ||
| 12/11/2010 | Listed for sale | $290,000+1.8%$87/sqft |
Source: Keller Williams Realty Report a problem | ||
| 10/18/2010 | Listing removed | $285,000$86/sqft |
Source: Keller Williams Realty Macomb-St. Clair Market Center #210093354 Report a problem | ||
| 10/16/2010 | Price change | $285,000-1.7%$86/sqft |
Source: Keller Williams Realty Macomb-St. Clair Market Center #210093354 Report a problem | ||
| 8/14/2010 | Listed for sale | $290,000+0.5%$87/sqft |
Source: Keller Williams Realty Macomb-St. Clair Market Center #210093354 Report a problem | ||
| 6/8/2006 | Sold | $288,500+384.9%$87/sqft |
Source: MiRealSource #781423 Report a problem | ||
| 11/17/2003 | Sold | $59,500+283.9%$18/sqft |
Source: Public Record Report a problem | ||
| 4/17/2002 | Sold | $15,500$5/sqft |
Source: Public Record Report a problem | ||
Public tax history
| Year | Property taxes | Tax assessment |
|---|---|---|
| 2026 | $5,338 +2.6% | $243,100 +4.5% |
| 2025 | $5,205 +4.7% | $232,700 +4.3% |
| 2024 | $4,970 +5.4% | $223,100 +10.9% |
| 2023 | $4,717 +2.8% | $201,200 +12.3% |
| 2022 | $4,588 +0.2% | $179,200 +7.4% |
| 2021 | $4,580 | $166,800 +2.1% |
| 2020 | $4,580 +7.8% | $163,300 +4.8% |
| 2019 | $4,251 -34.7% | $155,800 +2.3% |
| 2018 | $6,514 +70.3% | $152,300 +4.4% |
| 2017 | $3,825 | $145,880 |
| 2016 | $3,825 | $145,880 +6.4% |
| 2015 | $3,825 +384.6% | $137,050 +9.9% |
| 2014 | $789 | $124,680 +5.9% |
| 2011 | $789 | $117,740 -15.7% |
| 2009 | -- | $139,650 |
Find assessor info on the county website
Monthly payment
Est. payment
Payment breakdown
Explore the cost of this home by adjusting the details. Changes won't be saved.Climate risks
Neighborhood: 48042
Nearby schools
Schools provided by the listing agent
- District: Chippewa Valley Schools
Source: MiRealSource. This data may not be complete. We recommend contacting the local school district to confirm school assignments for this home.

Similar homes
- $479,9004 bd4 ba3.2k sqft18885 Blackberry Dr, Macomb, MI 48042For Sale
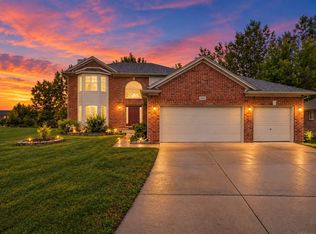
 MLS ID #50223676, Mirela Kljajic, Brookstone, Realtors LLC. MiRealSource
 - $559,9005 bd4 ba3.7k sqft50494 Commons Dr, Macomb, MI 48042For Sale
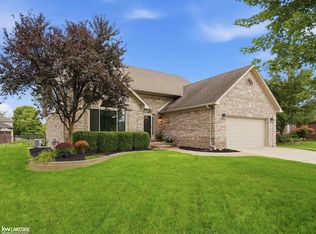 MLS ID #50224039, Anthony Tocco, Keller Williams Realty Lakeside. MiRealSource
 - $510,0003 bd4 ba3.9k sqft47641 Beacon Square Dr, Macomb, MI 48044For Sale
 MLS ID #50225161, Patricia Derkacz, Realty Executives Home Towne Shelby. MiRealSource
 - $599,0004 bd3 ba2.7k sqft52409 Monaco Dr, Macomb, MI 48042For Sale
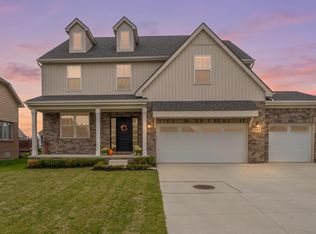 MLS ID #50223628, Lori Brown, Oak and Stone Real Estate. MiRealSource
 - $500,0004 bd3 ba2.6k sqft50414 Greycoat Ln, Macomb, MI 48044For Sale
 MLS ID #20261074394, Michael D Drennan, MHR Real Estate LLC. Realcomp II
 - $559,9003 bd4 ba4.4k sqft56334 Birkdale Dr, Macomb, MI 48042For SaleMLS ID #20261074336, James T Ray, Select Real Estate Professionals. Realcomp II
- $584,9004 bd4 ba3.7k sqft55300 Azinger Dr, Macomb, MI 48042For SaleMLS ID #50218699, Ed Martin, RE/MAX First. MiRealSource
- $569,0003 bd4 ba3.8k sqft18202 Tiger Dr, Macomb, MI 48042For SaleMLS ID #50212114, Nicole Treba, Keller Williams Realty Lakeside. MiRealSource
- $499,8994 bd3 ba3.1k sqft24784 Beach Dr, Macomb, MI 48042For SaleMLS ID #50194073, Mark J Scully, Berkshire Hathaway HomeServices Kee Realty. MiRealSource
- $499,8004 bd3 ba2.7k sqft26699 Boston Dr, Chesterfield, MI 48051For SaleMLS ID #50223846, Jennifer Caira-Lauff, Real Estate One Chesterfield. MiRealSource
- $485,0004 bd3 ba3.1k sqft77280 Coon Creek Rd, Armada, MI 48005For SaleMLS ID #50225029, Marc Blair, RE/MAX Masterpiece. MiRealSource
- $572,0003 bd3 ba3.7k sqft15444 Windsong Dr, Macomb, MI 48044For SaleMLS ID #50215971, Nicole Treba, Keller Williams Realty Lakeside. MiRealSource
- $599,9004 bd3 ba3.1k sqft14450 Knightsbridge Dr, Shelby Township, MI 48315For SaleMLS ID #50212280, Francine Kanalos, Epique Inc.. MiRealSource
- $599,9004 bd3 ba2.9k sqft47042 Willingham Way, Shelby Township, MI 48315For SaleMLS ID #50221770, Vera Gonzalez, RE/MAX Eclipse. MiRealSource
- $614,8004 bd4 ba3.4k sqft49499 Hummel Dr, Macomb, MI 48044For SaleMLS ID #50221158, Chad Hagar, KW Domain. MiRealSource
- $529,9004 bd4 ba3k sqft39710 W Offshore Dr, Harrison Township, MI 48045For SaleMLS ID #50218821, Kathleen Collins Wozniak, W.C. Collins Realty. MiRealSource
- $514,9004 bd3 ba3.6k sqft34442 Orsini Dr, Sterling Heights, MI 48312For SaleMLS ID #50221332, Karen Sanger, Berkshire Hathaway HomeServices Kee Realty NB. MiRealSource
- $564,9004 bd4 ba3.5k sqft2328 Chestnut Cir, Lake Orion, MI 48360For SaleMLS ID #20261083385, Ryan Nelson, DOBI Real Estate. Realcomp II
- $490,0003 bd2 ba2k sqft61111 Ray Center Rd, Ray Twp, MI 48096For SaleMLS ID #50223163, Kimberly Dries, Berkshire Hathaway HomeServices Kee Realty. MiRealSource
- $539,9004 bd3 ba2.5k sqft49570 Manistee Dr, Chesterfield, MI 48047For SaleMLS ID #50221988, Anna M. Skowronek, Century 21 Professionals. MiRealSource
