** Open House Saturday 10/3/26 12pm - 3pm** Better than new construction! This beautifully maintained brick ranch in desirable Wolverine Country Club offers all the upgrades, finishes, and outdoor improvements buyers dream of—without the wait, expense, or hassle of building. Step inside to an open-concept kitchen and featuring a spacious great room with vaulted ceilings, custom crown molding and trim, and a gourmet kitchen complete with custom cabinetry and granite countertops. The luxurious primary suite and updated bathrooms showcase new countertops, sinks, faucets, and light fixtures. The finished basement adds incredible living space with a kitchenette, half bath, extra flex room, abundant storage, and custom shelving—perfect for entertaining, hobbies, or multigenerational living. Outside, enjoy your own private retreat with a covered porch, professionally landscaped yard, stone walkways, custom fire pit, hot tub, sprinkler system, fenced yard with invisible pet fence, and beautifully finished outdoor living areas. Additional improvements include a newer water heater, battery backup sump pump, water-saving toilets, upgraded ventilation system, garage cabinetry and shelving, basement storage systems, and numerous thoughtful upgrades throughout. Located near top-rated schools, parks, shopping, dining, and golf, this move-in-ready home delivers the space, quality, and lifestyle you’ve been searching for. Why buy new when you can have it all today? Schedule your private showing today! ?????
For sale
Price cut: $10K (10/1)
$569,000
18202 Tiger Dr, Macomb, MI 48042
3beds
3,800sqft
Single Family Residence
Built in 2012
8,276 Square Feet Lot
$565,900 Zestimate®
$150/sqft
$29/mo HOA
What's special
Brick ranchHot tubProfessionally landscaped yardSprinkler systemWater-saving toiletsExtra flex roomBasement storage systems
- 111 days
- 1,833
- 90
Zillow last checked:
Listing updated:
Listed by:
Nicole Treba 586-770-7022,
Keller Williams Realty Lakeside 586-532-0500
Source: MiRealSource,MLS#: 50212114 Originating MLS: MiRealSource
Originating MLS: MiRealSourceFacts & features
Interior
Bedrooms & bathrooms
- Bedrooms: 3
- Bathrooms: 4
- Full bathrooms: 2
- 1/2 bathrooms: 2
Rooms
- Room types: Breezeway, Entry, Bedroom, Laundry, Master Bedroom, Great Room, Basement Lavatory, First Flr Lavatory, Breakfast Nook/Room
Primary bedroom
- Level: First
Bedroom 1
- Level: Entry
- Area: 322
- Dimensions: 14 x 23
Bedroom 2
- Level: Entry
- Area: 110
- Dimensions: 10 x 11
Bedroom 3
- Level: Entry
- Area: 110
- Dimensions: 10 x 11
Bathroom 1
- Level: Entry
Bathroom 2
- Level: Entry
Dining room
- Level: Entry
- Area: 208
- Dimensions: 16 x 13
Kitchen
- Level: Entry
- Area: 160
- Dimensions: 16 x 10
Living room
- Level: Entry
- Area: 375
- Dimensions: 15 x 25
Heating
- Forced Air, Air Cleaner, Humidity Control, Natural Gas
Cooling
- Ceiling Fan(s), Central Air
Appliances
- Included: Bar Fridge, Dishwasher, Dryer, Humidifier, Microwave, Range/Oven, Refrigerator, Washer, Gas Water Heater
- Laundry: First Floor Laundry
Features
- Cathedral/Vaulted Ceiling, Sump Pump, Walk-In Closet(s), Pantry, Eat-in Kitchen
- Flooring: Ceramic Tile, Hardwood
- Windows: Bay Window(s), Window Treatments
- Basement: Finished,Concrete
- Number of fireplaces: 1
- Fireplace features: Family Room, Gas
Interior area
- Total structure area: 4,097
- Total interior livable area: 3,800 sqft
- Finished area above ground: 2,100
- Finished area below ground: 1,700
Property
Parking
- Total spaces: 3
- Parking features: Attached, Electric in Garage, Garage Door Opener
- Attached garage spaces: 3
Features
- Levels: One
- Stories: 1
- Patio & porch: Patio, Porch
- Exterior features: Lawn Sprinkler, Street Lights
- Has spa: Yes
- Spa features: Spa/Hot Tub
- Fencing: Fenced
- Frontage type: Road
- Frontage length: 70
Lot
- Size: 8,276 Square Feet
- Dimensions: 70 x 120
- Features: Subdivision, Sidewalks
Details
- Parcel number: 200805477003
- Zoning description: Residential
- Special conditions: Private
- Other equipment: Air Cleaner
Construction
Type & style
- Home type: SingleFamily
- Architectural style: Ranch
- Property subtype: Single Family Residence
Materials
- Brick
- Foundation: Basement, Concrete Perimeter
Condition
- Year built: 2012
Utilities & green energy
- Sewer: Public Sanitary
- Water: Public
- Utilities for property: Cable/Internet Avail.
Green energy
- Energy efficient items: Water Heater
Community & HOA
Community
- Subdivision: Wolverine Country Club Sub
HOA
- Has HOA: Yes
- Amenities included: Sidewalks, Street Lights
- HOA fee: $350 annually
- HOA name: Jolicor Group
- HOA phone: 586-323-5090
Location
- Region: Macomb
Financial & listing details
- Price per square foot: $150/sqft
- Tax assessed value: $526,600
- Annual tax amount: $4,727
- Date on market: 6/19/2026
- Cumulative days on market: 112 days
- Listing agreement: Exclusive Right to Sell/VR
- Listing terms: Cash,Conventional,FHA,VA Loan
- Road surface type: Paved
Estimated market value
$565,900
$538,000 - $594,000
$4,297/mo
Price history
| Date | Event | Price |
|---|---|---|
| 10/1/2026 | Price change | $569,000-1.7%$150/sqft |
Source:  MiRealSource #50212114 Report a problem MiRealSource #50212114 Report a problem | ||
| 9/17/2026 | Price change | $579,000-3.3%$152/sqft |
Source: MiRealSource #50212114 Report a problem | ||
| 8/19/2026 | Price change | $599,000-4.2%$158/sqft |
Source: MiRealSource #50212114 Report a problem | ||
| 8/13/2026 | Price change | $625,000-1.6%$164/sqft |
Source: MiRealSource #50212114 Report a problem | ||
| 8/5/2026 | Price change | $635,000-1.6%$167/sqft |
Source: MiRealSource #50212114 Report a problem | ||
| 7/17/2026 | Price change | $645,000-1.5%$170/sqft |
Source: MiRealSource #50212114 Report a problem | ||
| 6/19/2026 | Listed for sale | $655,000+125.9%$172/sqft |
Source: MiRealSource #50212114 Report a problem | ||
| 6/7/2013 | Sold | $290,000+0.9%$76/sqft |
Source: MiRealSource #31132498 Report a problem | ||
| 5/2/2013 | Price change | $287,475+1.8%$76/sqft |
Source: MJC Real Estate Inc #31132498 Report a problem | ||
| 2/9/2013 | Price change | $282,475+0.4%$74/sqft |
Source: MJC Real Estate Inc #31132498 Report a problem | ||
| 1/19/2013 | Price change | $281,300+1.8%$74/sqft |
Source: MJC Real Estate Inc #31132498 Report a problem | ||
| 10/25/2012 | Price change | $276,300+0.9%$73/sqft |
Source: MJC Real Estate Inc #31122995 Report a problem | ||
| 8/5/2012 | Price change | $273,700+0.7%$72/sqft |
Source: M J C REAL ESTATE #212070311 Report a problem | ||
| 7/15/2012 | Price change | $271,700+3.8%$72/sqft |
Source: M J C REAL ESTATE #212070311 Report a problem | ||
| 7/11/2012 | Listed for sale | $261,700$69/sqft |
Source: M J C REAL ESTATE #212070311 Report a problem | ||
Public tax history
| Year | Property taxes | Tax assessment |
|---|---|---|
| 2026 | $4,728 +2.5% | $263,300 +3.3% |
| 2025 | $4,613 +4.7% | $254,900 +9.8% |
| 2024 | $4,407 +5.4% | $232,200 +4.5% |
| 2023 | $4,181 +2.7% | $222,300 +16.6% |
| 2022 | $4,069 -0.1% | $190,700 +5% |
| 2021 | $4,072 | $181,700 +3.2% |
| 2020 | $4,072 +8.9% | $176,000 +0.9% |
| 2019 | $3,738 +2.8% | $174,500 +1.3% |
| 2018 | $3,637 +7.4% | $172,200 +12.7% |
| 2017 | $3,385 | $152,780 |
| 2016 | $3,385 | $152,780 +6.3% |
| 2015 | $3,385 +1307.7% | $143,720 +176.5% |
| 2014 | $240 | $51,980 +73.3% |
| 2011 | $240 | $30,000 -33.3% |
| 2009 | -- | $45,000 |
Find assessor info on the county website
Monthly payment
Est. payment
Payment breakdown
Explore the cost of this home by adjusting the details. Changes won't be saved.Climate risks
Neighborhood: 48042
Nearby schools
Schools provided by the listing agent
- District: Utica Community Schools
Source: MiRealSource. This data may not be complete. We recommend contacting the local school district to confirm school assignments for this home.
Similar homes
- $495,0004 bd4 ba3.2k sqft18885 Blackberry Dr, Macomb, MI 48042For Sale
 MLS ID #50223676, Mirela Kljajic, Brookstone, Realtors LLC. MiRealSource
 - $559,9003 bd4 ba4.4k sqft56334 Birkdale Dr, Macomb, MI 48042For Sale
 MLS ID #20261074336, James T Ray, Select Real Estate Professionals. Realcomp II
 - $559,9005 bd4 ba3.7k sqft50494 Commons Dr, Macomb, MI 48042For Sale
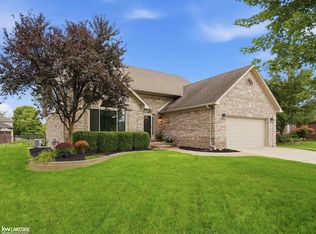 MLS ID #50224039, Anthony Tocco, Keller Williams Realty Lakeside. MiRealSource
 - $609,9004 bd3 ba2.7k sqft52409 Monaco Dr, Macomb, MI 48042For Sale
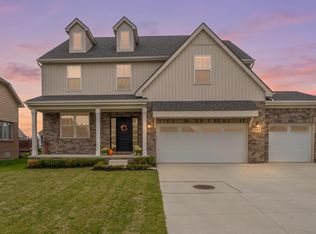 MLS ID #50223628, Lori Brown, Oak and Stone Real Estate. MiRealSource
 - $529,9004 bd3 ba2.7k sqft19444 Jack Pine Dr, Macomb, MI 48042For Sale
 MLS ID #26016689, Steven Koleno, Premier Agent Network MI LLC. MichRIC
 - $624,9003 bd3 ba3.4k sqft49199 Fairchild Rd, Macomb, MI 48042For SaleMLS ID #50220040, Mallory Bogoevski, KW Platinum. MiRealSource
- $572,0003 bd3 ba3.7k sqft15444 Windsong Dr, Macomb, MI 48044For SaleMLS ID #50215971, Nicole Treba, Keller Williams Realty Lakeside. MiRealSource
- $565,0003 bd3 ba4.1k sqft2679 Larch Dr, Sterling Heights, MI 48314For SaleMLS ID #50224026, Mwood Nafsou, Keller Williams Realty Lakeside. MiRealSource
- $499,9003 bd3 ba2.2k sqft22702 Brantingham Rd, Macomb, MI 48044For SaleMLS ID #20261080447, Crystal Kizy, KW Domain. Realcomp II
- $590,0004 bd4 ba5k sqft8825 Grace St, Shelby Township, MI 48317For SaleMLS ID #50223779, Dominic Torres, Keller Williams Realty Lakeside. MiRealSource
- $614,9004 bd4 ba3.4k sqft49499 Hummel Dr, Macomb, MI 48044For SaleMLS ID #50221158, Chad Hagar, KW Domain. MiRealSource
- $500,0004 bd3 ba2.6k sqft50414 Greycoat Ln, Macomb, MI 48044For SaleMLS ID #20261074394, Michael D Drennan, MHR Real Estate LLC. Realcomp II
- $679,9004 bd3 ba3.5k sqft55777 Beacon Shore Dr, Shelby Township, MI 48315For SaleMLS ID #50224242, Jack Combs, Keller Williams Realty Lakeside. MiRealSource
- $499,8004 bd3 ba2.7k sqft26699 Boston Dr, Chesterfield, MI 48051For SaleMLS ID #50223846, Jennifer Caira-Lauff, Real Estate One Chesterfield. MiRealSource
- $524,9003 bd4 ba4.2k sqft52688 Clinton Oak Ln, Shelby Township, MI 48316For SaleMLS ID #50222267, Rita Vermeersch, Berkshire Hathaway HomeServices Kee Realty. MiRealSource
- $599,9004 bd3 ba3.1k sqft14450 Knightsbridge Dr, Shelby Township, MI 48315For SaleMLS ID #50212280, Francine Kanalos, Epique Inc.. MiRealSource
- $599,0003 bd3 ba2.3k sqft21972 Majestic Dr, Macomb, MI 48044For SaleMLS ID #50217664, Stephan Furstenau, iHome Realty, Inc.. MiRealSource
- $625,0003 bd4 ba2.9k sqft59441 Romeo Plank Rd, Ray, MI 48096For SaleMLS ID #50220221, Laurie Davis, Century 21 Professionals. MiRealSource
- $545,0004 bd4 ba3.7k sqft13874 Grandeur Ave, Shelby Township, MI 48315For SaleMLS ID #50212724, Meghan Holland, Realteam Real Estate. MiRealSource
