Discover the allure of 56334 Birkdale Dr, a 3-bedroom brick split ranch in Macomb. This attractive property is in great condition in highly desired subdivision. The kitchen serves as a central hub featuring stainless steel appliances, granite countertops, and a convenient island making it ideal for both meal preparation and casual gatherings. Adjoining this space, the living room provides a comfortable retreat, centered around a welcoming fireplace perfect for cozy evenings. Within the home you will find added details such as wood flooring throughout, a jetted bathtub, offering a spa-like experience, and a walk-in shower for daily convenience. Finished full, open concept basement with large built-in bar to enjoy with friends and family. Basement includes an updated (2021) full kitchen including stainless steel appliances. Step outside to embrace the fenced in yard, complete with a patio and dedicated outdoor living space, all anchored by a private saltwater heated pool, creating a vacation-style setting for relaxation and entertaining. Award-winning Utica School District. This residence is poised to be the backdrop for your next chapter!
For sale
Price cut: $14K (7/28)
$579,900
56334 Birkdale Dr, Macomb, MI 48042
3beds
4,499sqft
:
Get pre-qualified$3,793/mo
Single Family Residence
Built in 2001
8,276 Square Feet Lot
$-- Zestimate®
$129/sqft
$15/mo HOA
What's special
- 39 days |
- 1,531 |
- 41 |
Zillow last checked:
Listing updated:
Listed by:
James T Ray 810-397-3526,
Select Real Estate Professionals 586-226-4477,
Suzana Cook 586-226-4477,
Select Real Estate Professionals
Source: Realcomp II,MLS#: 20261045889
Facts & features
Interior
Bedrooms & bathrooms
- Bedrooms: 3
- Bathrooms: 4
- Full bathrooms: 2
- 1/2 bathrooms: 2
Primary bedroom
- Level: Entry
- Area: 252
- Dimensions: 18 X 14
Bedroom
- Level: Entry
- Area: 144
- Dimensions: 12 X 12
Bedroom
- Level: Entry
- Area: 144
- Dimensions: 12 X 12
Primary bathroom
- Level: Entry
- Area: 99
- Dimensions: 11 X 9
Other
- Level: Entry
- Area: 45
- Dimensions: 9 X 5
Other
- Level: Entry
- Area: 35
- Dimensions: 7 X 5
Other
- Level: Basement
- Area: 72
- Dimensions: 9 X 8
Other
- Level: Entry
- Area: 144
- Dimensions: 12 X 12
Great room
- Level: Entry
- Area: 336
- Dimensions: 21 X 16
Kitchen
- Level: Entry
- Area: 144
- Dimensions: 12 X 12
Kitchen
- Level: Basement
- Area: 121
- Dimensions: 11 X 11
Laundry
- Level: Entry
- Area: 54
- Dimensions: 9 X 6
Other
- Level: Entry
- Area: 121
- Dimensions: 11 X 11
Heating
- Forced Air, Natural Gas
Cooling
- Central Air
Appliances
- Included: Dishwasher, Dryer, Free Standing Electric Range, Free Standing Gas Range, Free Standing Refrigerator, Ice Maker, Microwave, Range Hood, Stainless Steel Appliances, Washer
- Laundry: Laundry Room
Features
- Basement: Finished
- Has fireplace: Yes
- Fireplace features: Great Room
Interior area
- Total interior livable area: 4,499 sqft
- Finished area above ground: 2,293
- Finished area below ground: 2,206
Video & virtual tour
Property
Parking
- Total spaces: 2
- Parking features: Two Car Garage, Attached
- Attached garage spaces: 2
Features
- Levels: One
- Stories: 1
- Entry location: GroundLevelwSteps
- Patio & porch: Patio
- Pool features: In Ground, Outdoor Pool
Lot
- Size: 8,276 Square Feet
- Dimensions: 70 x 120
Details
- Parcel number: 0805130029
- Special conditions: Short Sale No,Standard
Construction
Type & style
- Home type: SingleFamily
- Architectural style: Ranch
- Property subtype: Single Family Residence
Materials
- Brick
- Foundation: Basement, Poured
- Roof: Asphalt
Condition
- New construction: No
- Year built: 2001
Utilities & green energy
- Electric: Volts 220
- Sewer: Public Sewer
- Water: Public
- Utilities for property: Underground Utilities
Community & HOA
Community
- Security: Smoke Detectors
- Subdivision: COUNTRY CLUB VILLAGE OF THE NORTH
HOA
- Has HOA: Yes
- HOA fee: $185 annually
Location
- Region: Macomb
Financial & listing details
- Price per square foot: $129/sqft
- Tax assessed value: $202,898
- Annual tax amount: $5,651
- Date on market: 6/20/2026
- Cumulative days on market: 39 days
- Listing agreement: Exclusive Right To Sell
- Listing terms: Cash,Conventional,FHA,Va Loan
Estimated market value
Not available
Estimated sales range
Not available
$3,990/mo
Price history
| Date | Event | Price |
|---|---|---|
| 7/28/2026 | Price change | $579,900-2.4%$129/sqft |
Source:  Realcomp II #20261045889 Report a problem Realcomp II #20261045889 Report a problem | ||
| 7/21/2026 | Price change | $593,900-0.8%$132/sqft |
Source: Realcomp II #20261045889 Report a problem | ||
| 7/13/2026 | Price change | $598,900-1.8%$133/sqft |
Source: Realcomp II #20261045889 Report a problem | ||
| 6/20/2026 | Listed for sale | $610,000+88.3%$136/sqft |
Source: Realcomp II #20261045889 Report a problem | ||
| 1/12/2021 | Sold | $324,000-7.6%$72/sqft |
Source: Public Record Report a problem | ||
| 10/11/2020 | Listed for sale | $350,500$78/sqft |
Source: Real Living Kee Realty-New Baltimore #50019635 Report a problem | ||
| 10/5/2020 | Pending sale | $350,500$78/sqft |
Source: Real Living Kee Realty-New Baltimore #50019635 Report a problem | ||
| 9/27/2020 | Price change | $350,500-2.5%$78/sqft |
Source: Real Living Kee Realty-New Baltimore #50019635 Report a problem | ||
| 9/24/2020 | Price change | $359,500-1.4%$80/sqft |
Source: Real Living Kee Realty-New Baltimore #50019635 Report a problem | ||
| 9/14/2020 | Price change | $364,500-1.2%$81/sqft |
Source: Real Living Kee Realty-New Baltimore #50019635 Report a problem | ||
| 8/20/2020 | Price change | $369,000-2.6%$82/sqft |
Source: Real Living Kee Realty-New Baltimore #50019635 Report a problem | ||
| 8/17/2020 | Pending sale | $379,000$84/sqft |
Source: Real Living Kee Realty-New Baltimore #50019635 Report a problem | ||
| 8/5/2020 | Listed for sale | $379,000+55.1%$84/sqft |
Source: Real Living Kee Realty-New Baltimore #50019635 Report a problem | ||
| 11/17/2017 | Sold | $244,353-5.1%$54/sqft |
Source: Public Record Report a problem | ||
| 6/6/2002 | Sold | $257,400$57/sqft |
Source: Public Record Report a problem | ||
Public tax history
| Year | Property taxes | Tax assessment |
|---|---|---|
| 2025 | $5,514 +4.7% | $231,700 +7.2% |
| 2024 | $5,267 +5.4% | $216,100 +9.3% |
| 2023 | $4,998 +2.7% | $197,800 +9% |
| 2022 | $4,865 -11% | $181,400 +5% |
| 2021 | $5,469 | $172,800 +1.1% |
| 2020 | $5,469 +1% | $171,000 +6.1% |
| 2019 | $5,414 +27.2% | $161,100 +5.4% |
| 2018 | $4,255 +7.4% | $152,800 +5.2% |
| 2017 | $3,960 | $145,260 0% |
| 2016 | $3,960 | $145,270 +8.9% |
| 2015 | $3,960 +303.6% | $133,400 +13.4% |
| 2014 | $981 -74% | $117,610 |
| 2013 | $3,777 | $117,610 +5.9% |
| 2011 | -- | $111,090 -16.6% |
| 2009 | -- | $133,230 |
Find assessor info on the county website
Monthly payment
Est. payment
Payment breakdown
Explore the cost of this home by adjusting the details. Changes won't be saved.Climate risks
Neighborhood: 48042
Nearby schools
GreatSchools rating
- 7/10Beacon Tree Elementary SchoolGrades: PK-6Distance: 2.3 mi
- 7/10Shelby Junior High SchoolGrades: 7-9Distance: 4.6 mi
- 9/10Eisenhower High SchoolGrades: 10-12Distance: 4.9 mi
- $561,5004 bd2 ba-- sqft56362 Birkdale Dr, Macomb, MI 48042Off Market
- $534,6004 bd3 ba2.7k sqft56306 Birkdale Dr, Macomb, MI 48042Off Market
- $571,0004 bd5 ba3.1k sqft17231 Country Club Dr, Macomb, MI 48042Off Market
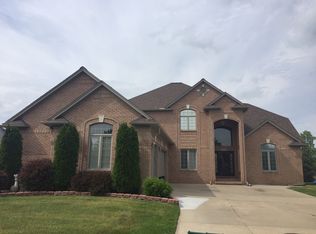
- $553,5001 bd2 ba-- sqft56390 Birkdale Dr, Macomb, MI 48042Off Market
- $467,8003 bd3 ba2k sqft56319 Birkdale Dr, Macomb, MI 48042Off Market
- $513,4004 bd3 ba2.7k sqft56291 Birkdale Dr, Macomb, MI 48042Off Market
- $429,3001 bd2 ba2k sqft56347 Birkdale Dr, Macomb, MI 48042Off Market
- $598,1004 bd4 ba2.8k sqft17218 Muirfield Dr, Macomb, MI 48042Off Market
A local agent can set up tours, give advice and negotiate with sellers.
Similar homes
- $474,9004 bd3 ba2.5k sqft56543 Hastings Dr, Macomb, MI 48042For Sale

 MLS ID #20261057266, Chris Bahoura, Community Choice Realty Inc. Realcomp II
 - $475,0004 bd3 ba2.6k sqft18402 Sumpter Forest Dr, Macomb, MI 48042For Sale
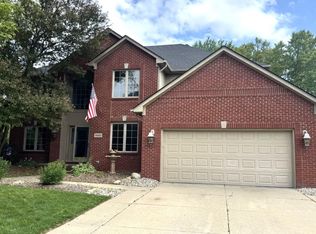
 MLS ID #50215755, Maria McGuire, RE/MAX Advisors. MiRealSource
 - $495,0004 bd4 ba3.8k sqft49954 Willowood Dr, Macomb, MI 48044For Sale
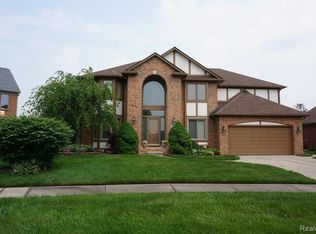 MLS ID #20261056914, Karen Fortuna, Real Estate One-Sterling Heights. Realcomp II
 - $525,0004 bd3 ba3.6k sqft21766 Ambassador Dr, Macomb, MI 48044For Sale
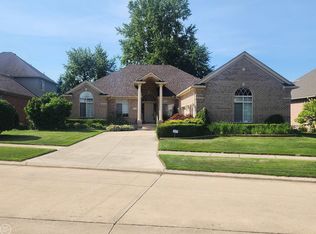 MLS ID #50212982, Robert H Breemeersch, Real Estate One Chesterfield. MiRealSource
 - $524,9004 bd3 ba2.6k sqft50414 Greycoat Ln, Macomb, MI 48044For SaleMLS ID #20261053969, Michael D Drennan, MHR Real Estate LLC. Realcomp II
- $599,9004 bd4 ba4.3k sqft14092 Middlebury Dr, Shelby Township, MI 48315For SaleMLS ID #20261038761, Susan Kelke, Keller Williams Paint Creek. Realcomp II
- $439,9003 bd3 ba3.3k sqft51768 Blue Spruce Dr, Macomb, MI 48042For SaleMLS ID #50211051, Lorenzo Spurrier, Realty Executives Home Towne Shelby. MiRealSource
- $549,9004 bd3 ba2.7k sqft50554 Knightsbridge Dr, Macomb, MI 48044For Sale By Owner
- $529,9004 bd3 ba2.8k sqft50426 Chief Dr, Macomb, MI 48044For SaleMLS ID #20261045524, Sanar F Yaldo, Michigan United Realty. Realcomp II
- $545,0003 bd4 ba3.9k sqft48280 Elmwood Dr, Shelby Township, MI 48315For SaleMLS ID #20261039554, Valentin Avasiloaie, ERA Prime Real Estate Group. Realcomp II
- $475,0003 bd3 ba3k sqft50647 Bredenbury Dr, Macomb, MI 48044For SaleMLS ID #20261049592, Anthony Djon, Anthony Djon Luxury Real Estate. Realcomp II
- $629,9004 bd3 ba2.8k sqft50493 Nesting Ridge Dr, Macomb, MI 48044For SaleMLS ID #20261019393, Diana Mamo, Community Choice Realty Inc. Realcomp II
- $545,0003 bd5 ba4k sqft37671 Fiore Trl, Clinton Township, MI 48036For Sale
 MLS ID #26008835, Lashon Hulin, 3DX Real Estate, LLC. MichRIC
 - $599,9004 bd4 ba4.8k sqft26820 Alderman Ct, Harrison Township, MI 48045For SaleMLS ID #20261043076, Rachel Conley, Keller Williams Lakeside. Realcomp II
- $519,9003 bd3 ba2.5k sqft7383 Tottenham, Utica, MI 48317For SaleMLS ID #20261041667, Amira Kassab, Lighthouse Real Estate Group Inc. Realcomp II
- $499,0003 bd3 ba2.6k sqft3831 Springwood Ct, Auburn Hills, MI 48326For SaleMLS ID #50215875, Molly Zappitell, MAZ PC Tri County Realty Group. MiRealSource
- $580,0004 bd3 ba3k sqft4308 Hawks Nest Rd, Shelby Township, MI 48317For SaleMLS ID #50213838, Becky Post, KW Platinum. MiRealSource
- $724,9004 bd4 ba4.3k sqft1909 Catlin Dr, Rochester, MI 48306For SaleMLS ID #20261055928, Linda Glembocki, Epique Realty. Realcomp II
- $590,0004 bd4 ba2.7k sqft917 S Reading Rd, Bloomfield Hills, MI 48304For SaleMLS ID #20261050693, Anna Kligman, Encore Real Estate, LLC. Realcomp II
- $500,0004 bd3 ba2.8k sqft3094 Waldon Park Dr, Orion, MI 48359For SaleMLS ID #20261057279, Hannah Atkinson, EXP Realty Main. Realcomp II
