Pride of ownership shines throughout this exceptionally maintained, one-owner all-brick ranch located in the highly desirable Chippewa Valley School District. This home offers quality updates, thoughtful improvements, and is move-in-ready and practically maintenance free! Within walking distance of Sequoya Elementary School and just minutes from the Macomb Recreation Center, this home combines convenience with outstanding curb appeal. Exterior features include an attached 2-car garage, aluminum fencing, an extended driveway, and a professionally installed Pro Shot basketball net. Inside, you'll find custom solid hardwood doors, trim, and window casing - a beautifully remodeled fireplace featuring a custom surround, gas insert, and blower. If you need space for additional living or entertainment, the home also features a full finished basement. New carpeting was installed throughout the great room, bedroom hallway, and all three bedrooms in 2022. Major mechanical updates provide peace of mind, including a new Bryant furnace, central air conditioning, dehumidifier, and hot water tank, all replaced in 2024. Additional improvements include Renewal by Andersen replacement windows and door-wall (2010), a roof replacement with 50-year shingles (2011), and upgraded gutters, soffits, trim throughout the exterior (2015). The kitchen features stainless steel appliances including a Bosch dishwasher, LG refrigerator, GE gas range, and vent hood, along with a new sink installed in 2022 and new garbage disposal in 2026. The LG washer and dryer were also replaced in 2022. The full and half-bathrooms have been extensively remodeled with ceramic tile, custom cabinetry, granite countertops, updated fixtures, and new toilets. The primary bathroom was updated in 2021 with natural stone flooring, custom tile work, a custom vanity with granite countertop, upgraded hardware and faucets, and a high-quality Kohler toilet. Additional upgrades include custom closet organization systems with aluminum shelving and hardware throughout. With no HOA, extensive updates, outstanding maintenance, and a sought-after location, this home presents a rare opportunity for buyers seeking quality, comfort, and long-term value. Listing Agent is related to Seller.
For sale
$439,900
51768 Blue Spruce Dr, Macomb, MI 48042
3beds
3,306sqft
:
Get pre-qualified$2,836/mo
Single Family Residence
Built in 1997
8,276 Square Feet Lot
$434,900 Zestimate®
$133/sqft
$-- HOA
What's special
- 43 days |
- 1,088 |
- 67 |
Zillow last checked:
Listing updated:
Listed by:
Lorenzo Spurrier 586-588-0754,
Realty Executives Home Towne Shelby 586-726-4600
Source: MiRealSource,MLS#: 50211051 Originating MLS: MiRealSource
Originating MLS: MiRealSourceFacts & features
Interior
Bedrooms & bathrooms
- Bedrooms: 3
- Bathrooms: 3
- Full bathrooms: 2
- 1/2 bathrooms: 1
- Main level bathrooms: 2
- Main level bedrooms: 2
Bedroom 1
- Level: First
- Width: 12
Bedroom 2
- Level: Main
- Area: 120
- Dimensions: 12 x 10
Bedroom 3
- Level: Main
- Area: 224
- Dimensions: 14 x 16
Bathroom 1
- Level: Main
Bathroom 2
- Level: Main
Heating
- Forced Air, Natural Gas
Features
- Has basement: Yes
- Number of fireplaces: 1
- Fireplace features: Gas, Living Room, Decorative
Interior area
- Total structure area: 3,412
- Total interior livable area: 3,306 sqft
- Finished area above ground: 1,706
- Finished area below ground: 1,600
Property
Parking
- Total spaces: 2
- Parking features: Attached
- Attached garage spaces: 2
Features
- Levels: One
- Stories: 1
- Frontage type: Road
- Frontage length: 70
Lot
- Size: 8,276 Square Feet
- Dimensions: 70 x 120
Details
- Parcel number: 200816328005
- Special conditions: Trust
Construction
Type & style
- Home type: SingleFamily
- Architectural style: Ranch
- Property subtype: Single Family Residence
Materials
- Brick
- Foundation: Basement
Condition
- Year built: 1997
Utilities & green energy
- Sewer: Public Sanitary
- Water: Public
Community & HOA
Community
- Subdivision: Pinewood Villas
HOA
- Has HOA: No
Location
- Region: Macomb
Financial & listing details
- Price per square foot: $133/sqft
- Tax assessed value: $358,600
- Annual tax amount: $3,855
- Date on market: 6/11/2026
- Cumulative days on market: 44 days
- Listing agreement: Exclusive Right To Sell
- Listing terms: Cash,Conventional
- Ownership: Trust
Estimated market value
$434,900
$413,000 - $457,000
$2,979/mo
Price history
| Date | Event | Price |
|---|---|---|
| 6/13/2026 | Listed for sale | $439,900$133/sqft |
Source:  MiRealSource #50211051 Report a problem MiRealSource #50211051 Report a problem | ||
Public tax history
| Year | Property taxes | Tax assessment |
|---|---|---|
| 2025 | $3,759 +4.7% | $179,300 +2.1% |
| 2024 | $3,591 +5.4% | $175,600 +10.4% |
| 2023 | $3,406 +2.7% | $159,000 +9.1% |
| 2022 | $3,315 +0.2% | $145,800 +6.2% |
| 2021 | $3,309 | $137,300 +2.6% |
| 2020 | $3,309 +7.7% | $133,800 +8.9% |
| 2019 | $3,073 +4.1% | $122,900 +4.5% |
| 2018 | $2,950 +6.6% | $117,600 +4.2% |
| 2017 | $2,767 | $112,910 +0% |
| 2016 | $2,767 | $112,880 +6.7% |
| 2015 | $2,767 +357.7% | $105,810 +17.5% |
| 2014 | $605 | $90,050 +6.9% |
| 2011 | $605 | $84,260 -15.6% |
| 2009 | -- | $99,850 +15.8% |
| 2001 | $2,402 +7.4% | $86,210 +3.2% |
| 2000 | $2,237 | $83,540 |
Find assessor info on the county website
Monthly payment
Est. payment
Payment breakdown
Explore the cost of this home by adjusting the details. Changes won't be saved.Climate risks
Neighborhood: 48042
Nearby schools
GreatSchools rating
- 6/10Sequoyah Elementary SchoolGrades: PK-5Distance: 0.5 mi
- 8/10Iroquois Middle SchoolGrades: 6-8Distance: 1.8 mi
- 7/10Dakota High SchoolGrades: 9-12Distance: 2.4 mi
Schools provided by the listing agent
- District: Chippewa Valley Schools
Source: MiRealSource. This data may not be complete. We recommend contacting the local school district to confirm school assignments for this home.
- $436,9004 bd1 ba2.4k sqft51740 Blue Spruce Dr, Macomb, MI 48042Off Market
- $474,8003 bd4 ba3.4k sqft51796 Blue Spruce Dr, Macomb, MI 48042Off Market
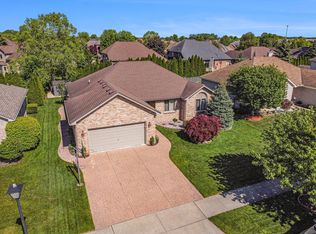
- $456,7001 bd2 ba2.1k sqft51712 Blue Spruce Dr, Macomb, MI 48042Off Market
- $456,4003 bd3 ba1.9k sqft51824 Blue Spruce Dr, Macomb, MI 48042Off Market
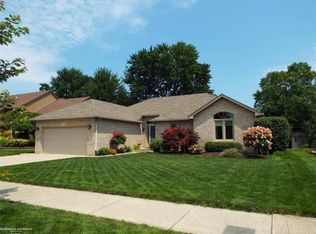
- $499,7001 bd2 ba-- sqft51751 Cedar Spring Ct, Macomb, MI 48042Off Market
- $462,8001 bd2 ba2.7k sqft51745 Cedar Spring Ct, Macomb, MI 48042Off Market
- $473,6001 bd2 ba2k sqft51749 Blue Spruce Dr, Macomb, MI 48042Off Market
- $496,2004 bd4 ba2.5k sqft51777 Blue Spruce Dr, Macomb, MI 48042Off Market
A local agent can set up tours, give advice and negotiate with sellers.
Similar homes
- $--4 bd3 ba1.8k sqft17889 Troon Trl, Macomb, MI 48042AuctionAuction.com 2
- $525,0004 bd4 ba3.3k sqft51389 Midland Cir, Macomb, MI 48042For Sale
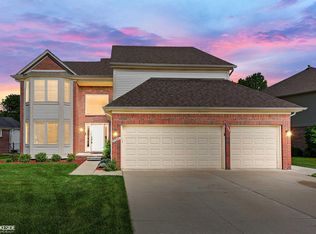
 MLS ID #50209247, Mario Kattula, Keller Williams Realty Lakeside. MiRealSource
 - $475,0004 bd3 ba3.1k sqft47676 Sandy Ridge Dr, Macomb, MI 48044For Sale

 MLS ID #20261054032, Danny Dedic, EXP Realty Main. Realcomp II
 - $435,0003 bd4 ba3.4k sqft50108 Buccaneer Dr, Macomb, MI 48044For Sale
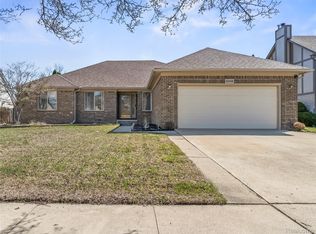 MLS ID #20261028800, Nixon Yang, REMAX City Centre. Realcomp II
 - $488,0003 bd4 ba3.3k sqft21895 Preserve Ct, Macomb, MI 48042For SaleMLS ID #50210541, Edita Bedak, Century 21 Professionals. MiRealSource
- $529,9004 bd3 ba3.6k sqft54764 Malheur Dr, Macomb, MI 48042For SaleMLS ID #50210997, Colleen Rozwadowski, Century 21 Professionals. MiRealSource
- $468,5003 bd3 ba2.4k sqft17836 Nick Dr, Macomb, MI 48044For SaleMLS ID #50210093, Colleen Rozwadowski, Century 21 Professionals. MiRealSource
- $459,0004 bd3 ba2.1k sqft19866 Barchester Dr, Macomb, MI 48044For SaleMLS ID #50211263, Paulina Luca, KW Platinum. MiRealSource
- $482,3004 bd3 ba3.6k sqft20415 Balmoral Dr, Macomb, MI 48044For SaleMLS ID #50213043, Jennifer Caira-Lauff, Real Estate One Chesterfield. MiRealSource
- $535,0004 bd3 ba2.6k sqft19773 Prince Dr, Macomb, MI 48044For SaleMLS ID #50214640, Mario Kattula, Keller Williams Realty Lakeside. MiRealSource
- $499,9004 bd4 ba4k sqft21683 Trevor Ct, Macomb, MI 48044For SaleMLS ID #20261046718, Salam Bakkal, 365 REALTY. Realcomp II
- $509,9004 bd3 ba3.9k sqft20084 Newcastle Ct, Macomb, MI 48044For SaleMLS ID #50211086, Lori Chattinger, Berkshire Hathaway HomeServices Kee Realty NB. MiRealSource
- $499,5003 bd3 ba2.2k sqft20351 Bannister Dr, Macomb, MI 48044For SaleMLS ID #50209367, Cheryl Restivo, KW Platinum. MiRealSource
- $425,0004 bd2 ba2k sqft39745 Sylvia St, Harrison Township, MI 48045For SaleMLS ID #50215753, Sandra Weber, Real Estate One Chesterfield. MiRealSource
- $595,0003 bd4 ba4.3k sqft15408 Prentice Ct, Macomb, MI 48042For SaleMLS ID #50213659, Brice Kupke, Keller Williams Realty Lakeside. MiRealSource
- $414,9003 bd3 ba3.4k sqft41891 Clinton Pines Dr, Clinton Township, MI 48038For SaleMLS ID #50210669, Nina Manley, Berkshire Hathaway HomeServices Kee Realty. MiRealSource
- $455,0003 bd3 ba3.3k sqft5577 Harlowe Dr, Shelby Township, MI 48316For SaleMLS ID #50155711, James Ray, Select RE Prof - James Ray & Associates. MiRealSource
- $525,0004 bd3 ba3.5k sqft22326 Homestead Dr, Macomb, MI 48044For SaleMLS ID #50211483, Adam Blake, Realteam Real Estate. MiRealSource
- $614,9004 bd5 ba2.9k sqft17198 Chianti Ct, Macomb, MI 48042For SaleMLS ID #20261014182, Ryan M Newman, The Agency of Gateway. Realcomp II
- $624,9004 bd6 ba4.8k sqft53291 Shanelle Ln, Shelby Township, MI 48315For SaleMLS ID #50216027, Thomas Zibkowski, Real Estate One Inc-Shelby. MiRealSource
