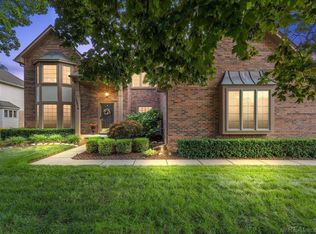
Immediate possession on this beautiful colonial with finished basement on large wooded private lot in highly sought after Buckingham Forest community. Bridge overlooking 2-story foyer & family room. Chef's island kitchen with spacious breakfast nook. Large primary suite with walk-in closet & private bath with whirlpool tub. Other 3 bedrooms upstairs have private bath access. Finished lower level has wet bar, 5th bedroom, additional 1/2 bath & open entertaining area. Traditional floor plan with living room, formal dining room & library. Large brick paver patio overlooks very private wooded yard. Circular drive for extra parking. 3.5-car attached garage. Newer roof. Vinyl clad wood windows. New carpet throughout; Hardwood flooring through foyer, hallways & kitchen; Roof done in 2021 by Olson Roofing company.
Pending
Price cut: $25K (8/5)
$599,900
53291 Shanelle Ln, Shelby Township, MI 48315
4beds
4,888sqft
Single Family Residence
Built in 1993
0.34 Acres Lot
$589,800 Zestimate®
$123/sqft
$-- HOA
What's special
Finished basementVery private wooded yardLarge brick paver patioWalk-in closetNewer roofNew carpet throughoutSpacious breakfast nook
- 24 days |
- 2,683 |
- 91 |
Zillow last checked:
Listing updated:
Listed by:
Thomas Zibkowski 586-709-1727,
Real Estate One Inc-Shelby 586-532-5500,
Troy Zibkowski 586-453-8515,
Real Estate One Inc-Shelby
Source: MiRealSource,MLS#: 50216027 Originating MLS: MiRealSource
Originating MLS: MiRealSourceFacts & features
Interior
Bedrooms & bathrooms
- Bedrooms: 4
- Bathrooms: 6
- Full bathrooms: 4
- 1/2 bathrooms: 2
Rooms
- Room types: Den/Study/Lib, Family Room, Laundry, Living Room, Recreation Room, Master Bedroom, Master Bathroom, Basement Lavatory, First Flr Lavatory, Second Flr Full Bathroom, Shared Bathroom, Breakfast Nook/Room, Dining Room
Bedroom 1
- Level: Upper
- Area: 336
- Dimensions: 21 x 16
Bedroom 2
- Level: Upper
- Area: 156
- Dimensions: 13 x 12
Bedroom 3
- Level: Upper
- Area: 180
- Dimensions: 12 x 15
Bedroom 4
- Level: Upper
- Area: 156
- Dimensions: 13 x 12
Bathroom 1
- Level: Upper
- Area: 135
- Dimensions: 9 x 15
Bathroom 2
- Level: Upper
- Area: 70
- Dimensions: 10 x 7
Bathroom 3
- Level: Upper
- Area: 72
- Dimensions: 8 x 9
Bathroom 4
- Level: Entry
- Area: 56
- Dimensions: 8 x 7
Dining room
- Level: Entry
- Area: 168
- Dimensions: 12 x 14
Family room
- Level: Entry
- Area: 323
- Dimensions: 17 x 19
Kitchen
- Level: Entry
- Area: 143
- Dimensions: 11 x 13
Living room
- Level: Entry
- Area: 252
- Dimensions: 14 x 18
Office
- Level: Entry
- Area: 169
- Dimensions: 13 x 13
Heating
- Forced Air, Natural Gas
Cooling
- Ceiling Fan(s), Central Air
Appliances
- Included: Bar Fridge, Dishwasher, Disposal, Dryer, Humidifier, Microwave, Range/Oven, Refrigerator, Washer, Gas Water Heater
- Laundry: First Floor Laundry, Entry
Features
- High Ceilings, Sump Pump, Walk-In Closet(s), Bar, Eat-in Kitchen
- Flooring: Hardwood
- Windows: Bay Window(s)
- Basement: Daylight,Finished,Full,Concrete,Sump Pump
- Number of fireplaces: 1
- Fireplace features: Gas, Great Room, Natural Fireplace
Interior area
- Total structure area: 5,063
- Total interior livable area: 4,888 sqft
- Finished area above ground: 3,288
- Finished area below ground: 1,600
Property
Parking
- Total spaces: 3.5
- Parking features: 3 or More Spaces, Garage, On Street, Driveway, Attached, Electric in Garage, Garage Door Opener, Garage Faces Side, Direct Access
- Attached garage spaces: 3.5
- Has uncovered spaces: Yes
Features
- Levels: Two
- Stories: 2
- Patio & porch: Patio, Porch
- Exterior features: Lawn Sprinkler, Sidewalks, Street Lights
- Has spa: Yes
- Spa features: Spa/Jetted Tub
- Has view: Yes
- View description: Park/Greenbelt
- Frontage type: Road
- Frontage length: 149
Lot
- Size: 0.34 Acres
- Dimensions: 149 x 142
- Features: Deep Lot - 150+ Ft., Large Lot - 65+ Ft., Wooded, Subdivision, Irregular Lot, Platted, Sidewalks
Details
- Parcel number: 230712408012
- Special conditions: Private
Construction
Type & style
- Home type: SingleFamily
- Architectural style: Colonial
- Property subtype: Single Family Residence
Materials
- Brick
- Foundation: Basement, Concrete Perimeter
Condition
- New construction: No
- Year built: 1993
Utilities & green energy
- Sewer: Public Sanitary
- Water: Public
- Utilities for property: Cable/Internet Avail.
Community & HOA
Community
- Subdivision: Buckingham Forest Subdivision #2
HOA
- Has HOA: No
- Amenities included: Sidewalks, Street Lights
- HOA name: NA
Location
- Region: Shelby Township
Financial & listing details
- Price per square foot: $123/sqft
- Annual tax amount: $6,289
- Date on market: 7/24/2026
- Cumulative days on market: 79 days
- Listing agreement: Exclusive Right To Sell
- Listing terms: Cash,Conventional
- Road surface type: Paved
Estimated market value
$589,800
$560,000 - $619,000
$5,265/mo
Price history
| Date | Event | Price |
|---|---|---|
| 8/17/2026 | Pending sale | $599,900$123/sqft |
Source:  MiRealSource #50216027 Report a problem MiRealSource #50216027 Report a problem | ||
| 8/5/2026 | Price change | $599,900-4%$123/sqft |
Source: MiRealSource #50216027 Report a problem | ||
| 7/24/2026 | Listed for sale | $624,900-2.3%$128/sqft |
Source: MiRealSource #50216027 Report a problem | ||
| 7/23/2026 | Listing removed | $639,900$131/sqft |
Source: MiRealSource #50208715 Report a problem | ||
| 5/31/2026 | Listed for sale | $639,900$131/sqft |
Source: MiRealSource #50208715 Report a problem | ||
| 5/25/2026 | Pending sale | $639,900$131/sqft |
Source: MiRealSource #50208715 Report a problem | ||
| 5/23/2026 | Listed for sale | $639,900+132.7%$131/sqft |
Source: MiRealSource #50208715 Report a problem | ||
| 4/22/2009 | Sold | $275,000-23.6%$56/sqft |
Source: MiRealSource #782762 Report a problem | ||
| 2/14/2001 | Sold | $360,000+0.3%$74/sqft |
Source: MiRealSource #807217 Report a problem | ||
| 10/20/1998 | Sold | $359,000$73/sqft |
Source: Public Record Report a problem | ||
| 7/28/1998 | Sold | $359,000$73/sqft |
Source: MiRealSource #805854 Report a problem | ||
Public tax history
| Year | Property taxes | Tax assessment |
|---|---|---|
| 2025 | $5,697 +5% | $283,800 +10.7% |
| 2024 | $5,424 +5.3% | $256,300 +13% |
| 2023 | $5,152 +2.8% | $226,800 +2.7% |
| 2022 | $5,011 +0.7% | $220,900 +5.7% |
| 2021 | $4,976 | $208,900 +6.1% |
| 2020 | $4,976 +8.5% | $196,900 -0.3% |
| 2019 | $4,588 +3.1% | $197,500 +3.7% |
| 2018 | $4,450 +2.2% | $190,500 +3.4% |
| 2017 | $4,355 | $184,250 |
| 2016 | $4,355 | $184,250 +7.4% |
| 2015 | $4,355 +78.1% | $171,600 +11.5% |
| 2013 | $2,445 | $153,950 |
| 2012 | -- | -- |
| 2009 | -- | -- |
| 2001 | $4,584 +3.8% | $164,950 +3.2% |
| 2000 | $4,416 | $159,840 |
Find assessor info on the county website
Monthly payment
Est. payment
Payment breakdown
Explore the cost of this home by adjusting the details. Changes won't be saved.Climate risks
Neighborhood: 48315
Nearby schools
GreatSchools rating
- 8/10Crissman Elementary SchoolGrades: PK-6Distance: 2.3 mi
- 7/10Malow Junior High SchoolGrades: 7-9Distance: 3.6 mi
- 9/10Eisenhower High SchoolGrades: 10-12Distance: 3.5 mi
Schools provided by the listing agent
- Elementary: Crissman Elementary
- Middle: Malow Junior High
- High: Eisenhower High School
- District: Utica Community Schools
Source: MiRealSource. This data may not be complete. We recommend contacting the local school district to confirm school assignments for this home.
- $635,8004 bd3 ba2.5k sqft53247 Shanelle Ln, Shelby Township, MI 48315Off Market
- $592,7004 bd3 ba3.2k sqft53146 Alyssa Ct, Shelby Township, MI 48315Off Market
- $736,4004 bd6 ba3.5k sqft53357 Shanelle Ln, Shelby Township, MI 48315Off Market
- $615,4004 bd4 ba3.4k sqft53298 Shanelle Ln, Shelby Township, MI 48315Off Market
- $650,0004 bd5 ba6.2k sqft53274 Shanelle Ln, Shelby Township, MI 48315Sold
- $592,4004 bd3 ba2.1k sqft53328 Shanelle Ln, Shelby Township, MI 48315Off Market
- $677,2004 bd3 ba3.9k sqft53205 Shanelle Ln, Shelby Township, MI 48315Off Market
- $649,9004 bd4 ba3.3k sqft53134 Alyssa Ct, Shelby Township, MI 48315For Sale
A local agent can set up tours, give advice and negotiate with sellers.
Similar homes
- $544,9004 bd3 ba2.5k sqft14978 Cadillac Dr, Shelby Township, MI 48315For Sale
 MLS ID #50218399, Colleen Rozwadowski, Century 21 Professionals. MiRealSource
 - $649,9004 bd3 ba3.1k sqft14450 Knightsbridge Dr, Shelby Township, MI 48315For Sale
 MLS ID #50212280, Francine Kanalos, Epique Inc.. MiRealSource
 - $680,0004 bd3 ba3.5k sqft56764 Jewell Rd, Shelby Township, MI 48315For Sale

 MLS ID #20261062842, Joanna Accetta, Leone Realty Inc. Realcomp II
 - $649,9004 bd4 ba5.2k sqft46640 Glen Pointe Dr, Shelby Township, MI 48315For Sale
 MLS ID #50213536, Richard J Landuyt, Coldwell Banker Professionals. MiRealSource
 - $625,0005 bd5 ba4.7k sqft48430 Montelepre Dr, Shelby Township, MI 48315For SaleMLS ID #50210083, Kimberly Drescher Tanascu, Real Estate One Inc-Shelby. MiRealSource
- $759,9004 bd3 ba3.6k sqft52018 Loon Ct, Shelby Township, MI 48315For SaleMLS ID #20261062803, Jill Polenz, KW Domain. Realcomp II
- $575,0004 bd3 ba3.7k sqft52844 Karon Dr, Macomb, MI 48042For SaleMLS ID #20261060102, Bob Otrompke, Community Choice Realty Associates, LLC. Realcomp II
- $590,0004 bd4 ba4.6k sqft55261 Kingsway Dr, Shelby Township, MI 48316For SaleMLS ID #20261058563, Evan Bassy, Keller Williams Paint Creek. Realcomp II
- $569,0004 bd3 ba4k sqft6827 Blackwell, Utica, MI 48317For SaleMLS ID #20261059039, Shuab Miah, Home Pride Realty. Realcomp II
- $620,0005 bd3 ba2.9k sqft16080 Harvest Spring Ln, Macomb, MI 48042For SaleMLS ID #50217335, Denise Wesselmann, Berkshire Hathaway HomeServices Kee Realty Roch. MiRealSource
- $524,9004 bd3 ba2.6k sqft51205 Christine Ct, Utica, MI 48316For SaleMLS ID #50216598, Mary Leon, RE/MAX First. MiRealSource
- $565,0003 bd4 ba4.2k sqft52688 Clinton Oak Ln, Shelby Township, MI 48316For SaleMLS ID #50210269, Rita Vermeersch, Berkshire Hathaway HomeServices Kee Realty. MiRealSource
- $589,9004 bd3 ba2.9k sqft50567 Summit View Dr Lot 32, Macomb, MI 48042New ConstructionMLS ID #50218211, Thomas Zibkowski, Real Estate One Inc-Shelby. MiRealSource
- $589,9004 bd3 ba2.9k sqft50529 Summit View Dr Lot 31, Macomb, MI 48042New ConstructionMLS ID #50218208, Thomas Zibkowski, Real Estate One Inc-Shelby. MiRealSource
- $629,9005 bd4 ba3.7k sqft3286 Sandy Point, Shelby Township, MI 48316For SaleMLS ID #50211446, Thomas Zibkowski, Real Estate One Inc-Shelby. MiRealSource
- $839,9005 bd5 ba6.7k sqft55733 Whitney Ct, Shelby Township, MI 48315For SaleMLS ID #50217152, John Goings, Century 21 Professionals. MiRealSource
- $575,0004 bd4 ba4.3k sqft61313 Miriam Dr, Washington, MI 48094For SaleMLS ID #50204299, Audra Jancic, RE/MAX First. MiRealSource
- $529,9004 bd3 ba4.9k sqft47565 Woodberry Estates Dr, Macomb, MI 48044For SaleMLS ID #50217304, Dominic Mark Romano, Realty Executives Home Towne Shelby. MiRealSource
- $590,0004 bd3 ba2.8k sqft2066 Jeffrey Dr, Troy, MI 48085For SaleMLS ID #20261063925, Scott Fader, Joseph Walter Realty, LLC. Realcomp II
- $519,0004 bd3 ba2.6k sqft50414 Greycoat Ln, Macomb, MI 48044For SaleMLS ID #20261053969, Michael D Drennan, MHR Real Estate LLC. Realcomp II
