Welcome home to this beautifully maintained brick colonial tucked among mature trees, offering privacy, space, and timeless appeal in a highly desirable location. Step into the impressive two-story ceramic tile foyer and immediately appreciate the bright, open layout. The soaring great room features a cozy fireplace, oversized windows, and peaceful views of the private backyard and expansive deck, creating the perfect space to relax or entertain.
The spacious kitchen offers hardwood floors, granite countertops, a center island, stainless steel appliances, and a sunny breakfast nook with direct access to the deck. A formal dining room and private den provide the flexibility for entertaining, working from home, or everyday living.
The generously sized primary suite features a beautifully updated ensuite bath with a large walk-in tiled shower and ample storage. Upstairs you'll find spacious bedrooms overlooking the dramatic open foyer and great room below.
The finished lower level with fresh carpet provides additional living space perfect for a recreation room, home theater, fitness area, or playroom.
Outside, enjoy a beautifully landscaped yard surrounded by mature trees for exceptional privacy while still offering plenty of space for outdoor gatherings.
The location is just as impressive. Enjoy being only minutes from the shopping, dining, and entertainment of downtown Rochester while also having Stony Creek Metropark nearby for hiking, biking, kayaking, and year-round recreation. Located in the award-winning Utica Community Schools district, you'll also love having restaurants, shopping, and scenic bike paths just a few hundred feet from your front door. This is a home that truly offers the perfect balance of comfort, convenience, and lifestyle. Don't miss your opportunity to make it yours!
For sale
$590,000
55261 Kingsway Dr, Shelby Township, MI 48316
4beds
4,690sqft
Single Family Residence
Built in 1994
0.28 Acres Lot
$580,000 Zestimate®
$126/sqft
$18/mo HOA
What's special
- 19 days |
- 2,463 |
- 68 |
Likely to sell faster than
Zillow last checked:
Listing updated:
Listed by:
Evan Bassy 586-663-0473,
Keller Williams Paint Creek 248-609-8000,
Martin Flores 248-609-8000,
Keller Williams Paint Creek
Source: Realcomp II,MLS#: 20261058563
Facts & features
Interior
Bedrooms & bathrooms
- Bedrooms: 4
- Bathrooms: 4
- Full bathrooms: 3
- 1/2 bathrooms: 1
Primary bedroom
- Level: Entry
- Area: 216
- Dimensions: 18 X 12
Bedroom
- Level: Second
- Area: 132
- Dimensions: 12 X 11
Bedroom
- Level: Second
- Area: 180
- Dimensions: 15 X 12
Bedroom
- Level: Second
- Area: 120
- Dimensions: 12 X 10
Primary bathroom
- Level: Entry
- Area: 99
- Dimensions: 11 X 9
Other
- Level: Second
- Area: 63
- Dimensions: 9 X 7
Other
- Level: Basement
- Area: 99
- Dimensions: 11 X 9
Other
- Level: Entry
- Area: 12
- Dimensions: 4 X 3
Other
- Level: Entry
- Area: 144
- Dimensions: 12 X 12
Game room
- Level: Basement
- Area: 1178
- Dimensions: 38 X 31
Great room
- Level: Entry
- Area: 380
- Dimensions: 20 X 19
Kitchen
- Level: Entry
- Area: 132
- Dimensions: 12 X 11
Laundry
- Level: Entry
- Area: 54
- Dimensions: 9 X 6
Library
- Level: Entry
- Area: 170
- Dimensions: 10 X 17
Living room
- Level: Entry
- Area: 204
- Dimensions: 12 X 17
Loft
- Level: Second
- Area: 45
- Dimensions: 9 X 5
Heating
- Forced Air, Natural Gas
Cooling
- Ceiling Fans, Central Air
Appliances
- Included: Dishwasher, Disposal, Dryer, Free Standing Gas Range, Free Standing Refrigerator, Microwave, Stainless Steel Appliances, Washer
- Laundry: Laundry Room
Features
- Central Vacuum, Entrance Foyer, High Speed Internet
- Windows: Egress Windows
- Basement: Partially Finished
- Has fireplace: Yes
- Fireplace features: Gas, Living Room
Interior area
- Total interior livable area: 4,690 sqft
- Finished area above ground: 3,090
- Finished area below ground: 1,600
Property
Parking
- Total spaces: 3
- Parking features: Three Car Garage, Attached, Electricityin Garage, Garage Door Opener, Side Entrance
- Garage spaces: 3
Features
- Levels: Two
- Stories: 2
- Entry location: GroundLevelwSteps
- Patio & porch: Deck, Porch
- Pool features: None
Lot
- Size: 0.28 Acres
- Dimensions: 90 x 135
Details
- Parcel number: 0706478010
- Special conditions: Short Sale No,Standard
Construction
Type & style
- Home type: SingleFamily
- Architectural style: Colonial
- Property subtype: Single Family Residence
Materials
- Brick
- Foundation: Basement, Poured
- Roof: Asphalt
Condition
- New construction: No
- Year built: 1994
Utilities & green energy
- Sewer: Public Sewer
- Water: Public
Community & HOA
Community
- Features: Sidewalks
- Subdivision: PARKVIEW ESTATES SUB
HOA
- Has HOA: Yes
- HOA fee: $210 annually
Location
- Region: Shelby Township
Financial & listing details
- Price per square foot: $126/sqft
- Tax assessed value: $169,496
- Annual tax amount: $5,203
- Date on market: 7/31/2026
- Cumulative days on market: 20 days
- Listing agreement: Exclusive Right To Sell
- Listing terms: Cash,Conventional,FHA,Va Loan
Estimated market value
$580,000
$551,000 - $609,000
$4,351/mo
Price history
| Date | Event | Price |
|---|---|---|
| 7/31/2026 | Listed for sale | $590,000-3.1%$126/sqft |
Source:  Realcomp II #20261058563 Report a problem Realcomp II #20261058563 Report a problem | ||
| 7/19/2026 | Listing removed | $609,000$130/sqft |
Source:  MiRealSource #50211445 Report a problem MiRealSource #50211445 Report a problem | ||
| 6/20/2026 | Listed for sale | $609,000+64.6%$130/sqft |
Source: MiRealSource #50211445 Report a problem | ||
| 12/30/2002 | Sold | $370,000+9.8%$79/sqft |
Source: MiRealSource #808507 Report a problem | ||
| 2/8/2002 | Sold | $337,000+2.7%$72/sqft |
Source: Public Record Report a problem | ||
| 2/12/2000 | Sold | $328,000$70/sqft |
Source: Public Record Report a problem | ||
| 12/6/1999 | Sold | $328,000+5.8%$70/sqft |
Source: MiRealSource #805868 Report a problem | ||
| 9/14/1998 | Sold | $310,000$66/sqft |
Source: MiRealSource #779435 Report a problem | ||
Public tax history
| Year | Property taxes | Tax assessment |
|---|---|---|
| 2025 | $5,058 -3.9% | $273,700 +6.5% |
| 2024 | $5,263 +15.1% | $256,900 +13.5% |
| 2023 | $4,573 +2.8% | $226,400 +7.1% |
| 2022 | $4,448 +0.7% | $211,400 +3.7% |
| 2021 | $4,418 | $203,800 +5.6% |
| 2020 | $4,418 +8.5% | $193,000 +2.5% |
| 2019 | $4,073 +3.1% | $188,300 +2.9% |
| 2018 | $3,951 +2.2% | $183,000 +2.3% |
| 2017 | $3,866 | $178,950 |
| 2016 | $3,866 | $178,950 +3% |
| 2015 | $3,866 | $173,750 |
| 2012 | -- | -- |
| 2009 | -- | -- |
| 2001 | $4,505 +3.5% | $162,550 +3.2% |
| 2000 | $4,352 | $157,510 |
Find assessor info on the county website
Monthly payment
Est. payment
Payment breakdown
Explore the cost of this home by adjusting the details. Changes won't be saved.Climate risks
Neighborhood: 48316
Nearby schools
GreatSchools rating
- 8/10Switzer Elementary SchoolGrades: PK-6Distance: 1.1 mi
- 7/10Malow Junior High SchoolGrades: 7-9Distance: 1.4 mi
- 9/10Eisenhower High SchoolGrades: 10-12Distance: 1.4 mi
- $547,8004 bd2 ba2.6k sqft55293 Kingsway Dr, Shelby Township, MI 48316Off Market
- $566,8004 bd3 ba2.5k sqft55241 Kingsway Dr, Shelby Township, MI 48316Off Market
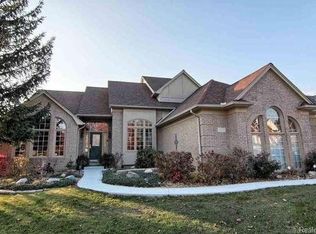
- $530,9004 bd2 ba1.6k sqft55266 Parkview Dr, Shelby Township, MI 48316Off Market
- $581,2004 bd4 ba2.6k sqft55220 Parkview Dr, Shelby Township, MI 48316Off Market
- $593,7004 bd2 ba2.9k sqft55300 Parkview Dr, Shelby Township, MI 48316Off Market
- $535,7004 bd2 ba1.8k sqft55327 Kingsway Dr, Shelby Township, MI 48316Off Market
- $522,5003 bd2 ba2.1k sqft55252 Kingsway Dr, Shelby Township, MI 48316Off Market
- $560,1004 bd2 ba2.6k sqft55180 Parkview Dr, Shelby Township, MI 48316Off Market
A local agent can set up tours, give advice and negotiate with sellers.
Similar homes
- $699,0004 bd4 ba3.7k sqft54501 Salem Dr, Shelby Township, MI 48316For Sale

 MLS ID #20261034410, Mike Meszaros, Remerica United Realty. Realcomp II
 - $579,9004 bd4 ba4.3k sqft14092 Middlebury Dr, Shelby Township, MI 48315For Sale
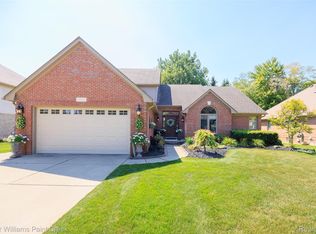 MLS ID #20261038761, Susan Kelke, Keller Williams Paint Creek. Realcomp II
 - $680,0004 bd3 ba3.5k sqft56764 Jewell Rd, Shelby Township, MI 48315For Sale
 MLS ID #20261062842, Joanna Accetta, Leone Realty Inc. Realcomp II
 - $629,9004 bd3 ba3k sqft4086 Arcadia Dr, Auburn Hills, MI 48326For Sale
 MLS ID #20261063811, Tonya Newberry, Max Broock, REALTORS®-Birmingham. Realcomp II
 - $649,9954 bd3 ba5k sqft3128 Charlwood Dr, Rochester Hills, MI 48306For SaleMLS ID #20261060719, Tim J Olson, National Realty Centers, Inc. Realcomp II
- $759,9004 bd3 ba3.6k sqft52018 Loon Ct, Shelby Township, MI 48315For SaleMLS ID #20261062803, Jill Polenz, KW Domain. Realcomp II
- $584,9004 bd4 ba3.5k sqft2328 Chestnut Cir, Lake Orion, MI 48360For SaleMLS ID #20261059533, Ryan E Kain, RE/MAX Leading Edge. Realcomp II
- $598,0003 bd3 ba2.4k sqft804 E Avon Rd, Rochester Hills, MI 48307For Sale By Owner
- $630,0004 bd3 ba3.8k sqft1675 Kilburn Rd N, Rochester Hills, MI 48306For SaleMLS ID #20261038567, Michael Cosman, Keller Williams Paint Creek. Realcomp II
- $585,0004 bd3 ba3.6k sqft871 Spartan Dr, Rochester Hills, MI 48309For SaleMLS ID #20261042010, Michael T Moore, NextHome The Boulevard. Realcomp II
- $575,0003 bd4 ba2.7k sqft3436 Wedgewood Dr, Rochester Hills, MI 48306For SaleMLS ID #20261047907, Michelle R Zarghami, Berkshire Hathaway HomeServices Kee Realty. Realcomp II
- $589,9004 bd3 ba2.8k sqft56175 Saint Andrews Dr, Macomb, MI 48042For SaleMLS ID #20261011420, Ravinder Saini, National Realty Centers, Inc. Realcomp II
- $749,0004 bd5 ba4.1k sqft2855 Cranbrook Ridge Ct, Rochester, MI 48306For SaleMLS ID #20261063325, Cathy LoChirco, Signature Sotheby's International Realty Bham. Realcomp II
- $569,0004 bd3 ba4.3k sqft22296 Beech Knoll Dr, Macomb, MI 48044For SaleMLS ID #20261060411, Jeff Todd, Keller Williams Paint Creek. Realcomp II
- $599,0004 bd4 ba4k sqft37433 26 Mile Rd, Lenox, MI 48048For SaleMLS ID #20261049380, Bernice Barbara, KW Platinum. Realcomp II
- $749,0004 bd3 ba3.5k sqft945 Peach Blossom Ct, Rochester Hills, MI 48306For SaleMLS ID #20261061240, Angela Nagle, @properties Christie's Int'l R.E. Birmingham. Realcomp II
- $679,9004 bd5 ba4.4k sqft2983 28 Mile Rd, Washington, MI 48094For SaleMLS ID #20261054171, William Shepherd, Real Estate One-W Blmfld. Realcomp II
- $535,0004 bd4 ba3.5k sqft3185 Shimmons Rd, Auburn Hills, MI 48326For SaleMLS ID #20261034295, Kathryn Gorz, Century 21 Professionals Clarkston. Realcomp II
- $749,0004 bd3 ba4.5k sqft1793 Skyline Dr, Rochester Hills, MI 48306For SaleMLS ID #20261061411, Linda K Rea, Real Estate One-Rochester. Realcomp II
- $575,0005 bd5 ba4.4k sqft53268 Kakos Dr, Chesterfield, MI 48051For SaleMLS ID #20261057033, Matthew Kallabat, Top Agent Realty. Realcomp II
