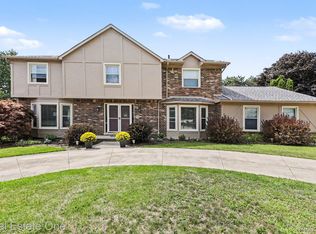
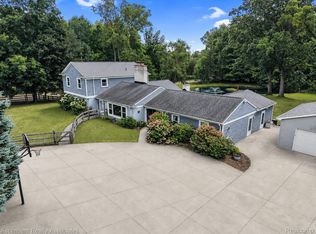
Set in highly sought-after Thornridge, this spacious 3,422-square-foot, 4-bedroom, 3 full bath home has been lovingly maintained by its longtime owners. Perfectly positioned with a neighborhood pond across the street and a wooded commons area behind, it offers a peaceful setting that's becoming increasingly difficult to find in Rochester Hills. Four spacious bedrooms and two full bathrooms upstairs provide room for the whole family, while a dedicated home office, adjacent full bath, and flexible main-floor living spaces offer an excellent opportunity to create a first-floor bedroom for an aging parent, long-term guests, or anyone seeking easier everyday living. The thoughtful floor plan adapts as your needs change, giving everyone space to gather together while still enjoying privacy when it's needed most. A finished basement adds even more versatility, while the screened porch provides the perfect place to enjoy your morning coffee or unwind at the end of the day. Significant investments have already been made where they matter most, including a new roof (2025), furnace and central air (2024), updated windows, and beautifully renovated bathrooms by Dillman & Upton. The result is a home that has been meticulously cared for over the years, allowing the next owners to enjoy the home from day one instead of worrying about costly updates. Located just minutes from Downtown Rochester, The Village of Rochester Hills, Oakland University, parks, shopping, dining, and everyday conveniences, 3128 Charlwood also offers the benefit of highly acclaimed Rochester Community Schools, including Musson Elementary, Van Hoosen Middle School, and Rochester Adams High School.
If you've been searching for an exceptionally well-priced home that offers room to grow, flexible living spaces, major mechanical updates, and a peaceful setting, 3128 Charlwood deserves a closer look. Schedule your showing today!
Pending
$649,995
3128 Charlwood Dr, Rochester Hills, MI 48306
4beds
5,022sqft
Single Family Residence
Built in 1986
0.26 Acres Lot
$640,700 Zestimate®
$129/sqft
$29/mo HOA
What's special
- 45 days
- 302
- 6
Likely to sell faster than
Zillow last checked:
Listing updated:
Listed by:
Tim J Olson 586-872-5886,
National Realty Centers, Inc 248-971-1010
Source: Realcomp II,MLS#: 20261060719
Facts & features
Interior
Bedrooms & bathrooms
- Bedrooms: 4
- Bathrooms: 3
- Full bathrooms: 3
Primary bedroom
- Level: Second
- Area: 288
- Dimensions: 18 X 16
Bedroom
- Level: Second
- Area: 192
- Dimensions: 16 X 12
Bedroom
- Level: Second
- Area: 143
- Dimensions: 13 X 11
Bedroom
- Level: Second
- Area: 132
- Dimensions: 12 X 11
Primary bathroom
- Level: Second
- Area: 90
- Dimensions: 10 X 9
Other
- Level: Entry
- Area: 40
- Dimensions: 8 X 5
Other
- Level: Second
- Area: 70
- Dimensions: 10 X 7
Other
- Level: Entry
- Area: 108
- Dimensions: 12 X 9
Dining room
- Level: Entry
- Area: 182
- Dimensions: 14 X 13
Great room
- Level: Entry
- Area: 408
- Dimensions: 24 X 17
Kitchen
- Level: Entry
- Area: 221
- Dimensions: 17 X 13
Laundry
- Level: Entry
- Area: 49
- Dimensions: 7 X 7
Living room
- Level: Entry
- Area: 168
- Dimensions: 14 X 12
Sitting room
- Level: Entry
- Area: 156
- Dimensions: 13 X 12
Other
- Level: Entry
- Area: 132
- Dimensions: 12 X 11
Heating
- ENERGYSTAR Qualified Furnace Equipment, Natural Gas
Cooling
- Central Air, ENERGYSTAR Qualified Ceiling Fans
Appliances
- Included: Disposal, Energy Star Qualified Dryer, Energy Star Qualified Dishwasher, Energy Star Qualified Refrigerator, Energy Star Qualified Washer, Free Standing Gas Oven, Microwave
- Laundry: Laundry Room
Features
- Basement: Finished
- Has fireplace: Yes
- Fireplace features: Gas, Great Room
Interior area
- Total interior livable area: 5,022 sqft
- Finished area above ground: 3,422
- Finished area below ground: 1,600
Video & virtual tour
Property
Parking
- Total spaces: 2
- Parking features: Two Car Garage, Attached, Direct Access, Electricityin Garage, Garage Faces Front
- Attached garage spaces: 2
Features
- Levels: Two
- Stories: 2
- Entry location: GroundLevelwSteps
- Patio & porch: Covered, Enclosed, Porch
- Exterior features: Lighting
- Pool features: None
Lot
- Size: 0.26 Acres
- Dimensions: 80 x 141
Details
- Parcel number: 1506426010
- Special conditions: Short Sale No,Standard
Construction
Type & style
- Home type: SingleFamily
- Architectural style: Colonial
- Property subtype: Single Family Residence
Materials
- Brick, Vinyl Siding
- Foundation: Basement, Drainage System, Poured, Sump Pump
- Roof: Asphalt
Condition
- Platted Sub
- New construction: No
- Year built: 1986
- Major remodel year: 2025
Utilities & green energy
- Sewer: Public Sewer
- Water: Public
- Utilities for property: Underground Utilities
Community & HOA
Community
- Subdivision: THORNRIDGE
HOA
- Has HOA: Yes
- HOA fee: $350 annually
- HOA phone: 586-254-3000
Location
- Region: Rochester Hills
Financial & listing details
- Price per square foot: $129/sqft
- Tax assessed value: $203,800
- Annual tax amount: $6,294
- Date on market: 8/6/2026
- Cumulative days on market: 45 days
- Listing agreement: Exclusive Right To Sell
- Listing terms: Cash,Conventional,FHA,Va Loan
Estimated market value
$640,700
$609,000 - $673,000
$4,394/mo
Price history
| Date | Event | Price |
|---|---|---|
| 8/21/2026 | Pending sale | $649,995$129/sqft |
Source:  Realcomp II #20261060719 Report a problem Realcomp II #20261060719 Report a problem | ||
| 8/6/2026 | Listed for sale | $649,995+95.2%$129/sqft |
Source: Realcomp II #20261060719 Report a problem | ||
| 12/11/1998 | Sold | $333,000$66/sqft |
Source: Public Record Report a problem | ||
| 9/11/1998 | Sold | $333,000+4.1%$66/sqft |
Source:  MiRealSource #798246 Report a problem MiRealSource #798246 Report a problem | ||
| 1/23/1998 | Sold | $320,000$64/sqft |
Source: Public Record Report a problem | ||
Public tax history
| Year | Property taxes | Tax assessment |
|---|---|---|
| 2025 | -- | $302,800 +7% |
| 2024 | -- | $283,060 +11.8% |
| 2023 | -- | $253,170 +9.5% |
| 2022 | -- | $231,200 +1.3% |
| 2021 | -- | $228,230 +6.1% |
| 2020 | -- | $215,130 +4% |
| 2019 | -- | $206,930 +3.3% |
| 2018 | $5,269 +2.1% | $200,250 +1.2% |
| 2017 | $5,160 | $197,890 +5.9% |
| 2015 | -- | $186,940 +9.7% |
| 2014 | -- | $170,440 +17.6% |
| 2011 | -- | $144,930 -11.4% |
| 2010 | -- | $163,550 |
| 2009 | -- | $163,550 -14.3% |
| 2003 | -- | $190,860 +5.7% |
| 2002 | -- | $180,600 +11.6% |
| 2001 | $4,901 +7.5% | $161,830 +3.2% |
| 2000 | $4,561 | $156,820 |
Find assessor info on the county website
Monthly payment
Est. payment
Payment breakdown
Explore the cost of this home by adjusting the details. Changes won't be saved.Climate risks
Neighborhood: 48306
- $634,1004 bd3 ba2.8k sqft3144 Charlwood Dr, Rochester Hills, MI 48306Off Market
- $624,3004 bd2 ba3.1k sqft3112 Charlwood Dr, Rochester Hills, MI 48306Off Market
- $636,7004 bd2 ba3.1k sqft3096 Charlwood Dr, Rochester Hills, MI 48306Off Market
- $628,5004 bd3 ba2.8k sqft3161 Charlwood Dr, Rochester Hills, MI 48306Off Market
Similar homes
- $669,0004 bd4 ba4.5k sqft1904 Chelsea Ct, Rochester Hills, MI 48306For Sale
 MLS ID #20261060901, Carrie Briskin, Real Estate One-Troy. Realcomp II
 - $725,0004 bd3 ba3.1k sqft2950 Leyton Ct, Rochester Hills, MI 48306For Sale
 MLS ID #20261063889, Francis R Nutt, Keller Williams Paint Creek. Realcomp II
 - $558,0004 bd3 ba4.1k sqft2717 Powderhorn Ridge Rd, Rochester Hills, MI 48309For Sale
 MLS ID #20261068615, Thomas Vetterli, Keller Williams Paint Creek. Realcomp II
 - $750,0006 bd3 ba3.9k sqft6157 Blue Beech Ct, Rochester Hills, MI 48306For Sale
 MLS ID #20261064228, Robert Hellow, Ascendent Realty Associates, LLC. Realcomp II
 - $749,0004 bd4 ba3.4k sqft3623 Cedar Shake Dr, Rochester Hills, MI 48309For SaleMLS ID #20261070123, Amy Pisinee Chantrathammachart, Coldwell Banker Professionals-Northville. Realcomp II
- $550,0004 bd3 ba2.8k sqft217 Stonetree Cir, Rochester Hills, MI 48309For SaleMLS ID #20261046019, Daniel T Kilger, Max Broock, REALTORS®-Birmingham. Realcomp II
- $636,9005 bd4 ba4.8k sqft6925 W Church St, Clarkston, MI 48346For SaleMLS ID #20261075568, Karen Jo Micallef, Max Broock, REALTORS®-Clarkston. Realcomp II
- $639,0004 bd4 ba3.5k sqft1270 Lark St, Lake Orion, MI 48360For SaleMLS ID #20261073263, Jiyun Noh, Keller Williams Paint Creek. Realcomp II
- $875,0005 bd6 ba5.3k sqft4853 Goodison Place Dr, Rochester, MI 48306For SaleMLS ID #20261053093, Jeff Todd, Keller Williams Paint Creek. Realcomp II
- $599,0004 bd3 ba4.6k sqft52825 Seven Oaks Dr, Utica, MI 48316For SaleMLS ID #20261045561, Charles N Tamou, Top Agent Realty. Realcomp II
- $649,9994 bd3 ba2.7k sqft633 Foxhall Rd, Bloomfield Hills, MI 48304For SaleMLS ID #20261052436, Austin Sturza, Century 21 Professionals. Realcomp II
- $649,9004 bd4 ba4.7k sqft4590 Pine Village Dr, West Bloomfield, MI 48323For SaleMLS ID #20261046124, Lysa Kowalik, RE/MAX Classic. Realcomp II
- $599,9004 bd3 ba2.7k sqft5045 Shady Creek Dr, Troy, MI 48085For SaleMLS ID #20261065965, Charles N Tamou, Top Agent Realty. Realcomp II
- $650,0004 bd4 ba3.4k sqft4665 W Maple Rd, Bloomfield Hills, MI 48301For SaleMLS ID #20261022124, Olga Mackenzie, Brookstone, Realtors LLC. Realcomp II
- $650,0004 bd4 ba4.4k sqft6304 Pennington Dr, White Lake, MI 48383For SaleMLS ID #20261063596, Jacob Worthington, Wentworth Real Estate Group. Realcomp II
- $600,0004 bd4 ba4.8k sqft3086 Bloomfield Park Dr, West Bloomfield, MI 48323For SaleMLS ID #20261070277, Tony Yazbeck, KW Metro. Realcomp II
- $799,9994 bd3 ba2.7k sqft5600 Woodwind Dr, Bloomfield Hills, MI 48301For SaleMLS ID #20261075161, Marvin Kilano, Coastal Realty, LLC. Realcomp II
- $650,0005 bd5 ba4.9k sqft53715 Springdale St, Macomb, MI 48042For SaleMLS ID #20261068946, Nayeem Amin, Max Broock, REALTORS®-Birmingham. Realcomp II
- $659,9004 bd3 ba4.3k sqft925 Guenevere Dr, Oxford, MI 48371New ConstructionMLS ID #20261071499, Terri Thiede, National Realty Centers, Inc. Realcomp II
- $729,0004 bd3 ba3.9k sqft6730 Whiting Dr, Troy, MI 48098For SaleMLS ID #20261060350, Lawrence Grodsky, Real Estate One-Troy. Realcomp II
