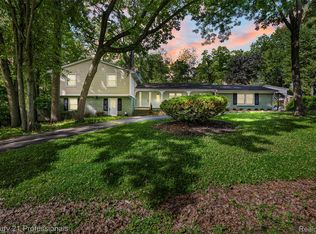
Welcome to this beautifully updated colonial in the heart of Northern Troy. Located on a quiet cul-de-sac, this move-in-ready home blends timeless charm with a modern-contemporary style, featuring a warm and inviting floor plan, abundant natural light, and high-end finishes throughout. The extra-large foyer greets you with a spacious living room and formal dining space along with your home-office or library with its own built-ins and work desk. The gorgeous kitchen offers you ample cabinet space, an island perfect for a quick snack or coffee, granite countertops and stainless-steel appliances (all included)! A must-see family room comes complete with a gas fireplace and two large bright skylights ... perfect for large family gatherings and/or quiet movie nights. There are four large bedrooms on the second level, including a primary suite with a full bath and large closet plus three additional bedrooms and a second full bath. The fully finished basement expands your living and entertaining space, making it the perfect setting for hosting family and friends. Thoughtfully designed with custom storage, it also includes a second refrigerator, stove, and the added convenience of a tankless hot water heater. Additional highlights include a spacious first-floor laundry, an attached 2-car garage, newer AC (2019), whole house generator for added peace of mind, an automatic programmable sprinkler system, and a beautiful aggregate patio installed in 2022 - perfect for relaxing or outdoor entertaining. Award winning Troy Schools (Troy High School). Don't miss the opportunity to make this beautiful home your own. Schedule your private showing today and come experience everything this exceptional property has to offer.
For sale
Price cut: $14K (10/3)
$715,000
6730 Whiting Dr, Troy, MI 48098
4beds
3,909sqft
Single Family Residence
Built in 1984
7,840 Square Feet Lot
$703,500 Zestimate®
$183/sqft
$-- HOA
What's special
- 73 days
- 907
- 39
Zillow last checked:
Listing updated:
Listed by:
Lawrence Grodsky 248-506-4490,
Real Estate One-Troy 248-813-4900,
Stacy Miletti 248-877-8528,
Real Estate One-Troy
Source: Realcomp II,MLS#: 20261060350
Facts & features
Interior
Bedrooms & bathrooms
- Bedrooms: 4
- Bathrooms: 3
- Full bathrooms: 2
- 1/2 bathrooms: 1
Primary bedroom
- Level: Second
- Area: 264
- Dimensions: 22 X 12
Bedroom
- Level: Second
- Area: 132
- Dimensions: 12 X 11
Bedroom
- Level: Second
- Area: 154
- Dimensions: 14 X 11
Bedroom
- Level: Second
- Area: 209
- Dimensions: 19 X 11
Primary bathroom
- Level: Second
- Area: 64
- Dimensions: 8 X 8
Other
- Level: Second
- Area: 64
- Dimensions: 8 X 8
Other
- Level: Entry
- Area: 35
- Dimensions: 7 X 5
Other
- Level: Entry
- Area: 99
- Dimensions: 11 X 9
Dining room
- Level: Entry
- Area: 132
- Dimensions: 12 X 11
Family room
- Level: Entry
- Area: 391
- Dimensions: 23 X 17
Kitchen
- Level: Entry
- Area: 220
- Dimensions: 20 X 11
Laundry
- Level: Entry
- Area: 126
- Dimensions: 21 X 6
Library
- Level: Entry
- Area: 121
- Dimensions: 11 X 11
Living room
- Level: Entry
- Area: 240
- Dimensions: 20 X 12
Heating
- Forced Air, Natural Gas
Cooling
- Central Air
Appliances
- Included: Dishwasher, Disposal, Dryer, Free Standing Electric Oven, Free Standing Electric Range, Free Standing Refrigerator, Microwave, Range Hood, Washer
- Laundry: Laundry Room
Features
- Entrance Foyer, Programmable Thermostat
- Basement: Finished
- Has fireplace: Yes
- Fireplace features: Family Room, Gas
Interior area
- Total interior livable area: 3,909 sqft
- Finished area above ground: 2,809
- Finished area below ground: 1,100
Property
Parking
- Total spaces: 2.5
- Parking features: Twoand Half Car Garage, Attached
- Attached garage spaces: 2.5
Features
- Levels: Two
- Stories: 2
- Entry location: GroundLevel
- Patio & porch: Patio
- Pool features: None
Lot
- Size: 7,840 Square Feet
- Dimensions: 52.15 x 152.74
Details
- Parcel number: 2004177024
- Special conditions: Short Sale No,Standard
Construction
Type & style
- Home type: SingleFamily
- Architectural style: Colonial
- Property subtype: Single Family Residence
Materials
- Brick, Vinyl Siding
- Foundation: Basement, Poured
- Roof: Asphalt
Condition
- New construction: No
- Year built: 1984
Utilities & green energy
- Sewer: Public Sewer, Sewer At Street
- Water: Public, Waterat Street
Community & HOA
Community
- Subdivision: NORTH BRIDGE PARKNO 2
HOA
- Has HOA: No
Location
- Region: Troy
Financial & listing details
- Price per square foot: $183/sqft
- Tax assessed value: $239,890
- Annual tax amount: $8,709
- Date on market: 8/3/2026
- Cumulative days on market: 73 days
- Listing agreement: Exclusive Right To Sell
- Listing terms: Cash,Conventional
Estimated market value
$703,500
$668,000 - $739,000
$3,805/mo
Price history
| Date | Event | Price |
|---|---|---|
| 10/3/2026 | Price change | $715,000-1.9%$183/sqft |
Source:  Realcomp II #20261060350 Report a problem Realcomp II #20261060350 Report a problem | ||
| 8/3/2026 | Listed for sale | $729,000+3.4%$186/sqft |
Source: Realcomp II #20261060350 Report a problem | ||
| 7/22/2025 | Sold | $705,000-2.1%$180/sqft |
Source: Realcomp II #20251004793 Report a problem | ||
| 6/11/2025 | Pending sale | $719,900$184/sqft |
Source: Realcomp II #20251004793 Report a problem | ||
| 6/5/2025 | Listed for sale | $719,900+69.4%$184/sqft |
Source: Realcomp II #20251004793 Report a problem | ||
| 3/20/2017 | Listing removed | $425,000$109/sqft |
Source: Real Estate One-Troy #217019507 Report a problem | ||
| 3/20/2017 | Pending sale | $425,000$109/sqft |
Source: Real Estate One-Troy #217019507 Report a problem | ||
| 3/16/2017 | Listed for sale | $425,000$109/sqft |
Source: Visual Tour #217019507 Report a problem | ||
Public tax history
| Year | Property taxes | Tax assessment |
|---|---|---|
| 2025 | -- | $309,430 +1.4% |
| 2024 | -- | $305,100 +21.8% |
| 2023 | -- | $250,420 +11% |
| 2022 | -- | $225,650 +0.6% |
| 2021 | -- | $224,320 +0.6% |
| 2020 | -- | $222,990 +8.6% |
| 2019 | -- | $205,420 +21.3% |
| 2015 | -- | $169,390 +10.3% |
| 2014 | -- | $153,560 +19.2% |
| 2011 | -- | $128,800 |
| 2010 | -- | $128,800 -17.6% |
| 2009 | -- | $156,300 -6.2% |
| 2003 | -- | $166,700 +6.3% |
| 2002 | -- | $156,800 +33.2% |
| 2001 | $4,217 +5.3% | $117,730 +3.2% |
| 2000 | $4,004 | $114,080 |
Find assessor info on the county website
Monthly payment
Est. payment
Payment breakdown
Explore the cost of this home by adjusting the details. Changes won't be saved.Climate risks
Neighborhood: 48098

Similar homes
- $675,0004 bd3 ba4.1k sqft1854 Ludgate Ln, Rochester Hills, MI 48309For Sale

 MLS ID #20261079561, Kathleen Doran, Real Estate One-Rochester. Realcomp II
 - $629,9004 bd4 ba4.3k sqft2016 Reagan Dr, Rochester Hills, MI 48309For Sale
 MLS ID #20261075774, Deborah Ronayne, EXP Realty - Northville. Realcomp II
 - $729,0005 bd3 ba4k sqft745 Hawthorne Dr, Bloomfield Hills, MI 48304For Sale
 MLS ID #20261062946, Pashko P Dushaj, Century 21 Professionals Utica. Realcomp II
 - $725,0004 bd3 ba3.1k sqft2950 Leyton Ct, Rochester Hills, MI 48306For Sale
 MLS ID #20261063889, Francis R Nutt, Keller Williams Paint Creek. Realcomp II
 - $795,0006 bd5 ba3.7k sqft1450 Lenox Rd, Bloomfield Hills, MI 48304For SaleMLS ID #20261081617, Michael Hermiz, RE/MAX New Trend. Realcomp II
- $620,0004 bd3 ba2.7k sqft2937 Waterloo Dr, Troy, MI 48084For SaleMLS ID #20261074338, Meg Stenger, KW Domain. Realcomp II
- $699,9004 bd3 ba3.9k sqft3265 Bloomfield Shore Dr, West Bloomfield, MI 48323For SaleMLS ID #20261080773, Chris G Pero, Max Broock, REALTORS®-Birmingham. Realcomp II
- $700,0006 bd3 ba3.9k sqft6157 Blue Beech Ct, Rochester Hills, MI 48306For SaleMLS ID #20261064228, Robert Hellow, Ascendent Realty Associates, LLC. Realcomp II
- $849,9004 bd4 ba3.4k sqft3499 John R Rd, Troy, MI 48083For SaleMLS ID #20261080489, Stacy Miletti, Real Estate One-Troy. Realcomp II
- $699,9005 bd4 ba4.5k sqft3793 Lakeridge Ct, Lake Orion, MI 48360For SaleMLS ID #20261079610, Mark Reling, MVPS Realtors. Realcomp II
- $739,0004 bd3 ba2.9k sqft8700-30 Mile Rd, Washington, MI 48095For SaleMLS ID #20261069687, Steve Koleno, Beycome Brokerage Realty LLC. Realcomp II
- $619,9993 bd3 ba2.1k sqft3144 Upton Dr, Troy, MI 48084For SaleMLS ID #20261079844, Matthew Monsour, Shorewood Companies. Realcomp II
- $665,0004 bd3 ba3.1k sqft716 Bristol Ln, Clarkston, MI 48348For SaleMLS ID #20261077087, Linda K Rea, Real Estate One-Rochester. Realcomp II
- $549,0004 bd3 ba2.7k sqft238 Harrington Dr, Troy, MI 48098For SaleMLS ID #20261074795, Alan Brown, Real Estate One-Troy. Realcomp II
- $639,9003 bd3 ba2.8k sqft31617 Auburn Dr, Beverly Hills, MI 48025For SaleMLS ID #20261082719, Carol C Gaggos, Max Broock, REALTORS®-Birmingham. Realcomp II
- $399,9004 bd3 ba2.7k sqft6011 Walker Dr, Troy, MI 48085For SaleMLS ID #20261054677, William R Barber, Real Estate One-Rochester. Realcomp II
- $495,0003 bd2 ba1.9k sqft1115 Torpey Dr, Troy, MI 48083For SaleMLS ID #20261079817, Jolene L Jacobs, Good Company. Realcomp II
- $615,0003 bd4 ba3.6k sqft2352 Camron Ct, West Bloomfield, MI 48324For SaleMLS ID #20261081356, Lori Beatty, RE/MAX New Trend. Realcomp II
- $899,9004 bd3 ba3.5k sqft2253 Pembroke Rd, Birmingham, MI 48009For SaleMLS ID #20261080443, Grant W Berakovich, Max Broock, REALTORS®-Birmingham. Realcomp II
