Sorry Saturday Open House Canceled....
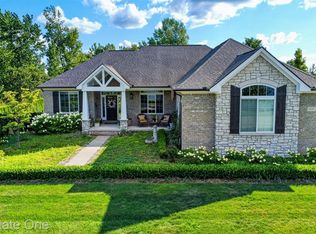
Welcome to this exceptional custom-built home, beautifully maintained and nestled on a spectacular 1.5-acre private lot in one of Clarkston’s desirable neighborhoods. Located on a peaceful, low-traffic street and surrounded by mature trees, this impressive property also offers neighborhood lake access for fishing, kayaking, paddleboarding and relaxing by the water.
Step inside to a dramatic two-story foyer with elegant glass entry doors, 9-foot ceilings and quality craftsmanship throughout. The open-concept layout offers light-filled living and dining spaces flowing into the spacious family room featuring a gas fireplace, tiled hearth, custom woodwork and recessed lighting.
The gourmet kitchen is designed for everyday living and entertaining with granite countertops, a large center island, rich cabinetry, brick-style backsplash, stainless steel appliances, gas range and abundant storage.
The sought-after first-floor primary suite features serene backyard views, private patio access, a walk-in closet and ceiling fan. The spacious primary bath includes dual granite vanities, soaking tub, separate shower, private water closet and generous storage.
A well-appointed first-floor laundry room offers extensive cabinetry, countertop workspace, utility sink and storage closet. Upstairs are three spacious bedrooms with generous closets and ceiling fans, plus a shared bath with separate vanity areas. One bedroom is ideal for a home office or flex space.
The expansive unfinished basement provides outstanding potential for future recreation, fitness, living space or storage. An oversized three-car garage with extra-high ceilings and service door adds exceptional functionality. Hardwood flooring, custom details, neutral décor and meticulous pride of ownership complete this move-in-ready home.
For sale
Price cut: $30K (10/11)
$665,000
716 Bristol Ln, Clarkston, MI 48348
4beds
3,134sqft
Single Family Residence
Built in 1995
1.53 Acres Lot
$646,800 Zestimate®
$212/sqft
$75/mo HOA
What's special
- 18 days
- 1,702
- 89
Likely to sell faster than
Zillow last checked:
Listing updated:
Listed by:
Linda K Rea 248-709-3786,
Real Estate One-Rochester 248-652-6500,
Paula R Johnston 248-770-8661,
Real Estate One-Rochester
Source: Realcomp II,MLS#: 20261077087
Facts & features
Interior
Bedrooms & bathrooms
- Bedrooms: 4
- Bathrooms: 3
- Full bathrooms: 3
Primary bedroom
- Level: Entry
- Area: 240
- Dimensions: 16 X 15
Bedroom
- Level: Second
- Area: 195
- Dimensions: 15 X 13
Bedroom
- Level: Second
- Area: 195
- Dimensions: 15 X 13
Bedroom
- Level: Second
- Area: 195
- Dimensions: 15 X 13
Primary bathroom
- Level: Entry
- Area: 120
- Dimensions: 15 X 8
Other
- Level: Second
- Area: 136
- Dimensions: 17 X 8
Other
- Level: Entry
- Area: 84
- Dimensions: 12 X 7
Other
- Level: Second
- Area: 121
- Dimensions: 11 X 11
Family room
- Level: Entry
- Area: 255
- Dimensions: 17 X 15
Kitchen
- Level: Entry
- Area: 132
- Dimensions: 12 X 11
Laundry
- Level: Entry
- Area: 104
- Dimensions: 13 X 8
Library
- Level: Second
- Area: 132
- Dimensions: 12 X 11
Living room
- Level: Entry
- Area: 360
- Dimensions: 24 X 15
Mud room
- Level: Entry
- Area: 68
- Dimensions: 17 X 4
Other
- Level: Entry
- Area: 110
- Dimensions: 11 X 10
Heating
- Forced Air, Natural Gas
Cooling
- Central Air
Appliances
- Included: Built In Electric Oven, Dishwasher, Disposal, Free Standing Refrigerator, Gas Cooktop, Microwave, Refrigerator Under Counter Drawer
Features
- Basement: Unfinished
- Has fireplace: Yes
- Fireplace features: Family Room, Gas, Great Room
Interior area
- Total interior livable area: 3,134 sqft
- Finished area above ground: 3,134
Property
Parking
- Total spaces: 3
- Parking features: Three Car Garage, Attached, Garage Door Opener
- Garage spaces: 3
Features
- Levels: Two
- Stories: 2
- Entry location: GroundLevelwSteps
- Pool features: None
Lot
- Size: 1.53 Acres
- Dimensions: 208 x 319 x 211 x 335
Details
- Parcel number: 0907251018
- Special conditions: Short Sale No,Standard
Construction
Type & style
- Home type: SingleFamily
- Architectural style: Colonial
- Property subtype: Single Family Residence
Materials
- Other
- Foundation: Basement, Poured
Condition
- New construction: No
- Year built: 1995
Utilities & green energy
- Sewer: Public Sewer
- Water: Well
Community & HOA
Community
- Subdivision: HEATHER LAKE MEADOWS 6 - ORION TOWNSHIP
HOA
- Has HOA: Yes
- HOA fee: $895 annually
- HOA phone: 586-739-6001
Location
- Region: Clarkston
Financial & listing details
- Price per square foot: $212/sqft
- Tax assessed value: $247,790
- Annual tax amount: $8,882
- Date on market: 9/23/2026
- Cumulative days on market: 84 days
- Listing agreement: Exclusive Right To Sell
- Listing terms: Cash,Conventional
Estimated market value
$646,800
$614,000 - $679,000
$3,926/mo
Price history
| Date | Event | Price |
|---|---|---|
| 10/11/2026 | Price change | $665,000-4.3%$212/sqft |
Source:  Realcomp II #20261077087 Report a problem Realcomp II #20261077087 Report a problem | ||
| 9/23/2026 | Listed for sale | $695,000$222/sqft |
Source: Realcomp II #20261077087 Report a problem | ||
| 9/23/2026 | Listing removed | $695,000$222/sqft |
Source: Realcomp II #20261061892 Report a problem | ||
| 9/3/2026 | Price change | $695,000-0.7%$222/sqft |
Source: Realcomp II #20261061892 Report a problem | ||
| 8/21/2026 | Price change | $699,900-2.8%$223/sqft |
Source: Realcomp II #20261061892 Report a problem | ||
| 8/6/2026 | Listed for sale | $720,000-2.6%$230/sqft |
Source: Realcomp II #20261061892 Report a problem | ||
| 8/6/2026 | Listing removed | $739,000$236/sqft |
Source: Realcomp II #20261053481 Report a problem | ||
| 7/18/2026 | Listed for sale | $739,000+58.9%$236/sqft |
Source: Realcomp II #20261053481 Report a problem | ||
| 8/27/2019 | Sold | $465,000-7%$148/sqft |
Source: Public Record Report a problem | ||
| 5/28/2019 | Price change | $499,900-2%$160/sqft |
Source: K W Peterson & Associates #219040423 Report a problem | ||
| 5/22/2019 | Price change | $509,900-3.8%$163/sqft |
Source: K W Peterson & Associates #219040423 Report a problem | ||
| 5/3/2019 | Listed for sale | $529,900-1.9%$169/sqft |
Source: K W Peterson & Associates #219040423 Report a problem | ||
| 10/15/2018 | Listing removed | $539,900$172/sqft |
Source: K W Peterson & Associates #218071325 Report a problem | ||
| 8/14/2018 | Price change | $539,900-6.1%$172/sqft |
Source: K W Peterson & Associates #218071325 Report a problem | ||
| 7/31/2018 | Listed for sale | $574,900$183/sqft |
Source: K W Peterson & Associates #218071325 Report a problem | ||
Public tax history
| Year | Property taxes | Tax assessment |
|---|---|---|
| 2025 | $8,642 +5.8% | $290,050 +7.2% |
| 2024 | $8,165 +5% | $270,540 +10.6% |
| 2023 | $7,776 +4.8% | $244,520 +11.6% |
| 2022 | $7,423 +0.9% | $219,060 +1.7% |
| 2021 | $7,360 | $215,310 +3.4% |
| 2020 | -- | $208,130 +3.3% |
| 2019 | $4,972 +6.4% | $201,530 +0.9% |
| 2018 | $4,673 | $199,650 |
| 2017 | -- | $199,650 +4% |
| 2016 | -- | $191,960 +6.6% |
| 2015 | -- | $180,020 +13.9% |
| 2014 | -- | $158,000 +24.7% |
| 2011 | -- | $126,670 -1.3% |
| 2010 | -- | $128,280 -21.2% |
| 2009 | -- | $162,800 -15.4% |
| 2003 | -- | $192,450 +7.9% |
| 2002 | -- | $178,380 +32.7% |
| 2001 | $3,872 +7.2% | $134,450 +3.7% |
| 2000 | $3,611 | $129,600 |
Find assessor info on the county website
Monthly payment
Est. payment
Payment breakdown
Explore the cost of this home by adjusting the details. Changes won't be saved.Climate risks
Neighborhood: 48348
Similar homes
- $624,9004 bd4 ba4.6k sqft5675 Golf Pointe Dr, Clarkston, MI 48348For Sale

 MLS ID #20261068964, Sandra L Wood, Epique Realty. Realcomp II
 - $560,0004 bd3 ba2.8k sqft8117 Remington Ct, Clarkston, MI 48348For Sale
 MLS ID #20261045152, Lauren Fortinberry, Century 21 Professionals Clarkston. Realcomp II
 - $625,0004 bd4 ba3.4k sqft2411 Farmbrook Trl, Oxford, MI 48370For Sale
 MLS ID #20261060662, Julia D Perkins, Berkshire Hathaway HomeServices Kee Realty Oxford. Realcomp II
 - $699,9004 bd4 ba4.3k sqft1537 Glass Lake Cir, Oxford, MI 48371For Sale
 MLS ID #20261074062, Chad D Martin, Real Estate One-Oxford. Realcomp II
 - $439,9004 bd4 ba3.1k sqft7510 Greene Haven Dr, Clarkston, MI 48348For SaleMLS ID #20261075837, Michael D Allingham, Rock City Management. Realcomp II
- $675,0004 bd3 ba4.1k sqft1854 Ludgate Ln, Rochester Hills, MI 48309For SaleMLS ID #20261079561, Kathleen Doran, Real Estate One-Rochester. Realcomp II
- $540,0005 bd4 ba3.6k sqft9610 Forest Ridge Dr, Clarkston, MI 48348For SaleMLS ID #20261040479, Ann M Beard, Real Estate One-Milford. Realcomp II
- $670,0004 bd3 ba3.5k sqft56764 Jewell Rd, Shelby Township, MI 48315For SaleMLS ID #20261062842, Joanna Accetta, Leone Realty Inc. Realcomp II
- $665,0004 bd4 ba3.2k sqft2534 Topsham Dr, Rochester Hills, MI 48306For SaleMLS ID #20261044544, Steve Koleno, Beycome Brokerage Realty LLC. Realcomp II
- $564,9003 bd3 ba2k sqft1761 Twin Lakes Blvd, Oxford, MI 48371For SaleMLS ID #20261064161, Alice A White, The Priority Group. Realcomp II
- $650,0004 bd3 ba3.4k sqft757 Foxhall Rd, Bloomfield Hills, MI 48304For SaleMLS ID #20261079006, Meg Stenger, KW Domain. Realcomp II
- $690,0003 bd2 ba3k sqft2529 S Commerce Rd, Wolverine Lake, MI 48390For SaleMLS ID #20261078170, Michael Hermiz, RE/MAX New Trend. Realcomp II
- $675,0004 bd3 ba2.4k sqft3379 Wormer Dr, Waterford, MI 48329For SaleMLS ID #20261043902, Steve Koleno, Beycome Brokerage Realty LLC. Realcomp II
- $524,9004 bd4 ba3.2k sqft1496 Marina Pointe Blvd, Lake Orion, MI 48362For SaleMLS ID #20261058529, Joanna Darmanin, KW Metro. Realcomp II
- $525,0003 bd3 ba3.2k sqft8520 Englewood Dr, Clarkston, MI 48346For SaleMLS ID #20261071214, Lynn Swanson, Real Estate One. Realcomp II
- $739,0004 bd3 ba2.9k sqft8700-30 Mile Rd, Washington, MI 48095For SaleMLS ID #20261069687, Steve Koleno, Beycome Brokerage Realty LLC. Realcomp II
- $575,0004 bd2 ba3.2k sqft3054 Emery Ln, Metamora, MI 48455For SaleMLS ID #20261078754, Nosida Ndrejaj, Max Broock Realtors. Realcomp II
- $734,0003 bd4 ba4k sqft5423 Bristol Parke Dr, Clarkston, MI 48348For SaleMLS ID #20261018140, Darlene Goodwin, Century 21 Professionals Clarkston. Realcomp II
- $795,0006 bd5 ba3.7k sqft1450 Lenox Rd, Bloomfield Hills, MI 48304For SaleMLS ID #20261081617, Michael Hermiz, RE/MAX New Trend. Realcomp II
- $437,5004 bd4 ba3k sqft217 Davis Lake Dr, Oxford, MI 48371For SaleMLS ID #20261074721, Chad D Martin, Real Estate One-Oxford. Realcomp II
