This French Manor–style stand-alone home in the highly desirable and quiet Pine Knob Manor neighborhood offers a beautifully crafted, low-maintenance lifestyle ideal for anyone. Especially golf enthusiasts. Overlooking the 18th fairway, the home blends European charm with modern updates and exceptional build quality—solid cement and limestone exterior walls, cherry hardwood floors, Detroit Pewabic tile, granite and marble surfaces, and quality custom built-ins throughout. CURRENT TAXES are Non-Homestead .
Natural light pours in through 58 floor-to-ceiling 15-lite windows, including 11 french doors, creating a warm, bright inviting atmosphere. The kitchen features granite counters, center island, stainless steel appliances, and a cozy dining nook that opens to a stunning 14-ft ceiling formal dining room. The great room’s gas fireplace and dual balconies make it a perfect gathering space.
The second floor primary suite offers a peaceful sitting area, two balconies, soaking tub, vanity, and generous closets. A second bedroom/flex space includes its own balcony and full bath access. Second floor laundry makes cleaning day a breeze. The finished walkout lower level adds even more versatility with a family room, granite wet bar, bar fridge, gas fireplace, a second patio, third bedroom, and full bath.
EXTENSIVE UPDATES-completed from 2021–2026 include: 45 year cedar shake roof, Leaf Guard gutters, exterior/interior paint, commercial-grade driveway, all windows muntins replaced, zoned 2-unit commercial grade HVAC, water heater, reglazed primary tub and lower-level shower, stainless steel appliances, and more. Pre-listing inspection completed April 2026.
A rare opportunity to own a distinctive home that offers luxury, comfort, and effortless living in one of Clarkston’s most desirable golf-course communities. BATVAI
For sale
Price cut: $10K (7/9)
$735,000
5423 Bristol Parke Dr, Clarkston, MI 48348
3beds
4,082sqft
Single Family Residence
Built in 1978
-- sqft lot
$715,500 Zestimate®
$180/sqft
$546/mo HOA
What's special
- 147 days
- 1,005
- 36
Zillow last checked:
Listing updated:
Listed by:
Darlene Goodwin 248-318-9123,
Century 21 Professionals Clarkston 248-620-7200
Source: Realcomp II,MLS#: 20261018140
Facts & features
Interior
Bedrooms & bathrooms
- Bedrooms: 3
- Bathrooms: 4
- Full bathrooms: 3
- 1/2 bathrooms: 1
Primary bedroom
- Level: Second
- Area: 476
- Dimensions: 28 X 17
Bedroom
- Level: Second
- Area: 360
- Dimensions: 20 X 18
Bedroom
- Level: Basement
- Area: 156
- Dimensions: 13 X 12
Primary bathroom
- Level: Second
- Area: 126
- Dimensions: 14 X 9
Other
- Level: Second
- Area: 99
- Dimensions: 11 X 9
Other
- Level: Basement
- Area: 63
- Dimensions: 9 X 7
Other
- Level: Entry
- Area: 54
- Dimensions: 9 X 6
Other
- Level: Entry
- Area: 110
- Dimensions: 11 X 10
Dining room
- Level: Entry
- Area: 361
- Dimensions: 19 X 19
Family room
- Level: Basement
- Area: 750
- Dimensions: 30 X 25
Great room
- Level: Entry
- Area: 700
- Dimensions: 28 X 25
Kitchen
- Level: Entry
- Area: 192
- Dimensions: 12 X 16
Laundry
- Level: Second
- Area: 54
- Dimensions: 9 X 6
Mud room
- Level: Entry
- Area: 143
- Dimensions: 13 X 11
Heating
- Forced Air, Natural Gas, Zoned
Cooling
- Ceiling Fans, Central Air
Appliances
- Included: Built In Electric Oven, Built In Electric Range, Bar Fridge, Convection Oven, Down Draft, Dishwasher, Disposal, Dryer, Electric Cooktop, Humidifier, Ice Maker, Microwave, Stainless Steel Appliances, Trash Compactor, Washer
- Laundry: Laundry Room
Features
- Entrance Foyer, High Speed Internet, Jetted Tub, Programmable Thermostat, Sound System, Wet Bar
- Basement: Finished,Full,Walk Out Access,Walk Up Access
- Has fireplace: Yes
- Fireplace features: Basement, Gas, Great Room
Interior area
- Total interior livable area: 4,082 sqft
- Finished area above ground: 2,832
- Finished area below ground: 1,250
Video & virtual tour
Property
Parking
- Total spaces: 2.5
- Parking features: Twoand Half Car Garage, Attached, Electricityin Garage, Garage Faces Front, Garage Door Opener
- Attached garage spaces: 2.5
Features
- Levels: Two
- Stories: 2
- Entry location: GroundLevelwSteps
- Patio & porch: Breezeway, Covered, Patio, Terrace
- Exterior features: Balcony, Grounds Maintenance, Gutter Guard System, Lighting
- Pool features: None
- Waterfront features: All Sports Lake, Lake Privileges, Swim Association
- Body of water: DEER LAKE
Lot
- Features: Near Golf Course, On Golf Course, Sprinklers, Wooded
Details
- Parcel number: 0823302015
- Special conditions: Short Sale No,Standard
- Other equipment: Dehumidifier, Intercom
Construction
Type & style
- Home type: SingleFamily
- Architectural style: Colonial,Country French
- Property subtype: Single Family Residence
Materials
- Concrete, Stone
- Foundation: Basement, Poured
- Roof: Other
Condition
- New construction: No
- Year built: 1978
Utilities & green energy
- Sewer: Public Sewer
- Water: Public
- Utilities for property: Cable Available
Community & HOA
Community
- Security: Carbon Monoxide Detectors, Other, Security System Owned, Smoke Detectors
- Subdivision: PINE KNOB MANOR HOMES OCCPN 245
HOA
- Has HOA: Yes
- Services included: Insurance, Maintenance Grounds, Other, Snow Removal, Trash
- HOA fee: $546 monthly
- HOA phone: 248-652-8221
Location
- Region: Clarkston
Financial & listing details
- Price per square foot: $180/sqft
- Tax assessed value: $200,678
- Annual tax amount: $10,179
- Date on market: 4/17/2026
- Cumulative days on market: 148 days
- Listing agreement: Exclusive Agency
- Listing terms: Cash,Conventional
Estimated market value
$715,500
$680,000 - $751,000
$4,127/mo
Price history
| Date | Event | Price |
|---|---|---|
| 7/9/2026 | Price change | $735,000-1.3%$180/sqft |
Source:  Realcomp II #20261018140 Report a problem Realcomp II #20261018140 Report a problem | ||
| 5/5/2026 | Price change | $745,000-3.2%$183/sqft |
Source: Realcomp II #20261018140 Report a problem | ||
| 4/17/2026 | Listed for sale | $770,000+23962.5%$189/sqft |
Source: Realcomp II #20261018140 Report a problem | ||
| 5/25/2017 | Listing removed | $3,200$1/sqft |
Source: Morgan & Milzow Realtors #217011232 Report a problem | ||
| 5/23/2017 | Sold | $3,200-99.2%$1/sqft |
Source: Agent Provided Report a problem | ||
| 5/15/2017 | Price change | $3,200-8.6%$1/sqft |
Source: Morgan & Milzow, REALTORS #217011232 Report a problem | ||
| 2/22/2017 | Price change | $3,500-10.3%$1/sqft |
Source: Morgan & Milzow, REALTORS #217011232 Report a problem | ||
| 2/14/2017 | Listed for rent | $3,900$1/sqft |
Source: Morgan & Milzow, REALTORS #217011232 Report a problem | ||
| 6/18/2012 | Sold | $395,000-5.3%$97/sqft |
Source: Agent Provided Report a problem | ||
| 3/8/2012 | Listed for sale | $417,000$102/sqft |
Source: NCI Report a problem | ||
Public tax history
Tax history is unavailable.
Monthly payment
Est. payment
Payment breakdown
Explore the cost of this home by adjusting the details. Changes won't be saved.Climate risks
Neighborhood: 48348
- $546,3002 bd3 ba1.9k sqft5479 Bristol Parke Dr #1, Clarkston, MI 48348Off Market
- $624,0003 bd3 ba4.4k sqft5475 Bristol Parke Dr #1, Clarkston, MI 48348Off Market
- $545,3003 bd4 ba2.2k sqft5471 Bristol Parke Dr #1, Clarkston, MI 48348Off Market
- $570,000-- bd3 ba1.9k sqft5467 Bristol Parke Dr #1, Clarkston, MI 48348Sold
Similar homes
- $575,0004 bd3 ba2.8k sqft8117 Remington Ct, Clarkston, MI 48348For Sale
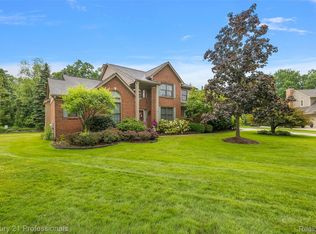
 MLS ID #20261045152, Lauren Fortinberry, Century 21 Professionals Clarkston. Realcomp II
 - $649,9005 bd4 ba4.8k sqft6925 W Church St, Clarkston, MI 48346For Sale
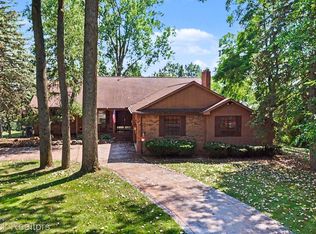 MLS ID #20261066878, Karen Jo Micallef, Max Broock, REALTORS®-Clarkston. Realcomp II
 - $615,0003 bd3 ba3.2k sqft6410 Enclave Dr, Clarkston, MI 48348For Sale
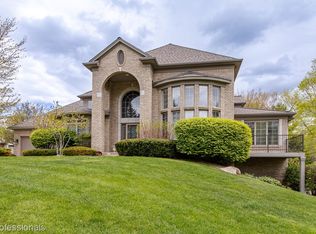 MLS ID #20261033872, Rachel Kazak, Century 21 Professionals Clarkston. Realcomp II
 - $699,0004 bd5 ba4.1k sqft2855 Cranbrook Ridge Ct, Rochester, MI 48306For Sale
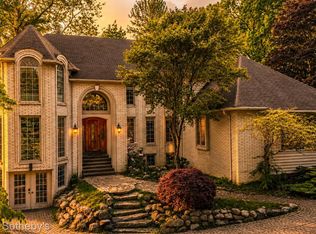 MLS ID #20261069105, Dan A Gutfreund, Signature Sotheby's International Realty Bham. Realcomp II
 - $599,9005 bd3 ba3.2k sqft8225 Brookstone Ln, Clarkston, MI 48348For SaleMLS ID #20261045571, Jinny Yun, Century 21 Professionals Troy. Realcomp II
- $879,9994 bd2 ba2.9k sqft3251 Mann Rd, Clarkston, MI 48346For SaleMLS ID #20261065241, Sheri Keljo, Century 21 Professionals Clarkston. Realcomp II
- $819,9003 bd3 ba3.5k sqft4100 Waterland Dr, Metamora, MI 48455For SaleMLS ID #20261071341, Rehne Voss, Coldwell Banker Professionals. Realcomp II
- $750,0006 bd3 ba3.9k sqft6157 Blue Beech Ct, Rochester Hills, MI 48306For SaleMLS ID #20261064228, Robert Hellow, Ascendent Realty Associates, LLC. Realcomp II
- $774,9004 bd4 ba4.6k sqft1211 Kensington Rd, Bloomfield Hills, MI 48304For SaleMLS ID #20261068569, Jeffrey S Barker, Max Broock, REALTORS®-Birmingham. Realcomp II
- $739,0004 bd3 ba4.5k sqft1793 Skyline Dr, Rochester Hills, MI 48306For SaleMLS ID #20261065366, Linda K Rea, Real Estate One-Rochester. Realcomp II
- $725,0004 bd3 ba3.1k sqft2950 Leyton Ct, Rochester Hills, MI 48306For SaleMLS ID #20261063889, Francis R Nutt, Keller Williams Paint Creek. Realcomp II
- $739,0004 bd4 ba5.5k sqft4566 Walden Dr, Bloomfield Hills, MI 48301For SaleMLS ID #20261065196, Nicolas Petrucci, @properties Christie's Int'l R.E. Birmingham. Realcomp II
- $749,9004 bd3 ba3.9k sqft3265 Bloomfield Shore Dr, West Bloomfield, MI 48323For SaleMLS ID #20261059071, Chris G Pero, Max Broock, REALTORS®-Birmingham. Realcomp II
- $699,0003 bd3 ba3.5k sqft3453 Ormond Rd, White Lake, MI 48383For SaleMLS ID #20261035759, Connie Makaroff, National Realty Centers, Inc. Realcomp II
- $710,0004 bd4 ba4.1k sqft1708 Devonwood Dr, Rochester Hills, MI 48306For SaleMLS ID #20261051709, Constance V Thomas, RE/MAX First. Realcomp II
- $820,0005 bd3 ba4.2k sqft1325 Elkhorn Lake Rd, Lake Orion, MI 48362For SaleMLS ID #20261049257, Dawn M Hendrix, Coldwell Banker Professionals. Realcomp II
- $675,0004 bd3 ba2.4k sqft3379 Wormer Dr, Waterford, MI 48329For SaleMLS ID #20261043902, Steve Koleno, Beycome Brokerage Realty LLC. Realcomp II
- $775,0004 bd4 ba5k sqft3205 Parkland Dr, West Bloomfield, MI 48322For SaleMLS ID #20261068264, Bella Brookenthal, Real Estate One-W Blmfld. Realcomp II
- $489,9004 bd3 ba3.4k sqft6290 Waldon Woods Dr, Clarkston, MI 48346For SaleMLS ID #20261045387, Emily A Ford, @properties Christie's Int'l R E Clarkston. Realcomp II
- $675,0004 bd4 ba3.4k sqft2411 Farmbrook Trl, Oxford, MI 48370For SaleMLS ID #20261060662, Julia D Perkins, Berkshire Hathaway HomeServices Kee Realty Oxford. Realcomp II
