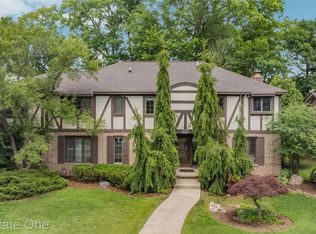
Spacious four bedroom colonial on a beautiful lot with Bloomfield Hills schools. Two story entrance foyer leads to large updated eat-in kitchen with granite counters that opens to the large back family room with fireplace. Separate living room and formal dining room. Upstairs on the first landing is a primary bedroom suite with private balcony overlooking peaceful yard and adjacent sitting room/den. Three additional bedrooms, a loft area currently used as an office and a full bath complete the second floor. Finished rec area in the basement. Nice deck off family room. First floor laundry. 2 car attached garage. Newer roof.
For sale
$749,900
3265 Bloomfield Shore Dr, West Bloomfield, MI 48323
4beds
3,982sqft
:
Get pre-qualified$5,042/mo
Single Family Residence
Built in 1973
0.36 Acres Lot
$724,900 Zestimate®
$188/sqft
$-- HOA
What's special
- 10 days |
- 1,118 |
- 40 |
Zillow last checked:
Listing updated:
Listed by:
Chris G Pero 248-644-6700,
Max Broock, REALTORS®-Birmingham 248-644-6700
Source: Realcomp II,MLS#: 20261059071
Facts & features
Interior
Bedrooms & bathrooms
- Bedrooms: 4
- Bathrooms: 3
- Full bathrooms: 2
- 1/2 bathrooms: 1
Primary bedroom
- Level: Second
- Area: 308
- Dimensions: 22 X 14
Bedroom
- Level: Second
- Area: 132
- Dimensions: 12 X 11
Bedroom
- Level: Second
- Area: 208
- Dimensions: 16 X 13
Bedroom
- Level: Second
- Area: 195
- Dimensions: 15 X 13
Primary bathroom
- Level: Second
Other
- Level: Second
Other
- Level: Entry
Bonus room
- Level: Basement
- Area: 495
- Dimensions: 33 X 15
Other
- Level: Entry
- Area: 156
- Dimensions: 12 X 13
Dining room
- Level: Entry
- Area: 195
- Dimensions: 15 X 13
Family room
- Level: Entry
- Area: 448
- Dimensions: 28 X 16
Kitchen
- Level: Entry
- Area: 182
- Dimensions: 14 X 13
Laundry
- Level: Entry
- Area: 60
- Dimensions: 10 X 6
Living room
- Level: Entry
- Area: 300
- Dimensions: 20 X 15
Loft
- Level: Second
- Area: 150
- Dimensions: 15 X 10
Sitting room
- Level: Second
- Area: 168
- Dimensions: 14 X 12
Heating
- Forced Air, Natural Gas
Cooling
- Central Air
Appliances
- Included: Dishwasher, Double Oven, Dryer, Electric Cooktop, Free Standing Refrigerator, Microwave, Washer
Features
- Basement: Partially Finished
- Has fireplace: Yes
- Fireplace features: Family Room
Interior area
- Total interior livable area: 3,982 sqft
- Finished area above ground: 3,482
- Finished area below ground: 500
Property
Parking
- Total spaces: 2
- Parking features: Two Car Garage, Attached
- Attached garage spaces: 2
Features
- Levels: Two
- Stories: 2
- Entry location: GroundLevelwSteps
- Patio & porch: Deck, Porch
- Exterior features: Balcony
- Pool features: None
Lot
- Size: 0.36 Acres
- Dimensions: 106.28 x 147.64
Details
- Parcel number: 1823204003
- Special conditions: Short Sale No,Standard
Construction
Type & style
- Home type: SingleFamily
- Architectural style: Colonial
- Property subtype: Single Family Residence
Materials
- Brick, Wood Siding
- Foundation: Basement, Poured
Condition
- New construction: No
- Year built: 1973
Utilities & green energy
- Sewer: Public Sewer
- Water: Public
Community & HOA
Community
- Subdivision: BLOOMFIELD ON THE LAKE SHORES 3
HOA
- Has HOA: No
Location
- Region: West Bloomfield
Financial & listing details
- Price per square foot: $188/sqft
- Tax assessed value: $203,476
- Annual tax amount: $7,422
- Date on market: 7/30/2026
- Cumulative days on market: 10 days
- Listing agreement: Exclusive Right To Sell
- Listing terms: Cash,Conventional
- Exclusions: Exclusion(s) Exist
Estimated market value
$724,900
$689,000 - $761,000
$4,352/mo
Price history
| Date | Event | Price |
|---|---|---|
| 7/30/2026 | Listed for sale | $749,900$188/sqft |
Source:  Realcomp II #20261059071 Report a problem Realcomp II #20261059071 Report a problem | ||
Public tax history
| Year | Property taxes | Tax assessment |
|---|---|---|
| 2025 | -- | $267,430 -0.3% |
| 2024 | -- | $268,320 +3.9% |
| 2023 | -- | $258,320 +7.2% |
| 2022 | -- | $240,900 +7.1% |
| 2021 | -- | $224,990 +1.3% |
| 2020 | -- | $222,010 -1.3% |
| 2019 | -- | $224,960 +4% |
| 2018 | -- | $216,390 +16.9% |
| 2015 | $2,976 | $185,160 +11.3% |
| 2014 | -- | $166,300 +10.2% |
| 2011 | -- | $150,870 -7.1% |
| 2010 | -- | $162,440 -24.5% |
| 2009 | -- | $215,120 +7.5% |
| 2003 | -- | $200,160 +8.5% |
| 2002 | -- | $184,460 +21.2% |
| 2001 | $5,083 +5.3% | $152,170 +3.2% |
| 2000 | $4,827 | $147,460 |
Find assessor info on the county website
Monthly payment
Est. payment
Payment breakdown
Explore the cost of this home by adjusting the details. Changes won't be saved.Climate risks
Neighborhood: 48323
Nearby schools
GreatSchools rating
- 9/10Lone Pine Elementary SchoolGrades: PK-5Distance: 0.4 mi
- 10/10Bloomfield Hills Middle SchoolGrades: 6-8Distance: 2.9 mi
- 9/10Bloomfield Hills High SchoolGrades: 9-12Distance: 3.2 mi
- $685,5004 bd4 ba3.6k sqft3275 Bloomfield Shore Dr, West Bloomfield, MI 48323Off Market
- $679,2004 bd4 ba4k sqft3253 Bloomfield Shore Dr, West Bloomfield, MI 48323Off Market
- $643,5004 bd3 ba3.4k sqft3282 Woodview Lake Rd, West Bloomfield, MI 48323Off Market
- $724,9004 bd3 ba4.4k sqft3270 Woodview Lake Rd, West Bloomfield, MI 48323Off Market
- $634,9004 bd2 ba3.4k sqft3294 Woodview Lake Rd, West Bloomfield, MI 48323Off Market
- $887,3004 bd2 ba3.4k sqft3268 Bloomfield Shore Dr, West Bloomfield, MI 48323Off Market
- $699,9005 bd4 ba5.1k sqft3300 Woodview Lake Rd, West Bloomfield, MI 48323For Sale
- $856,2004 bd4 ba3.4k sqft3256 Bloomfield Shore Dr, West Bloomfield, MI 48323Off Market
A local agent can set up tours, give advice and negotiate with sellers.
Similar homes
- $749,0003 bd4 ba3.6k sqft5348 Sunny Crest Dr, West Bloomfield, MI 48323For Sale

 MLS ID #20261059417, Katherine E Broock, Max Broock, REALTORS®-Birmingham. Realcomp II
 - $669,9005 bd4 ba3.4k sqft4301 Macqueen Dr, West Bloomfield, MI 48323For Sale
 MLS ID #20261051503, Ray Ashley, Coldwell Banker Town & Country. Realcomp II
 - $825,0003 bd4 ba4.9k sqft7398 Autumn Hill Dr, West Bloomfield, MI 48323For Sale
 MLS ID #20261061910, Jason Dabish, Max Broock Realtors. Realcomp II
 - $700,0004 bd4 ba3.7k sqft2250 Bloomfield Woods Ct, West Bloomfield, MI 48323For Sale
 MLS ID #20261046937, Ilene S Mitz, Real Estate One-WB/FH. Realcomp II
 - $799,9004 bd4 ba5.5k sqft4566 Walden Dr, Bloomfield Hills, MI 48301For SaleMLS ID #20261060637, Nicolas Petrucci, @properties Christie's Int'l R.E. Birmingham. Realcomp II
- $599,9004 bd4 ba3.5k sqft6679 Edinborough Dr, West Bloomfield, MI 48322For SaleMLS ID #20261057690, Rachael Abraham, Max Broock, REALTORS®-Bloomfield Hills. Realcomp II
- $515,0004 bd3 ba3.3k sqft5505 Old Carriage Ln, West Bloomfield, MI 48322For SaleMLS ID #20261059856, Carlos Leon, Sine & Monaghan, LLC. Realcomp II
- $749,0004 bd3 ba3.5k sqft945 Peach Blossom Ct, Rochester Hills, MI 48306For SaleMLS ID #20261061240, Angela Nagle, @properties Christie's Int'l R.E. Birmingham. Realcomp II
- $639,9994 bd3 ba3.9k sqft35903 Howard Rd, Farmington Hills, MI 48331For SaleMLS ID #20261060586, Timothy Hillmer, Century 21 Curran & Oberski. Realcomp II
- $787,5004 bd3 ba3.2k sqft474 Beverly Island Dr, Waterford, MI 48328For SaleMLS ID #20261036046, Nancy L Mahlin, KW Showcase Realty. Realcomp II
- $515,9004 bd4 ba4.7k sqft5994 Glen Eagles Dr, West Bloomfield, MI 48323For SaleMLS ID #20261043517, Sam Baydoun, Century 21 Curran & Oberski. Realcomp II
- $620,0004 bd3 ba4.1k sqft2841 Treyburn Ln, West Bloomfield, MI 48324For SaleMLS ID #20261055910, Elizabeth Lanni, ESL & Assoc Realty LLC. Realcomp II
- $435,0003 bd3 ba3.4k sqft5870 Darbwood Ln, West Bloomfield, MI 48324For SaleMLS ID #20261058817, Lauren Fortinberry, Century 21 Professionals Clarkston. Realcomp II
- $795,0004 bd3 ba4.3k sqft6521 Red Oak Dr, Troy, MI 48098For SaleMLS ID #20261058911, Vince Cipriano, Brookstone, Realtors LLC. Realcomp II
- $899,9003 bd4 ba3.9k sqft25933 Hersheyvale Dr, Franklin, MI 48025For SaleMLS ID #20261061545, Chris G Pero, Max Broock, REALTORS®-Birmingham. Realcomp II
- $950,0004 bd5 ba3.7k sqft7083 Chatham Ct, West Bloomfield, MI 48322For SaleMLS ID #20261059968, Jason Dabish, Max Broock Realtors. Realcomp II
- $625,0004 bd3 ba3.4k sqft37125 Fox Gln, Farmington Hills, MI 48331For SaleMLS ID #20261059278, Amanda Scofield, Century 21 Curran & Oberski. Realcomp II
- $469,9004 bd3 ba3.5k sqft31034 Berryhill St, Farmington Hills, MI 48331For SaleMLS ID #20261061267, Nadia F Dalou, Max Broock Realtors. Realcomp II
- $749,0005 bd5 ba3.7k sqft25461 Tweed Dr, Franklin, MI 48025New ConstructionMLS ID #20261032510, Darlene Jackson, Max Broock, REALTORS®-Birmingham. Realcomp II
- $539,0004 bd3 ba2.8k sqft6638 Woodbank Dr, Bloomfield Hills, MI 48301For SaleMLS ID #20261062030, John Pickell, RE/MAX Classic. Realcomp II
