Welcome to this beautifully updated colonial tucked away on a quiet cul-de-sac in the highly sought-after Carrington Gardens community of West Bloomfield. Offering nearly 3,800 square feet of living space, this home combines space, functionality, and an ideal layout for both everyday living and entertaining.
The main level showcases a bright, open floor plan with a stunning two-story great room filled with natural light, seamlessly connected to the kitchen, creating the perfect space to gather and entertain. The kitchen features refinished cabinetry, granite countertops, and ample storage, while additional living and dining spaces provide flexibility for both formal and casual use. A dedicated office on the main floor adds convenience for work-from-home needs.
Upstairs, you’ll find well-appointed bedrooms including a private en suite and a Jack and Jill bathroom, offering comfort and practicality for families of all sizes.
Recent updates include brand new flooring throughout and a newer roof (approx. 2022), giving buyers added peace of mind. The walkout basement provides excellent potential for future finishing and additional living space.
Ideally located near Henry Ford West Bloomfield Hospital, with shopping, dining, and major expressways just minutes away, this home combines space, location, and layout in one exceptional offering.
For sale
$950,000
7083 Chatham Ct, West Bloomfield, MI 48322
4beds
3,795sqft
Single Family Residence
Built in 2004
0.33 Acres Lot
$915,600 Zestimate®
$250/sqft
$108/mo HOA
What's special
- 38 days
- 990
- 48
Zillow last checked:
Listing updated:
Listed by:
Jason Dabish 248-939-4000,
Max Broock Realtors 248-851-4100
Source: Realcomp II,MLS#: 20261059968
Facts & features
Interior
Bedrooms & bathrooms
- Bedrooms: 4
- Bathrooms: 5
- Full bathrooms: 3
- 1/2 bathrooms: 2
Primary bedroom
- Level: Second
- Area: 357
- Dimensions: 17 X 21
Bedroom
- Level: Second
- Area: 192
- Dimensions: 16 X 12
Bedroom
- Level: Second
- Area: 208
- Dimensions: 13 X 16
Bedroom
- Level: Second
- Area: 182
- Dimensions: 13 X 14
Primary bathroom
- Level: Second
Other
- Level: Second
- Area: 72
- Dimensions: 8 X 9
Other
- Level: Second
- Area: 48
- Dimensions: 8 X 6
Other
- Level: Entry
Other
- Level: Entry
Other
- Level: Entry
- Area: 260
- Dimensions: 13 X 20
Dining room
- Level: Entry
- Area: 182
- Dimensions: 13 X 14
Great room
- Level: Entry
- Area: 460
- Dimensions: 20 X 23
Kitchen
- Level: Entry
- Area: 187
- Dimensions: 11 X 17
Laundry
- Level: Entry
- Area: 90
- Dimensions: 10 X 9
Library
- Level: Entry
- Area: 208
- Dimensions: 16 X 13
Living room
- Level: Entry
- Area: 247
- Dimensions: 13 X 19
Heating
- Forced Air, Natural Gas
Cooling
- Central Air
Appliances
- Included: Dishwasher, Double Oven, Free Standing Refrigerator, Gas Cooktop
Features
- Basement: Unfinished,Walk Out Access
- Has fireplace: Yes
- Fireplace features: Great Room
Interior area
- Total interior livable area: 3,795 sqft
- Finished area above ground: 3,795
Video & virtual tour
Property
Parking
- Total spaces: 3
- Parking features: Three Car Garage, Attached, Direct Access, Driveway, Garage Faces Side
- Garage spaces: 3
Features
- Levels: Two
- Stories: 2
- Entry location: GroundLevelwSteps
- Patio & porch: Covered, Deck, Porch
- Exterior features: Lighting
- Pool features: None
Lot
- Size: 0.33 Acres
- Dimensions: 88 x 148 x 111 x 145
- Features: Wooded
Details
- Parcel number: 1832126013
- Special conditions: Short Sale No,Standard
Construction
Type & style
- Home type: SingleFamily
- Architectural style: Colonial
- Property subtype: Single Family Residence
Materials
- Brick
- Foundation: Basement, Poured
Condition
- New construction: No
- Year built: 2004
Utilities & green energy
- Sewer: Public Sewer
- Water: Public
Community & HOA
Community
- Subdivision: CARRINGTON GARDENS
HOA
- Has HOA: Yes
- HOA fee: $1,300 annually
- HOA phone: 248-855-6492
Location
- Region: West Bloomfield
Financial & listing details
- Price per square foot: $250/sqft
- Tax assessed value: $258,104
- Annual tax amount: $8,879
- Date on market: 7/31/2026
- Cumulative days on market: 156 days
- Listing agreement: Exclusive Right To Sell
- Listing terms: Cash,Conventional
Estimated market value
$915,600
$870,000 - $961,000
$5,039/mo
Price history
| Date | Event | Price |
|---|---|---|
| 7/31/2026 | Listed for sale | $950,000-3.1%$250/sqft |
Source:  Realcomp II #20261059968 Report a problem Realcomp II #20261059968 Report a problem | ||
| 7/22/2026 | Listing removed | $980,000$258/sqft |
Source: Realcomp II #20261045123 Report a problem | ||
| 6/16/2026 | Listed for sale | $980,000-2%$258/sqft |
Source: Realcomp II #20261045123 Report a problem | ||
| 6/16/2026 | Listing removed | $999,900$263/sqft |
Source: Realcomp II #20261019648 Report a problem | ||
| 3/27/2026 | Listed for sale | $999,900+66.6%$263/sqft |
Source: Realcomp II #20261019648 Report a problem | ||
| 12/27/2006 | Sold | $600,000+190.9%$158/sqft |
Source:  MiRealSource #843811 Report a problem MiRealSource #843811 Report a problem | ||
| 4/2/2004 | Sold | $206,250$54/sqft |
Source: Public Record Report a problem | ||
Public tax history
| Year | Property taxes | Tax assessment |
|---|---|---|
| 2025 | -- | $388,740 +7% |
| 2024 | -- | $363,140 +17.5% |
| 2023 | -- | $309,110 +1.3% |
| 2022 | -- | $305,080 +5.5% |
| 2021 | -- | $289,280 +3% |
| 2020 | -- | $280,990 +1.7% |
| 2019 | -- | $276,370 +4.1% |
| 2018 | -- | $265,580 +20.4% |
| 2015 | $2,806 | $220,490 +7.4% |
| 2014 | -- | $205,230 +5.1% |
| 2011 | -- | $195,210 -17.3% |
| 2010 | -- | $236,180 -25.3% |
| 2009 | -- | $316,150 +70.6% |
| 2003 | -- | $185,300 |
Find assessor info on the county website
Monthly payment
Est. payment
Payment breakdown
Explore the cost of this home by adjusting the details. Changes won't be saved.Climate risks
Neighborhood: 48322
- $783,4004 bd4 ba3.7k sqft7081 Chatham Ct, West Bloomfield, MI 48322Off Market
- $861,3004 bd5 ba3.7k sqft7079 Chatham Ct, West Bloomfield, MI 48322Off Market
- $909,2005 bd2 ba3.7k sqft7075 Chatham Ct, West Bloomfield, MI 48322Off Market
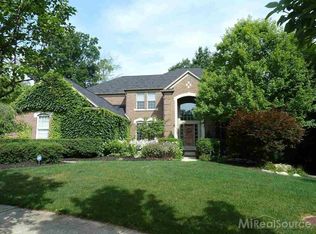
- $723,5004 bd4 ba3.5k sqft7077 Chatham Ct, West Bloomfield, MI 48322Off Market
Similar homes
- $728,9005 bd4 ba4.4k sqft7439 Millwood, West Bloomfield, MI 48322For Sale
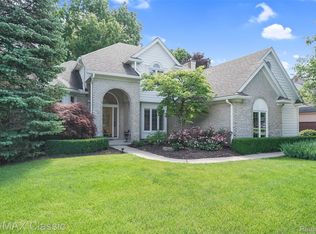
 MLS ID #20261047275, Timothy Egan, RE/MAX Classic. Realcomp II
 - $599,9004 bd4 ba3.5k sqft6679 Edinborough Dr, West Bloomfield, MI 48322For Sale
 MLS ID #20261057690, Rachael Abraham, Max Broock, REALTORS®-Bloomfield Hills. Realcomp II
 - $950,0003 bd4 ba3.7k sqft3159 Middlebury Ln, Bloomfield Hills, MI 48301For Sale
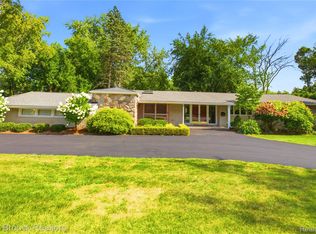 MLS ID #20261066212, James C Smith, Max Broock, REALTORS®-Birmingham. Realcomp II
 - $960,0004 bd3 ba4.2k sqft22636 King Richard Ct, Beverly Hills, MI 48025For Sale
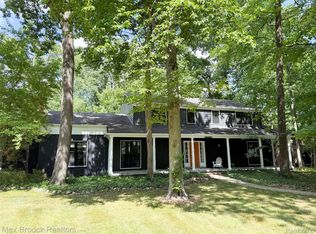 MLS ID #20261068394, Chris G Pero, Max Broock, REALTORS®-Birmingham. Realcomp II
 - $799,0003 bd4 ba4.9k sqft7398 Autumn Hill Dr, West Bloomfield, MI 48323For SaleMLS ID #20261063527, Jason Dabish, Max Broock Realtors. Realcomp II
- $749,9004 bd3 ba3.9k sqft3265 Bloomfield Shore Dr, West Bloomfield, MI 48323For SaleMLS ID #20261059071, Chris G Pero, Max Broock, REALTORS®-Birmingham. Realcomp II
- $899,9003 bd4 ba3.9k sqft25933 Hersheyvale Dr, Franklin, MI 48025For SaleMLS ID #20261061545, Chris G Pero, Max Broock, REALTORS®-Birmingham. Realcomp II
- $505,0004 bd3 ba3.1k sqft31223 Country Ridge Cir, Farmington Hills, MI 48331For SaleMLS ID #20261069201, Jason Dabish, Max Broock Realtors. Realcomp II
- $679,9004 bd3 ba4.8k sqft6019 Glen Eagles Dr, West Bloomfield, MI 48323For SaleMLS ID #20261055514, Lia LoChirco, LoChirco Realty, LLC. Realcomp II
- $850,0002 bd2 ba1.9k sqft5636 Suffolk Ct, West Bloomfield, MI 48322For SaleMLS ID #20261061211, Jason Dabish, Max Broock Realtors. Realcomp II
- $850,0004 bd4 ba4.3k sqft24364 Tara Dr, South Lyon, MI 48178For SaleMLS ID #20261064967, Kristyn St Clair, EXP Realty - Northville. Realcomp II
- $975,0004 bd4 ba4.3k sqft15396 Bay Hill Dr, Northville, MI 48168For SaleMLS ID #20261047338, Anna M Gage, Bake Real Estate. Realcomp II
- $799,9994 bd4 ba3.5k sqft24435 Nantucket Dr, Novi, MI 48374For SaleMLS ID #20261064311, Jennifer L Zachary, Max Broock, REALTORS®-Birmingham. Realcomp II
- $970,0004 bd4 ba5.2k sqft11910 Scott Rd, Davisburg, MI 48350For SaleMLS ID #20261041773, Nicholas McCombs, Max Broock, REALTORS®-Birmingham. Realcomp II
- $649,9005 bd4 ba3.4k sqft4301 Macqueen Dr, West Bloomfield, MI 48323For SaleMLS ID #20261051503, Ray Ashley, Coldwell Banker Town & Country. Realcomp II
- $600,0004 bd4 ba4.8k sqft3086 Bloomfield Park Dr, West Bloomfield, MI 48323For SaleMLS ID #20261070277, Tony Yazbeck, KW Metro. Realcomp II
- $749,0005 bd5 ba3.7k sqft25461 Tweed Dr, Franklin, MI 48025New ConstructionMLS ID #20261066558, Darlene Jackson, Max Broock, REALTORS®-Birmingham. Realcomp II
- $515,9004 bd4 ba4.7k sqft5994 Glen Eagles Dr, West Bloomfield, MI 48323For SaleMLS ID #20261043517, Sam Baydoun, Century 21 Curran & Oberski. Realcomp II
- $1,250,0004 bd5 ba4.5k sqft5240 Clarendon Crest St, Bloomfield Hills, MI 48302For SaleMLS ID #20261069274, Jason Dabish, Max Broock Realtors. Realcomp II
- $1,100,0004 bd6 ba4.9k sqft30065 Cheviot Hills Dr, Franklin, MI 48025For SaleMLS ID #20261056071, Linda Hiller Novak, Max Broock, REALTORS®-Birmingham. Realcomp II
