Skip main navigation
Sold for $900,000
  • $900,000

    3159 Middlebury Ln, Bloomfield Hills, MI 48301

    3beds
    3,727sqft
    Single Family Residence
    Built in 1965
    0.44 Acres Lot
    $899,800 Zestimate®
    $241/sqft
    $6,313 Estimated rent

    Home value

    $899,800

    $855,000 - $945,000

    $6,313/mo

    Zestimate® history
    Loading
    Loading...

    Owner options

    List your home for rent

    $6,313/mo

    Rent Zestimate®

    Find your next renter with Zillow Rental Manager. Plus, with online applications, you can quickly screen prospective tenants – for free.

    Learn more

    $6,313/mo

    Rent Zestimate®

    Refinance and save

    $6,246/mo

    Est. payment

    Refinancing to a lower rate could help reduce your monthly payments and save thousands over the life of the loan.

    See today's rates

    $6,246/mo

    Est. payment

    Explore your selling options

    Work with a Zillow partner agent

    Leverage their expertise and Zillow's premium Showcase listings to get your home seen by more buyers.

    Get started

    List with your own agent

    Get your home in front of millions of buyers by listing it on Zillow.

    Learn how to do it

    Sell it yourself

    Take full control of how buyers see your home on Zillow by listing For Sale by Owner (FSBO).

    List your home

    What's special

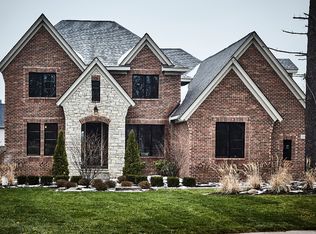
    Luxury ranch living in one of Bloomfield Hills' most sought-after neighborhoods! Nestled on a beautifully landscaped 0.44-acre lot in desirable Westchester Village, this exceptional residence offers nearly 2,500 sqft of elegant main-level living with an additional 1,300 sqft of beautifully finished lower-level space. Designed for everyday comfort and entertaining, featuring 3 spacious bedrooms, 3 full baths, and 1 half bath, including a large primary suite with ensuite bath and abundant closet space. Two additional oversized bedrooms share a well-appointed full bath, open dining/living area, convenient powder room and first-floor laundry enhance the home's layout. The updated gourmet kitchen features a large center island, extensive cabinetry, abundant counter space, pantry, and breakfast area. Multiple generous sized living spaces provide exceptional flexibility. The finished lower level includes a spacious rec room, wet bar/kitchenette, third full bath, office/bonus room, second laundry area, and storage—ideal for entertaining, kids play area, or home gym. Enjoy the backyard's private patio for relaxing or outdoor entertaining. Additional highlights include a 2.5-car attached garage, whole house generator, exceptional closet space, and an unbeatable location with Bloomfield Township taxes and award-winning Birmingham Schools. Just minutes from downtown Birmingham's renowned boutiques, restaurants, and entertainment, this exceptional location also offers convenient access to premier private and public schools, including Brother Rice, Marian, Cranbrook, Detroit Country Day, and the Birmingham Public Schools. Golf and country club enthusiasts will appreciate the proximity to some of the area's finest clubs, including Oakland Hills CC, Bloomfield Hills CC, Birmingham CC, and Lincoln Hills Golf Course. Outstanding location, timeless appeal, and exceptional livability - this is a rare opportunity in one of Bloomfield Hills' most prestigious neighborhoods.

    Zillow last checked:

    Listing updated:

    Listed by:

    James C Smith 248-891-2931,

    Max Broock, REALTORS®-Birmingham

    Bought with:

    James C Smith, 6501399101

    Max Broock, REALTORS®-Birmingham

    Source: Realcomp II,MLS#: 20261066212MLS Logo

    Facts & features

    Interior

    Bedrooms & bathrooms
    • Bedrooms: 3
    • Bathrooms: 4
    • Full bathrooms: 3
    • 1/2 bathrooms: 1
    Primary bedroom
    • Level: Entry
    • Area: 224
    • Dimensions: 16 X 14
    Bedroom
    • Level: Entry
    • Area: 195
    • Dimensions: 15 X 13
    Bedroom
    • Level: Entry
    • Area: 144
    • Dimensions: 12 X 12
    Primary bathroom
    • Level: Entry
    • Area: 70
    • Dimensions: 14 X 5
    Other
    • Level: Entry
    • Area: 72
    • Dimensions: 9 X 8
    Other
    • Level: Basement
    • Area: 54
    • Dimensions: 9 X 6
    Other
    • Level: Entry
    • Area: 63
    • Dimensions: 9 X 7
    Bonus room
    • Level: Basement
    • Area: 176
    • Dimensions: 16 X 11
    Dining room
    • Level: Entry
    • Area: 176
    • Dimensions: 16 X 11
    Family room
    • Level: Entry
    • Area: 360
    • Dimensions: 24 X 15
    Flex room
    • Level: Basement
    • Area: 576
    • Dimensions: 36 X 16
    Kitchen
    • Level: Entry
    • Area: 168
    • Dimensions: 14 X 12
    Other
    • Level: Basement
    • Area: 63
    • Dimensions: 9 X 7
    Laundry
    • Level: Entry
    • Area: 70
    • Dimensions: 10 X 7
    Laundry
    • Level: Basement
    • Area: 63
    • Dimensions: 9 X 7
    Living room
    • Level: Entry
    • Area: 345
    • Dimensions: 23 X 15
    Heating
    • Forced Air, Natural Gas
    Cooling
    • Central Air
    Appliances
    • Included: Dishwasher, Dryer, Free Standing Freezer, Free Standing Gas Range, Free Standing Refrigerator, Humidifier, Microwave, Washer
    • Laundry: Laundry Room
    Features
    • High Speed Internet, Wet Bar
    • Basement: Finished
    • Has fireplace: Yes
    • Fireplace features: Living Room
    Interior area
    • Total interior livable area: 3,727 sqft
    • Finished area above ground: 2,427
    • Finished area below ground: 1,300

    Property

    Parking
    • Total spaces: 2.5
    • Parking features: Twoand Half Car Garage, Attached, Electricityin Garage, Garage Door Opener
    • Attached garage spaces: 2.5
    Features
    • Levels: One
    • Stories: 1
    • Entry location: GroundLevelwSteps
    • Patio & porch: Covered, Patio, Porch
    • Pool features: None
    Lot
    • Size: 0.44 Acres
    • Dimensions: 154 x 150
    Details
    • Parcel number: 1934180004
    • Special conditions: Short Sale No,Standard

    Construction

    Type & style
    • Home type: SingleFamily
    • Architectural style: Ranch
    • Property subtype: Single Family Residence
    Materials
    • Aluminum Siding, Brick, Stone
    • Foundation: Basement, Block
    • Roof: Asphalt
    Condition
    • New construction: No
    • Year built: 1965

    Utilities & green energy

    • Electric: Generator
    • Sewer: Public Sewer, Sewer At Street
    • Water: Public, Waterat Street
    • Utilities for property: Cable Available

    Community & HOA

    Community
    • Security: Security System Leased
    • Subdivision: WESTCHESTER VILLAGE
    HOA
    • Has HOA: Yes
    • HOA fee: $100 annually
    Location
    • Region: Bloomfield Hills

    Financial & listing details

    • Price per square foot: $241/sqft
    • Tax assessed value: $259,840
    • Annual tax amount: $9,663
    • Date on market: 8/21/2026
    • Cumulative days on market: 36 days
    • Listing agreement: Exclusive Right To Sell
    • Listing terms: Cash,Conventional
    • Exclusions: Exclusion(s) Do Not Exist

    Price history

    DateEventPrice
    10/16/2026Sold$900,000-5.3%$241/sqft
    Source: Realcomp II #20261066212 Report a problem
    9/29/2026Pending sale$950,000$255/sqft
    Source: Realcomp II #20261066212 Report a problem
    9/4/2026Price change$950,000-4.5%$255/sqft
    Source: Realcomp II #20261066212 Report a problem
    8/21/2026Listed for sale$995,000+116.3%$267/sqft
    Source: Realcomp II #20261066212 Report a problem
    9/2/2014Sold$460,000-8%$123/sqft
    Source: MiRealSource #31204505 Report a problem
    8/13/2014Price change$499,900-2%$134/sqft
    Source: RE/MAX in the Hills #31204505 Report a problem
    7/27/2014Listed for sale$509,900$137/sqft
    Source: RE/MAX in the Hills #31204505 Report a problem

    Public tax history

    YearProperty taxesTax assessment
    2025$9,461 +4%$330,170
    2024$9,094 +6.8%$330,170 +15.5%
    2023$8,513 -0.8%$285,770 +14.2%
    2022$8,584 -1%$250,200 +7.5%
    2021$8,669 $232,710 -4.3%
    2020-- $243,090 +2.9%
    2019$8,606 +1.2%$236,150 +4.4%
    2018$8,501 $226,120 +4.5%
    2017-- $216,460 +1.6%
    2016-- $212,960 +5.2%
    2015-- $202,450 +4.7%
    2014-- $193,390 +41.8%
    2011-- $136,420 +0.5%
    2010$6,392 +10.7%$135,740 -16.7%
    2009$5,774 +119.3%$162,910 -47.2%
    2005$2,633 $308,810 +103.9%
    2003-- $151,470 -4.5%
    2002-- $158,630 +32.6%
    2001$5,219 +3.2%$119,660 +3.2%
    2000$5,056 $115,950
    Find assessor info on the county website

    Neighborhood: 48301

    Nearby schools

    GreatSchools rating
    Get a cash offer in 3 minutes
    Find out how much your home could sell for in as little as 3 minutes with a no-obligation cash offer.
    Estimated market value
    $899,800
    Get a cash offer in 3 minutes
    Find out how much your home could sell for in as little as 3 minutes with a no-obligation cash offer.
    Estimated market value
    $899,800