Days from completion!! Stunning Westchester Village new construction by Mark Adler Homes. Designed by Architect Brian Neeper. Highly sought after neighborhood in the center of Bloomfield Township, with Birmingham Schools: Pierce Elementary, Derby Middle & Seaholm High. Exceptional quality, craftsmanship & attention to detail. 10' ceilings, 8' solid core doors & hardwood floors throughout the entry level. Dovetail cabinetry by ANA Woodwork throughout. Chef's dream kitchen featuring quartz counters, all Thermador appliances, 48" gas cooktop, double oven, walk-in pantry and oversized, party starter island. Pocket office/prep area off the kitchen, with access to patio. Large breakfast nook & living room completely open to the kitchen. Living room coffered ceiling, gas fireplace and wall of windows for plenty of natural light. Butler's pantry wet bar, beverage refrigerator and wine display wall. Entry level library/den with coffered ceiling, wainscoting & glass French doors. Vast staircase open from the lower level up to the second floor and large windows. Primary suite vaulted ceiling, dual walk-in closets. Spa-like primary bath with heated floors, dual sink vanity, soaking tub, euro glass shower & private water closet. Princess suite. Second floor laundry room. Finished lower-level features 9' poured walls, two egress windows, exercise room with rubber gym floor and a large social room. Mud room built-in bench, wall of storage, drop zone and walk-in closet. Two half baths on entry level. LED recessed lights, built-in sound system, security system w/ exterior cameras & Ring Doorbell. Landscape design includes brick paver patio, sod & sprinklers. Oversized, three car side entry garage, insulated garage doors, electric plug for EV car. Minutes from Downtown Birmingham, Telegraph & Woodward. Walk through the neighborhood to Brother Rice, Marian, St. Regis & Detroit Country Day Lower. A short drive to Detroit Country Day Upper campus. Walking distance to Stroh's Ice Cream, Plum Market & dining!
Sold for $2,250,000
$2,250,000
3130 Middlebury Ln, Bloomfield Hills, MI 48301
4beds
4,813sqft
Single Family Residence
Built in 2025
0.41 Acres Lot
$2,323,500 Zestimate®
$467/sqft
$6,694 Estimated rent
Home value
$2,323,500
$2.16M - $2.51M
$6,694/mo
Zestimate® history
Owner options
List your home for rent
$6,694/mo
Rent Zestimate®
Find your next renter with Zillow Rental Manager. Plus, with online applications, you can quickly screen prospective tenants – for free.
$6,694/mo
Rent Zestimate®
Refinance and save
$14,889/mo
Est. payment
Refinancing to a lower rate could help reduce your monthly payments and save thousands over the life of the loan.
$14,889/mo
Est. payment
Explore your selling options
Work with a Zillow partner agent
Leverage their expertise and Zillow's premium Showcase listings to get your home seen by more buyers.
Get startedList with your own agent
Get your home in front of millions of buyers by listing it on Zillow.
Learn how to do itSell it yourself
Take full control of how buyers see your home on Zillow by listing For Sale by Owner (FSBO).
List your homeWhat's special
Zillow last checked:
Listing updated:
Listed by:
Matthew Barker 248-807-2232,
Max Broock, REALTORS®-Birmingham,
Jeffrey S Barker 248-425-6000,
Max Broock, REALTORS®-Birmingham
Bought with:
Lucine Tarman, 6501369817
Home HeadQuarters
Source: Realcomp II,MLS#: 20250010738
Facts & features
Interior
Bedrooms & bathrooms
- Bedrooms: 4
- Bathrooms: 5
- Full bathrooms: 3
- 1/2 bathrooms: 2
Heating
- Forced Air, Natural Gas
Cooling
- Central Air
Appliances
- Included: Built In Refrigerator, Dishwasher, Disposal, Double Oven, Gas Cooktop, Humidifier, Microwave, Range Hood, Stainless Steel Appliances, Wine Refrigerator
- Laundry: Laundry Room
Features
- High Speed Internet, Programmable Thermostat, Sound System, Wet Bar
- Windows: Egress Windows, Energy Star Qualified Windows
- Basement: Bath Stubbed,Finished,Full
- Has fireplace: Yes
- Fireplace features: Gas, Living Room
Interior area
- Total interior livable area: 4,813 sqft
- Finished area above ground: 3,813
- Finished area below ground: 1,000
Property
Parking
- Total spaces: 3
- Parking features: Three Car Garage, Attached, Electric Vehicle Charging Stations, Driveway, Electricityin Garage, Garage Faces Side, Side Entrance
- Attached garage spaces: 3
Features
- Levels: Two
- Stories: 2
- Entry location: GroundLevelwSteps
- Patio & porch: Covered, Patio, Porch
- Exterior features: Lighting
- Pool features: None
- Fencing: Fencing Allowed
Lot
- Size: 0.41 Acres
- Dimensions: 117 x 142 x 132 x 141
- Features: Level, Sprinklers
Details
- Parcel number: 1934177026
- Special conditions: Short Sale No,Standard
Construction
Type & style
- Home type: SingleFamily
- Architectural style: Colonial
- Property subtype: Single Family Residence
Materials
- Shingle Siding, Stone
- Foundation: Basement, Poured, Sump Pump
- Roof: Asphalt
Condition
- New Construction
- New construction: Yes
- Year built: 2025
Utilities & green energy
- Sewer: Public Sewer
- Water: Public
- Utilities for property: Cable Available, Underground Utilities
Green energy
- Energy efficient items: Appliances, Construction, Doors, Hvac, Insulation, Lighting, Thermostat, Water Heater, Windows
Community & HOA
Community
- Security: Exterior Video Surveillance, Security System Owned
- Subdivision: WESTCHESTER VILLAGE
HOA
- Has HOA: Yes
- HOA fee: $100 annually
Location
- Region: Bloomfield Hills
Financial & listing details
- Price per square foot: $467/sqft
- Tax assessed value: $88,430
- Annual tax amount: $4,726
- Date on market: 2/18/2025
- Cumulative days on market: 47 days
- Listing agreement: Exclusive Right To Sell
- Listing terms: Cash,Conventional
- Exclusions: Exclusion(s) Do Not Exist
Price history
| Date | Event | Price |
|---|---|---|
| 3/26/2025 | Sold | $2,250,000$467/sqft |
Source:  Realcomp II #20250010738 Report a problem Realcomp II #20250010738 Report a problem | ||
| 3/5/2025 | Pending sale | $2,250,000$467/sqft |
Source: Realcomp II #20250010738 Report a problem | ||
| 2/18/2025 | Listed for sale | $2,250,000$467/sqft |
Source: Realcomp II #20250010738 Report a problem | ||
| 2/18/2025 | Listing removed | $2,250,000$467/sqft |
Source: Realcomp II #20250003853 Report a problem | ||
| 1/17/2025 | Listed for sale | $2,250,000$467/sqft |
Source: Realcomp II #20250003853 Report a problem | ||
| 12/8/2024 | Listing removed | $2,250,000$467/sqft |
Source: Realcomp II #20240083771 Report a problem | ||
| 11/6/2024 | Listed for sale | $2,250,000$467/sqft |
Source: Realcomp II #20240083771 Report a problem | ||
| 11/5/2024 | Listing removed | $2,250,000$467/sqft |
Source: Realcomp II #20240075849 Report a problem | ||
| 10/7/2024 | Listed for sale | $2,250,000$467/sqft |
Source: Realcomp II #20240075849 Report a problem | ||
| 9/26/2024 | Listing removed | $2,250,000$467/sqft |
Source: Realcomp II #20240057083 Report a problem | ||
| 3/4/2024 | Listed for sale | $2,250,000+462.5%$467/sqft |
Source: Realcomp II #20240013037 Report a problem | ||
| 6/5/2023 | Sold | $400,000+118.6%$83/sqft |
Source: Public Record Report a problem | ||
| 12/8/1994 | Sold | $183,000$38/sqft |
Source: Public Record Report a problem | ||
Public tax history
| Year | Property taxes | Tax assessment |
|---|---|---|
| 2024 | $5,155 +6.8% | $88,430 -59.6% |
| 2023 | $4,826 -0.8% | $218,630 +13% |
| 2022 | $4,866 -1% | $193,460 +7.9% |
| 2021 | $4,914 | $179,220 -3.9% |
| 2020 | -- | $186,480 +2.6% |
| 2019 | $4,879 +1.2% | $181,710 +3.2% |
| 2018 | $4,820 | $176,140 +4.9% |
| 2017 | -- | $167,910 +1.5% |
| 2016 | -- | $165,500 +4.8% |
| 2015 | -- | $157,990 +5.2% |
| 2014 | -- | $150,150 +40.2% |
| 2011 | -- | $107,130 +0.4% |
| 2010 | $4,370 -3.1% | $106,710 -20.9% |
| 2009 | $4,511 +119.3% | $134,840 -46.4% |
| 2005 | $2,057 | $251,580 +96.4% |
| 2003 | -- | $128,120 -1.3% |
| 2002 | -- | $129,840 +38.9% |
| 2001 | $3,592 +5.8% | $93,480 +3.2% |
| 2000 | $3,394 | $90,590 |
Find assessor info on the county website
Neighborhood: 48301
Nearby homes
- $876,7003 bd3 ba2k sqft3150 Middlebury Ln, Bloomfield Hills, MI 48301Off Market
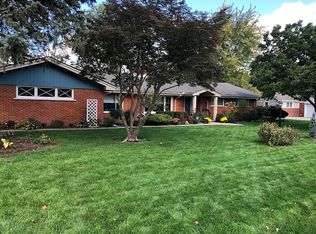
- $758,0003 bd4 ba2.6k sqft3140 Middlebury Ln, Bloomfield Hills, MI 48301Off Market
- $699,4003 bd2 ba1.9k sqft3147 Middlebury Ln, Bloomfield Hills, MI 48301Off Market
- $838,7004 bd4 ba2.3k sqft3160 Middlebury Ln, Bloomfield Hills, MI 48301Off Market
- $616,2003 bd3 ba2k sqft3135 Middlebury Ln, Bloomfield Hills, MI 48301Off Market
- $893,6003 bd3 ba2.4k sqft3159 Middlebury Ln, Bloomfield Hills, MI 48301Off Market
- $627,0004 bd3 ba2.4k sqft3255 Berkshire Dr, Bloomfield Hills, MI 48301Off Market
- $723,8003 bd2 ba2k sqft3225 Berkshire Dr, Bloomfield Hills, MI 48301Off Market
Nearby schools
GreatSchools rating
- 10/10Pierce Elementary SchoolGrades: PK-5Distance: 2.3 mi
- 9/10Derby Middle SchoolGrades: 6-8Distance: 2.9 mi
- 8/10Ernest W. Seaholm High SchoolGrades: 9-12Distance: 0.7 mi
Get a cash offer in 3 minutes
Find out how much your home could sell for in as little as 3 minutes with a no-obligation cash offer.
Estimated market value
$2,323,500
Get a cash offer in 3 minutes
Find out how much your home could sell for in as little as 3 minutes with a no-obligation cash offer.
Estimated market value
$2,323,500
- Michigan
- Oakland County
- Bloomfield Hills
- 48301
- 3130 Middlebury Ln
Nearby cities
Nearby zip codes
Other Bloomfield Hills Topics
- Apartments for Rent in 48301
- Houses for Sale in 48301
- Houses for Rent in 48301
- 48301 Real Estate
- Bloomfield Hills Condos
- Houses for Sale in Bloomfield Hills
- Newest Listings in Bloomfield Hills
- Bloomfield Hills Home Values
- Bloomfield Hills Real Estate Agents
- Bloomfield Hills Refinance
- Bloomfield Hills Mortgage Rates
