Extremely well maintained colonial on a gorgeous .79 acre lot in Franklin. Beautifully renovated kitchen with white cabinetry, large center island, granite counters and wood floors that opens into a sun lit breakfast nook addition overlooking the yard. Family Room with built-ins and fieldstone surround fireplace. Living room and Formal Dining Room. First floor laundry plus a great mud room off the two 1/2 car attached garage. Wonderful primary suite upstairs includes a completely renovated bath and a huge WIC converted from fourth bedroom, which easily could be converted back. Two other generously sized bedrooms with an updated main bath. Finished rec room space in basement. Brick paver patio out back and covered front porch. Circular drive. Whole house generator. Second Floor Andersen Windows - 2017. HWH - 2023. 2 new furnaces and A/C's - 2024.
For sale
$899,900
25933 Hersheyvale Dr, Franklin, MI 48025
3beds
3,943sqft
:
Get pre-qualified$6,256/mo
Single Family Residence
Built in 1964
0.79 Acres Lot
$869,200 Zestimate®
$228/sqft
$-- HOA
What's special
- 3 days |
- 294 |
- 11 |
Zillow last checked:
Listing updated:
Listed by:
Chris G Pero 248-644-6700,
Max Broock, REALTORS®-Birmingham 248-644-6700
Source: Realcomp II,MLS#: 20261061545
Facts & features
Interior
Bedrooms & bathrooms
- Bedrooms: 3
- Bathrooms: 4
- Full bathrooms: 2
- 1/2 bathrooms: 2
Primary bedroom
- Level: Second
- Area: 266
- Dimensions: 19 X 14
Bedroom
- Level: Second
- Area: 195
- Dimensions: 15 X 13
Bedroom
- Level: Second
- Area: 180
- Dimensions: 15 X 12
Primary bathroom
- Level: Second
Other
- Level: Second
Other
- Level: Entry
Other
- Level: Entry
Other
- Level: Entry
- Area: 132
- Dimensions: 12 X 11
Dining room
- Level: Entry
- Area: 192
- Dimensions: 16 X 12
Family room
- Level: Entry
- Area: 336
- Dimensions: 24 X 14
Kitchen
- Level: Entry
- Area: 368
- Dimensions: 23 X 16
Laundry
- Level: Entry
- Area: 88
- Dimensions: 11 X 8
Living room
- Level: Entry
- Area: 320
- Dimensions: 20 X 16
Heating
- Forced Air, Natural Gas
Cooling
- Central Air
Appliances
- Included: Built In Refrigerator, Dishwasher, Double Oven, Dryer, Gas Cooktop, Washer
Features
- Basement: Partially Finished
- Has fireplace: Yes
- Fireplace features: Living Room
Interior area
- Total interior livable area: 3,943 sqft
- Finished area above ground: 3,193
- Finished area below ground: 750
Property
Parking
- Total spaces: 2
- Parking features: Two Car Garage, Attached
- Attached garage spaces: 2
Features
- Levels: Two
- Stories: 2
- Entry location: GroundLevelwSteps
- Patio & porch: Patio, Porch
- Pool features: None
Lot
- Size: 0.79 Acres
- Dimensions: 225 x 149.98
Details
- Parcel number: 2406476008
- Special conditions: Short Sale No,Standard
Construction
Type & style
- Home type: SingleFamily
- Architectural style: Colonial
- Property subtype: Single Family Residence
Materials
- Brick, Vinyl Siding
- Foundation: Basement, Block
- Roof: Asphalt
Condition
- New construction: No
- Year built: 1964
Utilities & green energy
- Electric: Generator
- Sewer: Septic Tank
- Water: Well
Community & HOA
Community
- Subdivision: ELMVIEW
HOA
- Has HOA: No
Location
- Region: Franklin
Financial & listing details
- Price per square foot: $228/sqft
- Tax assessed value: $282,160
- Annual tax amount: $9,941
- Date on market: 8/5/2026
- Cumulative days on market: 138 days
- Listing agreement: Exclusive Right To Sell
- Listing terms: Cash,Conventional
Estimated market value
$869,200
$826,000 - $913,000
$4,656/mo
Price history
| Date | Event | Price |
|---|---|---|
| 8/5/2026 | Listed for sale | $899,900-4.8%$228/sqft |
Source:  Realcomp II #20261061545 Report a problem Realcomp II #20261061545 Report a problem | ||
| 8/5/2026 | Listing removed | $945,000$240/sqft |
Source: Realcomp II #20261055049 Report a problem | ||
| 7/16/2026 | Listed for sale | $945,000-0.5%$240/sqft |
Source: Realcomp II #20261055049 Report a problem | ||
| 7/16/2026 | Listing removed | $949,900$241/sqft |
Source: Realcomp II #20261042723 Report a problem | ||
| 6/9/2026 | Listed for sale | $949,900-5%$241/sqft |
Source: Realcomp II #20261042723 Report a problem | ||
| 6/9/2026 | Listing removed | $999,900$254/sqft |
Source: Realcomp II #20261030981 Report a problem | ||
| 5/4/2026 | Listed for sale | $999,900-4.8%$254/sqft |
Source: Realcomp II #20261030981 Report a problem | ||
| 5/4/2026 | Listing removed | $1,050,000$266/sqft |
Source: Realcomp II #20261027274 Report a problem | ||
| 4/21/2026 | Listed for sale | $1,050,000-4.5%$266/sqft |
Source: Realcomp II #20261027274 Report a problem | ||
| 4/21/2026 | Listing removed | $1,100,000$279/sqft |
Source: Realcomp II #20261023670 Report a problem | ||
| 4/9/2026 | Listed for sale | $1,100,000$279/sqft |
Source: Realcomp II #20261023670 Report a problem | ||
| 4/9/2026 | Listing removed | $1,100,000$279/sqft |
Source: Realcomp II #20261018114 Report a problem | ||
| 3/23/2026 | Listed for sale | $1,100,000$279/sqft |
Source: Realcomp II #20261018114 Report a problem | ||
Public tax history
| Year | Property taxes | Tax assessment |
|---|---|---|
| 2025 | $7,093 +4.9% | $384,880 +8.2% |
| 2024 | $6,762 +5.5% | $355,840 +12.3% |
| 2023 | $6,411 -2% | $316,730 +11.6% |
| 2022 | $6,540 -1.3% | $283,910 +4.5% |
| 2021 | $6,627 | $271,650 -5.5% |
| 2020 | -- | $287,520 +2.4% |
| 2019 | $8,522 +30.7% | $280,690 +0.6% |
| 2018 | $6,520 -17.8% | $279,010 |
| 2017 | $7,934 | $279,010 +5.4% |
| 2016 | $7,934 | $264,650 +8.4% |
| 2015 | -- | $244,090 +4.6% |
| 2014 | -- | $233,320 +3.9% |
| 2011 | -- | $224,540 -13% |
| 2010 | $8,714 +6.1% | $257,970 -8.6% |
| 2009 | $8,214 +94.8% | $282,240 -46.7% |
| 2005 | $4,216 | $529,490 +72.4% |
| 2003 | -- | $307,130 +14% |
| 2002 | -- | $269,310 +40.6% |
| 2001 | $7,412 +8.1% | $191,570 +3.2% |
| 2000 | $6,855 | $185,630 |
Find assessor info on the county website
Monthly payment
Est. payment
Payment breakdown
Explore the cost of this home by adjusting the details. Changes won't be saved.Climate risks
Neighborhood: 48025
Nearby schools
GreatSchools rating
- 9/10West Maple Elementary SchoolGrades: K-5Distance: 2.2 mi
- 9/10Berkshire Middle SchoolGrades: 6-8Distance: 2.3 mi
- 8/10Wylie E. Groves High SchoolGrades: 9-12Distance: 2.9 mi
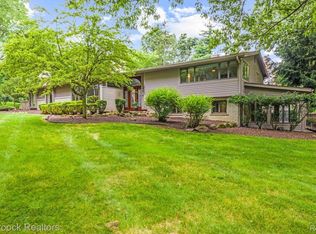
- $1,005,0004 bd4 ba3.5k sqft25958 Hersheyvale Dr, Franklin, MI 48025Sold
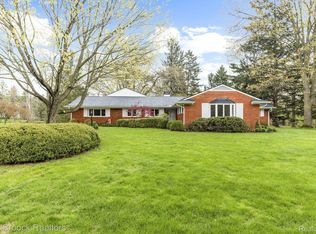
- $650,0004 bd4 ba3.6k sqft25886 Hersheyvale Dr, Franklin, MI 48025Sold
- $686,4003 bd4 ba2.3k sqft26009 Hersheyvale Dr, Franklin, MI 48025Off Market
- $325,0000.9 acres26009 Hersheyvale Dr, Franklin, MI 48025Sold
- $946,7003 bd2 ba3.3k sqft25934 Hersheyvale Dr, Franklin, MI 48025Off Market
- $634,6004 bd2 ba2.2k sqft25910 Hersheyvale Dr, Franklin, MI 48025Off Market
- $1,250,0006 bd4 ba4.4k sqft25838 Hersheyvale Dr, Franklin, MI 48025Sold
- $681,1004 bd4 ba2.5k sqft25812 Hersheyvale Dr, Franklin, MI 48025Off Market
A local agent can set up tours, give advice and negotiate with sellers.
Similar homes
- $1,150,0004 bd6 ba4.9k sqft30065 Cheviot Hills Dr, Franklin, MI 48025For Sale
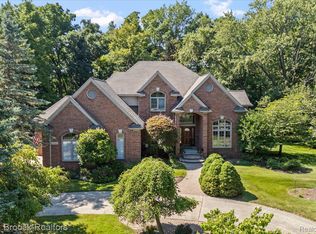
 MLS ID #20261056071, Linda Hiller Novak, Max Broock, REALTORS®-Birmingham. Realcomp II
 - $899,9005 bd5 ba5.4k sqft1830 Lone Pine Rd, Bloomfield Hills, MI 48302For Sale
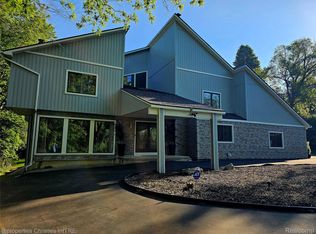 MLS ID #20261062334, John A Apap, @properties Christie's Int'l R.E. Birmingham. Realcomp II
 - $749,0005 bd5 ba3.7k sqft25461 Tweed Dr, Franklin, MI 48025New Construction
 MLS ID #20261032510, Darlene Jackson, Max Broock, REALTORS®-Birmingham. Realcomp II
 - $1,150,0005 bd6 ba5k sqft25310 Canterbury Rd, Franklin, MI 48025For Sale
 MLS ID #20261045108, Deborah S Gannes, @properties Christie's Int'l R.E. Birmingham. Realcomp II
 - $799,9004 bd4 ba5.5k sqft4566 Walden Dr, Bloomfield Hills, MI 48301For SaleMLS ID #20261060637, Nicolas Petrucci, @properties Christie's Int'l R.E. Birmingham. Realcomp II
- $825,0003 bd4 ba4.9k sqft7398 Autumn Hill Dr, West Bloomfield, MI 48323For SaleMLS ID #20261061910, Jason Dabish, Max Broock Realtors. Realcomp II
- $470,0003 bd3 ba3.8k sqft6920 Candlewood Trl, West Bloomfield, MI 48322For SaleMLS ID #20261059805, Donna Katz, Max Broock, REALTORS®-Bloomfield Hills. Realcomp II
- $950,0003 bd3 ba2.9k sqft925 Westchester Way, Birmingham, MI 48009For SaleMLS ID #20261058030, John A Apap, @properties Christie's Int'l R.E. Birmingham. Realcomp II
- $825,0004 bd3 ba2.1k sqft1320 Cole Ave, Birmingham, MI 48009For SaleMLS ID #20261061813, Mike Sher, Max Broock, REALTORS®-Bloomfield Hills. Realcomp II
- $949,9994 bd4 ba4.7k sqft7244 Lahser Rd, Bloomfield Hills, MI 48301For SaleMLS ID #20261054625, Alia J Belbeisi, Max Broock Realtors. Realcomp II
- $950,0004 bd5 ba3.7k sqft7083 Chatham Ct, West Bloomfield, MI 48322For SaleMLS ID #20261059968, Jason Dabish, Max Broock Realtors. Realcomp II
- $539,0004 bd3 ba2.8k sqft6638 Woodbank Dr, Bloomfield Hills, MI 48301For SaleMLS ID #20261062030, John Pickell, RE/MAX Classic. Realcomp II
- $469,9004 bd3 ba3.5k sqft31034 Berryhill St, Farmington Hills, MI 48331For SaleMLS ID #20261061267, Nadia F Dalou, Max Broock Realtors. Realcomp II
- $749,9004 bd3 ba3.9k sqft3265 Bloomfield Shore Dr, West Bloomfield, MI 48323For SaleMLS ID #20261059071, Chris G Pero, Max Broock, REALTORS®-Birmingham. Realcomp II
- $649,9996 bd6 ba2.7k sqft17348 Hilton St, Southfield, MI 48075For SaleMLS ID #20261062348, Moshe Lange, Max Broock, REALTORS®-Birmingham. Realcomp II
- $749,0003 bd4 ba3.6k sqft5348 Sunny Crest Dr, West Bloomfield, MI 48323For SaleMLS ID #20261059417, Katherine E Broock, Max Broock, REALTORS®-Birmingham. Realcomp II
- $475,0004 bd3 ba3.1k sqft31259 Applewood Ln, Farmington Hills, MI 48331For SaleMLS ID #20261061898, Amanda Scofield, Century 21 Curran & Oberski. Realcomp II
- $565,0003 bd3 ba2.5k sqft2735 Glenwood Rd, Royal Oak, MI 48073For SaleMLS ID #20261061590, Mike Sher, Max Broock, REALTORS®-Bloomfield Hills. Realcomp II
- $849,9005 bd3 ba4k sqft745 Hawthorne Dr, Bloomfield Hills, MI 48304For SaleMLS ID #20261044140, Pashko P Dushaj, Century 21 Professionals Utica. Realcomp II
- $899,0003 bd4 ba2.7k sqft26055 York Rd, Huntington Woods, MI 48070For SaleMLS ID #20261057973, John Pickell, RE/MAX Classic. Realcomp II
