Absolutely move-in ready, light, fresh and beautiful ranch home in West Bloomfield with Birmingham schools! Spacious gourmet kitchen with tall cabinets, granite counters, Thermador, Sub-Zero, gas cook top, hardwood floors. Gas fireplace in family room, updated 3 Full Baths, whole house generator, new Trek-style deck, beautiful windows and doors. Finished basement with full bath, lots of storage and ample recreational space. Elegant, natural Hardwood flooring T/O home. Private, mature treed lot with hydrangeas, hosts, ornamental trees. Sump pump backup installed. This home truly is a 10! BATVAI
Pending
$470,000
6920 Candlewood Trl, West Bloomfield, MI 48322
3beds
3,887sqft
Single Family Residence
Built in 1963
0.38 Acres Lot
$478,600 Zestimate®
$121/sqft
$25/mo HOA
What's special
- 6 days |
- 181 |
- 4 |
Likely to sell faster than
Zillow last checked:
Listing updated:
Listed by:
Donna Katz 248-644-4700,
Max Broock, REALTORS®-Bloomfield Hills 248-644-4700
Source: Realcomp II,MLS#: 20261059805
Facts & features
Interior
Bedrooms & bathrooms
- Bedrooms: 3
- Bathrooms: 3
- Full bathrooms: 3
Primary bedroom
- Level: Upper
- Area: 165
- Dimensions: 11 X 15
Bedroom
- Level: Upper
- Area: 110
- Dimensions: 11 X 10
Bedroom
- Level: Upper
- Area: 150
- Dimensions: 15 X 10
Primary bathroom
- Level: Upper
Other
- Level: Upper
Other
- Level: Lower
Dining room
- Level: Entry
- Area: 156
- Dimensions: 12 X 13
Kitchen
- Level: Entry
- Area: 200
- Dimensions: 20 X 10
Laundry
- Level: Entry
- Area: 66
- Dimensions: 11 X 6
Living room
- Level: Entry
- Area: 208
- Dimensions: 16 X 13
Heating
- Forced Air, Natural Gas
Appliances
- Included: Built In Refrigerator, Convection Oven, Dishwasher, Disposal, Dryer, Gas Cooktop, Microwave, Range Hood, Washer, Warming Drawer
Features
- Basement: Finished,Full,Interior Entry
- Has fireplace: Yes
- Fireplace features: Family Room, Gas
Interior area
- Total interior livable area: 3,887 sqft
- Finished area above ground: 2,037
- Finished area below ground: 1,850
Property
Parking
- Total spaces: 2
- Parking features: Two Car Garage, Attached
- Attached garage spaces: 2
Features
- Levels: Tri Level
- Entry location: GroundLevel
- Patio & porch: Deck
- Pool features: None
Lot
- Size: 0.38 Acres
- Dimensions: 123.33 x 135
Details
- Parcel number: 1836152012
- Special conditions: Short Sale No,Standard
Construction
Type & style
- Home type: SingleFamily
- Architectural style: Ranch,Split Level
- Property subtype: Single Family Residence
Materials
- Aluminum Siding, Brick
- Foundation: Basement, Poured
Condition
- New construction: No
- Year built: 1963
- Major remodel year: 2019
Utilities & green energy
- Electric: Generator
- Sewer: Public Sewer
- Water: Public
- Utilities for property: Cable Available
Community & HOA
Community
- Subdivision: FRANKLIN CORNERS
HOA
- Has HOA: Yes
- HOA fee: $300 annually
Location
- Region: West Bloomfield
Financial & listing details
- Price per square foot: $121/sqft
- Tax assessed value: $178,844
- Annual tax amount: $6,642
- Date on market: 8/5/2026
- Cumulative days on market: 6 days
- Listing agreement: Exclusive Right To Sell
- Listing terms: Cash,Conventional
Estimated market value
$478,600
$455,000 - $503,000
$3,165/mo
Price history
| Date | Event | Price |
|---|---|---|
| 8/12/2026 | Pending sale | $470,000$121/sqft |
Source:  Realcomp II #20261059805 Report a problem Realcomp II #20261059805 Report a problem | ||
| 8/5/2026 | Listed for sale | $470,000+39.1%$121/sqft |
Source: Realcomp II #20261059805 Report a problem | ||
| 9/25/2019 | Sold | $338,000+0.9%$87/sqft |
Source: Public Record Report a problem | ||
| 8/21/2019 | Pending sale | $335,000$86/sqft |
Source: Real Estate One #219074432 Report a problem | ||
| 7/30/2019 | Listed for sale | $335,000+15.5%$86/sqft |
Source: Real Estate One #219074432 Report a problem | ||
| 12/17/2002 | Sold | $290,000$75/sqft |
Source: Public Record Report a problem | ||
Public tax history
| Year | Property taxes | Tax assessment |
|---|---|---|
| 2025 | -- | $193,640 +1.6% |
| 2024 | -- | $190,520 +3.6% |
| 2023 | -- | $183,830 -0.1% |
| 2022 | -- | $183,960 +16.3% |
| 2021 | -- | $158,230 +5.3% |
| 2020 | -- | $150,220 +9.9% |
| 2019 | -- | $136,680 +2.6% |
| 2018 | -- | $133,180 +47.6% |
| 2015 | $1,430 | $90,260 +6.3% |
| 2014 | -- | $84,900 +16.4% |
| 2011 | -- | $72,940 -6.3% |
| 2010 | -- | $77,830 -41.2% |
| 2009 | -- | $132,400 -0.5% |
| 2003 | -- | $133,060 +7.7% |
| 2002 | -- | $123,580 +22.3% |
| 2001 | $3,651 +5.8% | $101,050 +3.2% |
| 2000 | $3,451 | $97,920 |
Find assessor info on the county website
Monthly payment
Est. payment
Payment breakdown
Explore the cost of this home by adjusting the details. Changes won't be saved.Climate risks
Neighborhood: 48322
Nearby schools
GreatSchools rating
- 9/10West Maple Elementary SchoolGrades: K-5Distance: 1.1 mi
- 9/10Berkshire Middle SchoolGrades: 6-8Distance: 4 mi
- 8/10Wylie E. Groves High SchoolGrades: 9-12Distance: 5 mi
- $438,6003 bd2 ba2k sqft6850 Candlewood Trl, West Bloomfield, MI 48322Off Market
- $420,5003 bd2 ba2.3k sqft6943 Woodside Trl, West Bloomfield, MI 48322Off Market
- $502,1004 bd2 ba2.7k sqft6925 Woodside Trl, West Bloomfield, MI 48322Off Market
- $431,3004 bd2 ba2.5k sqft6936 Candlewood Trl, West Bloomfield, MI 48322Off Market
- $706,0005 bd3 ba3.7k sqft6919 Candlewood Trl, West Bloomfield, MI 48322Off Market
- $410,4004 bd2 ba2.3k sqft6834 Candlewood Trl, West Bloomfield, MI 48322Off Market
- $461,2004 bd3 ba2.4k sqft6957 Woodside Trl, West Bloomfield, MI 48322Off Market
- $408,5004 bd2 ba2.3k sqft6911 Woodside Trl, West Bloomfield, MI 48322Off Market
A local agent can set up tours, give advice and negotiate with sellers.
Similar homes
- $500,0004 bd3 ba3.3k sqft5505 Old Carriage Ln, West Bloomfield, MI 48322For Sale
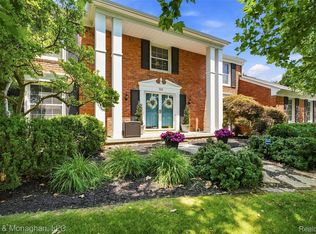
 MLS ID #20261063304, Carlos Leon, Sine & Monaghan, LLC. Realcomp II
 - $424,9005 bd2 ba2.4k sqft5569 Tadworth Pl, West Bloomfield, MI 48322For Sale
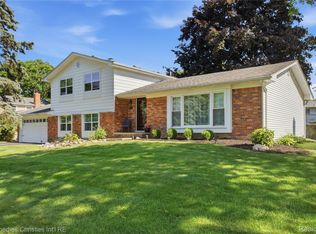 MLS ID #20261062481, Cory Richards, @properties Christie's Int'l R.E. Birmingham. Realcomp II
 - $599,9004 bd4 ba3.5k sqft6679 Edinborough Dr, West Bloomfield, MI 48322For Sale
 MLS ID #20261057690, Rachael Abraham, Max Broock, REALTORS®-Bloomfield Hills. Realcomp II
 - $464,9004 bd4 ba3.4k sqft30752 Woodstream Ct, Farmington Hills, MI 48334For Sale
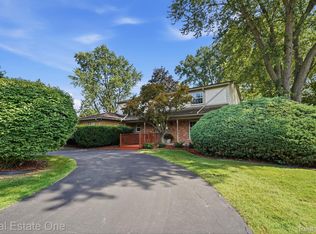 MLS ID #20261061539, Audrey Levin, Real Estate One-Commerce. Realcomp II
 - $469,9004 bd3 ba3.5k sqft31034 Berryhill St, Farmington Hills, MI 48331For SaleMLS ID #20261061267, Nadia F Dalou, Max Broock Realtors. Realcomp II
- $459,9003 bd2 ba2.6k sqft29030 Millbrook Rd, Farmington Hills, MI 48334For SaleMLS ID #20261060635, Alia J Belbeisi, Max Broock Realtors. Realcomp II
- $430,0004 bd4 ba3.2k sqft5484 Kingsfield Dr, West Bloomfield, MI 48322For SaleMLS ID #20261047893, Patrice Henderson, Max Broock Realtors. Realcomp II
- $475,0004 bd3 ba3.1k sqft31259 Applewood Ln, Farmington Hills, MI 48331For SaleMLS ID #20261061898, Amanda Scofield, Century 21 Curran & Oberski. Realcomp II
- $499,0003 bd3 ba2.1k sqft5617 Putnam Dr, West Bloomfield, MI 48323For Sale By Owner
- $450,0004 bd2 ba2.1k sqft2615 Douglas Dr, Bloomfield Hills, MI 48304For SaleMLS ID #20261062005, Melinda I Nagler, Max Broock, REALTORS®-Bloomfield Hills. Realcomp II
- $469,9003 bd2 ba2.2k sqft4133 Amherst Rd, Royal Oak, MI 48073For SaleMLS ID #20261062802, Alyce J Smith, Century 21 Professionals Troy. Realcomp II
- $620,0004 bd3 ba4.4k sqft37125 Fox Gln, Farmington Hills, MI 48331For SaleMLS ID #20261064758, Mo Thweny, Real Estate One-W Blmfld. Realcomp II
- $498,0003 bd3 ba3.4k sqft28977 Lake Park Dr, Farmington Hills, MI 48331For SaleMLS ID #20261056037, Lynda Kallabat, Max Broock Realtors. Realcomp II
- $515,9004 bd4 ba4.7k sqft5994 Glen Eagles Dr, West Bloomfield, MI 48323For SaleMLS ID #20261043517, Sam Baydoun, Century 21 Curran & Oberski. Realcomp II
- $559,0003 bd4 ba2.5k sqft7163 Suncrest Rd, West Bloomfield, MI 48322For SaleMLS ID #20261059342, Susan Weiner, Max Broock, REALTORS®-Bloomfield Hills. Realcomp II
- $435,0003 bd3 ba2.7k sqft34985 Valley Forge Dr, Farmington Hills, MI 48331For SaleMLS ID #20261061114, Marie Dowler, Max Broock, REALTORS®-Birmingham. Realcomp II
- $475,0002 bd4 ba4k sqft5725 Ridgewood, West Bloomfield, MI 48322For SaleMLS ID #20261047438, Matthew Barker, Max Broock, REALTORS®-Birmingham. Realcomp II
- $539,0004 bd3 ba2.8k sqft6638 Woodbank Dr, Bloomfield Hills, MI 48301For SaleMLS ID #20261062030, John Pickell, RE/MAX Classic. Realcomp II
- $510,0003 bd3 ba2.8k sqft2000 Matthew St, Commerce Township, MI 48390For SaleMLS ID #20261058124, Jason Dabish, Max Broock Realtors. Realcomp II
- $500,0004 bd3 ba3.4k sqft36953 Fox Gln, Farmington Hills, MI 48331For SaleMLS ID #20261030898, Jamey Kramer, RE/MAX Classic. Realcomp II
