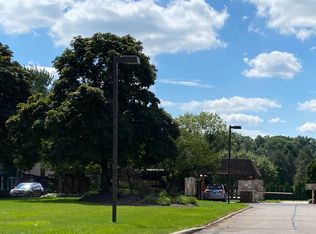
Located within the prestigious gated community of Ramblewood, this beautifully maintained, move-in-ready home offers over 3,170 square feet of thoughtfully designed living space with 4 bedrooms and 3 full bathrooms.
The spacious floor plan offers multiple living and entertaining areas, including a large great room, formal living room, dining room, and a bright sunroom filled with natural light. The expansive kitchen provides abundant cabinetry, generous workspace, and excellent storage, while the sunroom opens to a maintenance-free vinyl deck complete with a motorized canopy, creating the perfect outdoor retreat overlooking the private, tree-lined backyard.
The primary suite features a beautifully updated en-suite bath with granite countertops, double sinks, and striking glass vessel sinks. Three additional generously sized bedrooms and a full bath on the main level provide flexibility for family, guests, or a home office.
Quality upgrades are found throughout, including premium Pella windows and sunroom doors with built-in sun-reflecting blinds between the glass, granite countertops in all bathrooms, epoxy-coated garage and basement floors, a Wi-Fi programmable thermostat with remote access, a sump pump backup system, and a 12 kW whole-house automatic standby generator for added peace of mind.
The recreation-ready basement includes a pool table, Bowflex home gym, and two oversized storage cupboards. Completing the home is an attached two-car garage and a quiet cul-de-sac setting within one of the area's most sought-after gated communities, offering exceptional comfort, convenience, and long-term value.
For sale
$475,000
31259 Applewood Ln, Farmington Hills, MI 48331
4beds
3,197sqft
:
Get pre-qualified$3,473/mo
Single Family Residence
Built in 1977
0.28 Acres Lot
$465,100 Zestimate®
$149/sqft
$125/mo HOA
What's special
- 8 days |
- 979 |
- 57 |
Likely to sell faster than
Zillow last checked:
Listing updated:
Listed by:
Amanda Scofield 734-431-0199,
Century 21 Curran & Oberski 734-464-6400
Source: Realcomp II,MLS#: 20261061898
Facts & features
Interior
Bedrooms & bathrooms
- Bedrooms: 4
- Bathrooms: 3
- Full bathrooms: 3
Primary bedroom
- Level: Second
- Area: 247
- Dimensions: 13 X 19
Bedroom
- Level: Second
- Area: 143
- Dimensions: 11 X 13
Bedroom
- Level: Second
- Area: 143
- Dimensions: 11 X 13
Bedroom
- Level: Second
- Area: 130
- Dimensions: 10 X 13
Primary bathroom
- Level: Second
- Area: 70
- Dimensions: 10 X 7
Other
- Level: Entry
- Area: 28
- Dimensions: 7 X 4
Other
- Level: Second
- Area: 78
- Dimensions: 13 X 6
Dining room
- Level: Entry
- Area: 195
- Dimensions: 15 X 13
Great room
- Level: Entry
- Area: 357
- Dimensions: 21 X 17
Kitchen
- Level: Entry
- Area: 338
- Dimensions: 26 X 13
Laundry
- Level: Entry
- Area: 96
- Dimensions: 12 X 8
Living room
- Level: Entry
- Area: 273
- Dimensions: 21 X 13
Heating
- Forced Air, Natural Gas
Cooling
- Attic Fan, Central Air
Appliances
- Included: Dishwasher, Disposal, Dryer, Free Standing Gas Range, Free Standing Refrigerator, Microwave, Washer
- Laundry: Laundry Room
Features
- Central Vacuum, Programmable Thermostat, Wet Bar
- Basement: Unfinished
- Has fireplace: Yes
- Fireplace features: Living Room, Wood Burning
Interior area
- Total interior livable area: 3,197 sqft
- Finished area above ground: 3,197
Property
Parking
- Total spaces: 2
- Parking features: Two Car Garage, Attached
- Attached garage spaces: 2
Features
- Levels: Two
- Stories: 2
- Entry location: GroundLevelwSteps
- Patio & porch: Porch
- Exterior features: Awnings
- Pool features: None
Lot
- Size: 0.28 Acres
- Dimensions: 97 x 125
- Features: Sprinklers
Details
- Parcel number: 2305127003
- Special conditions: Short Sale No,Standard
Construction
Type & style
- Home type: SingleFamily
- Architectural style: Colonial
- Property subtype: Single Family Residence
Materials
- Brick
- Foundation: Basement, Poured
- Roof: Asphalt
Condition
- New construction: No
- Year built: 1977
Utilities & green energy
- Sewer: Public Sewer
- Water: Public
Community & HOA
Community
- Security: Twenty Four Hour Security, Gated Community
- Subdivision: RAMBLEWOOD 1
HOA
- Has HOA: Yes
- Services included: Maintenance Grounds, Security, Snow Removal
- HOA fee: $1,500 annually
- HOA phone: 248-348-5400
Location
- Region: Farmington Hills
Financial & listing details
- Price per square foot: $149/sqft
- Tax assessed value: $151,450
- Annual tax amount: $7,169
- Date on market: 8/6/2026
- Cumulative days on market: 65 days
- Listing agreement: Exclusive Right To Sell
- Listing terms: Cash,Conventional,FHA,Va Loan
- Exclusions: Exclusion(s) Do Not Exist
Estimated market value
$465,100
$442,000 - $488,000
$3,809/mo
Price history
| Date | Event | Price |
|---|---|---|
| 8/6/2026 | Listed for sale | $475,000-4.8%$149/sqft |
Source:  Realcomp II #20261061898 Report a problem Realcomp II #20261061898 Report a problem | ||
| 8/6/2026 | Listing removed | $499,000$156/sqft |
Source: Realcomp II #20261041146 Report a problem | ||
| 6/17/2026 | Price change | $499,000-8.4%$156/sqft |
Source: Realcomp II #20261041146 Report a problem | ||
| 6/12/2026 | Listed for sale | $545,000+223.1%$170/sqft |
Source: Realcomp II #20261041146 Report a problem | ||
| 12/1/1985 | Sold | $168,700$53/sqft |
Source: Agent Provided Report a problem | ||
Public tax history
| Year | Property taxes | Tax assessment |
|---|---|---|
| 2025 | -- | $223,120 |
| 2024 | -- | $223,120 +8.5% |
| 2023 | -- | $205,660 +9.2% |
| 2022 | -- | $188,390 +4.7% |
| 2021 | -- | $179,850 -1.2% |
| 2020 | -- | $182,090 +0.9% |
| 2019 | -- | $180,380 +3.4% |
| 2018 | -- | $174,520 +14.7% |
| 2015 | -- | $152,100 +4.8% |
| 2014 | -- | $145,200 +21.1% |
| 2011 | -- | $119,860 -21.8% |
| 2010 | -- | $153,210 |
| 2009 | -- | $153,210 |
| 2003 | -- | -- |
| 2002 | -- | $163,040 +28.7% |
| 2001 | $5,070 +5.7% | $126,690 +3.2% |
| 2000 | $4,796 | $122,770 |
Find assessor info on the county website
Monthly payment
Est. payment
Payment breakdown
Explore the cost of this home by adjusting the details. Changes won't be saved.Climate risks
Neighborhood: 48331
Nearby schools
GreatSchools rating
- 6/10Forest Elementary SchoolGrades: K-5Distance: 1.1 mi
- 7/10Warner Upper Elementary SchoolGrades: 6-8Distance: 3.2 mi
- 8/10North Farmington High SchoolGrades: 9-12Distance: 1.9 mi
- $518,6003 bd2 ba2.2k sqft31267 Applewood Ln, Farmington Hills, MI 48331Off Market
- $574,0004 bd4 ba2.7k sqft31251 Applewood Ln, Farmington Hills, MI 48331Off Market
- $532,9003 bd2 ba3.4k sqft31275 Applewood Ln, Farmington Hills, MI 48331Off Market
- $423,0002 bd2 ba2.1k sqft36401 Valley Ridge Dr, Farmington Hills, MI 48331Off Market
- $565,8004 bd4 ba3k sqft31243 Applewood Ln, Farmington Hills, MI 48331Off Market
- $483,2004 bd2 ba2.9k sqft31229 Applewood Ln, Farmington Hills, MI 48331Off Market
- $484,5004 bd2 ba3.2k sqft31001 Applewood Ln, Farmington Hills, MI 48331Off Market
- $490,3004 bd2 ba3k sqft31235 Applewood Ln, Farmington Hills, MI 48331Off Market
A local agent can set up tours, give advice and negotiate with sellers.
Similar homes
- $620,0004 bd3 ba4.4k sqft37125 Fox Gln, Farmington Hills, MI 48331For Sale

 MLS ID #20261064758, Mo Thweny, Real Estate One-W Blmfld. Realcomp II
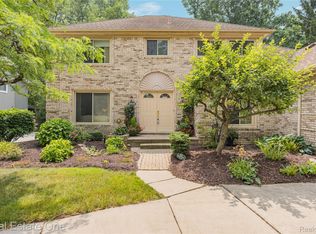
 - $525,0005 bd4 ba3.9k sqft33615 Heritage Hills Dr, Farmington Hills, MI 48331For Sale
 MLS ID #20261056639, Bella Brookenthal, Real Estate One-W Blmfld. Realcomp II
 - $435,0003 bd3 ba2.7k sqft34985 Valley Forge Dr, Farmington Hills, MI 48331For Sale
 MLS ID #20261061114, Marie Dowler, Max Broock, REALTORS®-Birmingham. Realcomp II
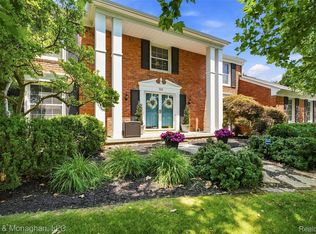
 - $500,0004 bd3 ba3.3k sqft5505 Old Carriage Ln, West Bloomfield, MI 48322For Sale
 MLS ID #20261063304, Carlos Leon, Sine & Monaghan, LLC. Realcomp II
 - $639,9994 bd3 ba3.9k sqft35903 Howard Rd, Farmington Hills, MI 48331For SaleMLS ID #20261060586, Timothy Hillmer, Century 21 Curran & Oberski. Realcomp II
- $430,0004 bd4 ba3.2k sqft5484 Kingsfield Dr, West Bloomfield, MI 48322For SaleMLS ID #20261047893, Patrice Henderson, Max Broock Realtors. Realcomp II
- $424,9005 bd2 ba2.4k sqft5569 Tadworth Pl, West Bloomfield, MI 48322For SaleMLS ID #20261062481, Cory Richards, @properties Christie's Int'l R.E. Birmingham. Realcomp II
- $515,9004 bd4 ba4.7k sqft5994 Glen Eagles Dr, West Bloomfield, MI 48323For SaleMLS ID #20261043517, Sam Baydoun, Century 21 Curran & Oberski. Realcomp II
- $510,0003 bd3 ba2.8k sqft2000 Matthew St, Commerce Township, MI 48390For SaleMLS ID #20261058124, Jason Dabish, Max Broock Realtors. Realcomp II
- $450,0004 bd2 ba2.1k sqft2615 Douglas Dr, Bloomfield Hills, MI 48304For SaleMLS ID #20261062005, Melinda I Nagler, Max Broock, REALTORS®-Bloomfield Hills. Realcomp II
- $415,0003 bd3 ba2.1k sqft37224 Chesapeake Rd, Farmington Hills, MI 48335For SaleMLS ID #20261044490, Nysrete Lleshaj, @properties Christie's Int'l R.E. Birmingham. Realcomp II
- $539,0004 bd3 ba2.8k sqft6638 Woodbank Dr, Bloomfield Hills, MI 48301For SaleMLS ID #20261062030, John Pickell, RE/MAX Classic. Realcomp II
- $514,9004 bd3 ba2.9k sqft3260 Ravinewood Dr, Commerce Township, MI 48382For SaleMLS ID #20261057180, Janet K Stockton, KW Showcase Realty. Realcomp II
- $515,0004 bd3 ba3.1k sqft1029 Shetland Dr, South Lyon, MI 48178For SaleMLS ID #20261064517, Kurt Bernas, RE/MAX New Trend. Realcomp II
- $599,9004 bd4 ba3.5k sqft6679 Edinborough Dr, West Bloomfield, MI 48322For SaleMLS ID #20261057690, Rachael Abraham, Max Broock, REALTORS®-Bloomfield Hills. Realcomp II
- $519,0005 bd4 ba2.9k sqft2480 Burleigh St, West Bloomfield, MI 48324For SaleMLS ID #20261040473, Joseph Hammel, Keller Williams Somerset. Realcomp II
- $479,5003 bd3 ba2k sqft8012 Ivy Glen Park Ln, White Lake, MI 48386For SaleMLS ID #20261049635, Michael Drapal, Max Broock Realtors. Realcomp II
- $450,0004 bd3 ba2.4k sqft2905 Lahser Rd, Bloomfield Hills, MI 48304For SaleMLS ID #20261048708, Melinda I Nagler, Max Broock, REALTORS®-Bloomfield Hills. Realcomp II
- $469,9003 bd2 ba2.2k sqft4133 Amherst Rd, Royal Oak, MI 48073For SaleMLS ID #20261062802, Alyce J Smith, Century 21 Professionals Troy. Realcomp II
- $579,0004 bd4 ba3.3k sqft47008 Cider Mill Dr, Novi, MI 48374For SaleMLS ID #20261047192, Michael Lubin, Century 21 Curran & Oberski. Realcomp II
