Welcome home to this beautifully maintained walk-out backing to scenic Wedgewood Commons. Perfect for today's lifestyle, this spacious home offers the ideal blend of comfort, flexibility, and outdoor living. The inviting main level features a bright living room, dining room, private home office, convenient first-floor laundry, and a welcoming family room with a charming bay window. The kitchen showcases granite countertops, newly refinished oak floors, and a movable center island, making meal prep and entertaining effortless. Upstairs, all bedrooms feature ceiling fans, while the spacious primary suite offers a private bath and generous closet space. The finished walk-out lower level expands your living area with a full bath, direct patio access, and dedicated electrical service ideal for a home gym, recreation room, or media space. Step outside to enjoy beautifully landscaped grounds from the elevated deck or lower-level patio, already wired with 220 service for your future hot tub. Just outside your backyard you'll find paved walking trails, four neighborhood parks, a pickleball court, and a children's play area all perfect for an active lifestyle and spending time outdoors. Additional highlights include newer windows with a transferable warranty, low-maintenance brick and aluminum exterior, and a walk-in attic providing approximately 200 square feet of lighted storage. A wonderful opportunity to enjoy space, nature, and a vibrant neighborhood in one of the area's most desirable school districts. BTVAI
For sale
$525,000
33615 Heritage Hills Dr, Farmington Hills, MI 48331
5beds
3,946sqft
Single Family Residence
Built in 1975
0.28 Acres Lot
$514,200 Zestimate®
$133/sqft
$25/mo HOA
What's special
- 37 days
- 1,141
- 51
Zillow last checked:
Listing updated:
Listed by:
Bella Brookenthal 248-225-3600,
Real Estate One-W Blmfld 248-851-4100
Source: Realcomp II,MLS#: 20261056639
Facts & features
Interior
Bedrooms & bathrooms
- Bedrooms: 5
- Bathrooms: 4
- Full bathrooms: 3
- 1/2 bathrooms: 1
Primary bedroom
- Level: Second
- Area: 204
- Dimensions: 17 X 12
Bedroom
- Level: Second
- Area: 273
- Dimensions: 21 X 13
Bedroom
- Level: Second
- Area: 143
- Dimensions: 13 X 11
Bedroom
- Level: Second
- Area: 143
- Dimensions: 13 X 11
Bedroom
- Level: Second
- Area: 144
- Dimensions: 12 X 12
Primary bathroom
- Level: Second
- Area: 63
- Dimensions: 9 X 7
Other
- Level: Second
- Area: 72
- Dimensions: 9 X 8
Other
- Level: Basement
- Area: 72
- Dimensions: 9 X 8
Other
- Level: Entry
- Area: 28
- Dimensions: 7 X 4
Other
- Level: Entry
- Area: 120
- Dimensions: 12 X 10
Dining room
- Level: Entry
- Area: 156
- Dimensions: 13 X 12
Family room
- Level: Entry
- Area: 506
- Dimensions: 23 X 22
Great room
- Level: Basement
- Area: 891
- Dimensions: 33 X 27
Kitchen
- Level: Entry
- Area: 120
- Dimensions: 12 X 10
Laundry
- Level: Entry
- Area: 56
- Dimensions: 8 X 7
Library
- Level: Entry
- Area: 130
- Dimensions: 13 X 10
Living room
- Level: Entry
- Area: 208
- Dimensions: 16 X 13
Heating
- Forced Air, Natural Gas
Cooling
- Ceiling Fans, Central Air
Appliances
- Included: Dishwasher, Disposal, Dryer, Free Standing Electric Range, Free Standing Refrigerator, Microwave, Washer
- Laundry: Laundry Room
Features
- Entrance Foyer, High Speed Internet
- Basement: Finished,Full,Walk Out Access
- Has fireplace: Yes
- Fireplace features: Family Room
Interior area
- Total interior livable area: 3,946 sqft
- Finished area above ground: 3,005
- Finished area below ground: 941
Video & virtual tour
Property
Parking
- Total spaces: 2
- Parking features: Two Car Garage, Attached, Direct Access, Electricityin Garage, Garage Door Opener, Garage Faces Side, Side Entrance
- Attached garage spaces: 2
Features
- Levels: Two
- Stories: 2
- Entry location: GroundLevelwSteps
- Patio & porch: Deck, Patio, Porch
- Exterior features: Lighting
- Pool features: None
Lot
- Size: 0.28 Acres
- Dimensions: 95 x 130
Details
- Parcel number: 2304227005
- Special conditions: Short Sale No,Standard
Construction
Type & style
- Home type: SingleFamily
- Architectural style: Colonial
- Property subtype: Single Family Residence
Materials
- Aluminum Siding, Brick
- Foundation: Basement, Poured
- Roof: Asphalt
Condition
- New construction: No
- Year built: 1975
Utilities & green energy
- Sewer: Public Sewer
- Water: Public
- Utilities for property: Cable Available
Community & HOA
Community
- Subdivision: HERITAGE HILLS
HOA
- Has HOA: Yes
- HOA fee: $300 annually
Location
- Region: Farmington Hills
Financial & listing details
- Price per square foot: $133/sqft
- Tax assessed value: $158,000
- Annual tax amount: $6,840
- Date on market: 7/26/2026
- Cumulative days on market: 38 days
- Listing agreement: Exclusive Right To Sell
- Listing terms: Cash,Conventional
Estimated market value
$514,200
$488,000 - $540,000
$4,109/mo
Price history
| Date | Event | Price |
|---|---|---|
| 7/26/2026 | Listed for sale | $525,000$133/sqft |
Source:  Realcomp II #20261056639 Report a problem Realcomp II #20261056639 Report a problem | ||
Public tax history
| Year | Property taxes | Tax assessment |
|---|---|---|
| 2025 | -- | $199,010 |
| 2024 | -- | $199,010 +4.1% |
| 2023 | -- | $191,140 +8.5% |
| 2022 | -- | $176,200 +8.9% |
| 2021 | -- | $161,830 +3.3% |
| 2020 | -- | $156,700 +5.8% |
| 2019 | -- | $148,120 +3.2% |
| 2018 | -- | $143,520 +2% |
| 2015 | -- | $140,700 +12.4% |
| 2014 | -- | $125,200 +11.5% |
| 2011 | -- | $112,260 -26.6% |
| 2010 | -- | $153,010 |
| 2009 | -- | $153,010 |
| 2003 | -- | -- |
| 2002 | -- | $147,670 +21.4% |
| 2001 | $4,871 +5.7% | $121,670 +3.2% |
| 2000 | $4,608 | $117,900 |
Find assessor info on the county website
Monthly payment
Est. payment
Payment breakdown
Explore the cost of this home by adjusting the details. Changes won't be saved.Climate risks
Neighborhood: 48331
- $536,0004 bd4 ba2.8k sqft33571 Heritage Hills Dr, Farmington Hills, MI 48331Off Market
- $470,5004 bd3 ba2.4k sqft33555 Heritage Hills Dr, Farmington Hills, MI 48331Off Market
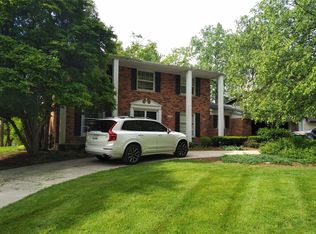
- $426,8004 bd2 ba2.3k sqft33533 Heritage Hills Dr, Farmington Hills, MI 48331Off Market
- $465,8004 bd2 ba2.3k sqft33564 Heritage Hills Dr, Farmington Hills, MI 48331Off Market
Similar homes
- $498,0003 bd3 ba3.4k sqft28977 Lake Park Dr, Farmington Hills, MI 48331For Sale
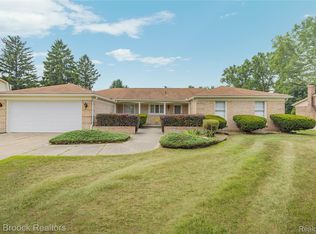
 MLS ID #20261056037, Lynda Kallabat, Max Broock Realtors. Realcomp II
 - $400,0004 bd3 ba2.7k sqft31917 Olde Franklin Dr, Farmington Hills, MI 48334For Sale
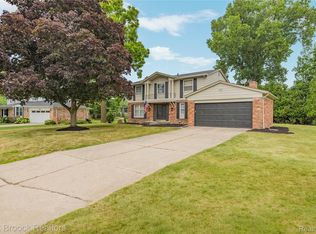 MLS ID #20261069173, Mo Thweny, Max Broock Realtors. Realcomp II
 - $515,9004 bd4 ba4.7k sqft5994 Glen Eagles Dr, West Bloomfield, MI 48323For Sale
 MLS ID #20261043517, Sam Baydoun, Century 21 Curran & Oberski. Realcomp II
 - $599,9004 bd4 ba3.5k sqft6679 Edinborough Dr, West Bloomfield, MI 48322For Sale
 MLS ID #20261057690, Rachael Abraham, Max Broock, REALTORS®-Bloomfield Hills. Realcomp II
 - $559,9003 bd3 ba2.5k sqft27869 Old Colony St, Farmington Hills, MI 48334For SaleMLS ID #20261058671, John K Goodman, Century 21 Curran & Oberski. Realcomp II
- $539,0004 bd3 ba2.8k sqft6638 Woodbank Dr, Bloomfield Hills, MI 48301For SaleMLS ID #20261062030, John Pickell, RE/MAX Classic. Realcomp II
- $425,0004 bd3 ba3.1k sqft25695 Branchaster Rd, Farmington Hills, MI 48336For SaleMLS ID #20261067223, Mo Thweny, Max Broock Realtors. Realcomp II
- $510,0003 bd3 ba2.8k sqft2000 Matthew St, Commerce Township, MI 48390For SaleMLS ID #20261058124, Jason Dabish, Max Broock Realtors. Realcomp II
- $549,9004 bd4 ba3.3k sqft47008 Cider Mill Dr, Novi, MI 48374For SaleMLS ID #20261047192, Michael Lubin, Century 21 Curran & Oberski. Realcomp II
- $425,0004 bd3 ba3.3k sqft2222 Carpathian Dr, West Bloomfield, MI 48324For SaleMLS ID #20261068113, Stephen J Kashat, Real Estate One-W Blmfld. Realcomp II
- $424,9003 bd3 ba2.7k sqft32652 Cadillac St, Farmington Hills, MI 48336For SaleMLS ID #20261052471, Meghan Hable, @properties Christie's Int'l R.E. Birmingham. Realcomp II
- $775,0004 bd4 ba5k sqft3205 Parkland Dr, West Bloomfield, MI 48322For SaleMLS ID #20261068264, Bella Brookenthal, Real Estate One-W Blmfld. Realcomp II
- $649,9005 bd4 ba3.4k sqft4301 Macqueen Dr, West Bloomfield, MI 48323For SaleMLS ID #20261051503, Ray Ashley, Coldwell Banker Town & Country. Realcomp II
- $625,0004 bd4 ba4.8k sqft3086 Bloomfield Park Dr, West Bloomfield, MI 48323For SaleMLS ID #20261066500, Tony Yazbeck, KW Metro. Realcomp II
- $499,9004 bd3 ba2.9k sqft3260 Ravinewood Dr, Commerce Township, MI 48382For SaleMLS ID #20261057180, Janet K Stockton, KW Showcase Realty. Realcomp II
- $410,0003 bd3 ba2.1k sqft37224 Chesapeake Rd, Farmington Hills, MI 48335For SaleMLS ID #20261044490, Nysrete Lleshaj, @properties Christie's Int'l R.E. Birmingham. Realcomp II
- $499,9994 bd3 ba1.9k sqft2475 Horace St, West Bloomfield, MI 48324For SaleMLS ID #20261053103, Xu Jiang, Real Estate One-Troy. Realcomp II
- $599,0003 bd3 ba3.4k sqft11075 Shadywood Dr, Brighton, MI 48114For SaleMLS ID #20261065823, Patricia Lotz, Real Estate One-Brighton. Realcomp II
- $575,0004 bd3 ba4.1k sqft2717 Powderhorn Ridge Rd, Rochester Hills, MI 48309For SaleMLS ID #20261068615, Thomas Vetterli, Keller Williams Paint Creek. Realcomp II
- $728,9005 bd4 ba4.4k sqft7439 Millwood, West Bloomfield, MI 48322For SaleMLS ID #20261047275, Timothy Egan, RE/MAX Classic. Realcomp II
