New appliances, new painting, new carpets, new bathroom countertops, and sinks( this will be done before closing), new smart toilet, new basement floor paint, new paint on deck, tree removal, new filter system for the house and extra in kitchen. Sophisticated living meets premier recreation this spectacular West Bloomfield colonial. From the moment you step onto this charming wraparound porch and into the grand two-story foyer, it's clear this home was designed for high-end hosting. The heart of the main level is a chef's dream: an open concept kitchen featuring a massive granite island, premium stainless appliances, and a walk-in pantry that flows into the fireside living room. THE ULTIMATE LIFESTYLE PERK: Elevate your summers with the optional KSSA membership, granting you exclusive access to a private swim beach, boat docking, and a launch on the pristine waters of Union Lake. Formal dinner parties shine in the dining room-adorned with classic wainscoting and crown molding-while the upstairs serves as a dedicated sanctuary. The primary suite is a true retreat, boasting a tray ceiling, dual walk-in closets, and a spa inspired ensuite with a soaking tub and separate shower. Experience the perfect blend of elegant architecture and West Bloomfield's coveted "lake life" culture. Schedule your private tour today. Buyer and buyer agent to verify all information.
For sale
Price increase: $25K (9/21)
$525,000
2475 Horace St, West Bloomfield, MI 48324
4beds
1,998sqft
Single Family Residence
Built in 2005
0.32 Acres Lot
$519,200 Zestimate®
$263/sqft
$10/mo HOA
What's special
- 96 days
- 714
- 53
Zillow last checked:
Listing updated:
Listed by:
Xu Jiang 248-813-4900,
Real Estate One-Troy 248-813-4900
Source: Realcomp II,MLS#: 20261053103
Facts & features
Interior
Bedrooms & bathrooms
- Bedrooms: 4
- Bathrooms: 3
- Full bathrooms: 2
- 1/2 bathrooms: 1
Primary bedroom
- Level: Second
- Area: 204
- Dimensions: 12 X 17
Bedroom
- Level: Second
- Area: 99
- Dimensions: 9 X 11
Bedroom
- Level: Second
- Area: 110
- Dimensions: 10 X 11
Bedroom
- Level: Second
- Area: 110
- Dimensions: 10 X 11
Primary bathroom
- Level: Second
- Area: 88
- Dimensions: 8 X 11
Other
- Level: Second
- Area: 28
- Dimensions: 4 X 7
Other
- Level: Entry
- Area: 20
- Dimensions: 4 X 5
Dining room
- Level: Entry
- Area: 130
- Dimensions: 10 X 13
Kitchen
- Level: Entry
- Area: 360
- Dimensions: 20 X 18
Living room
- Level: Entry
- Area: 221
- Dimensions: 17 X 13
Other
- Level: Entry
- Area: 25
- Dimensions: 5 X 5
Heating
- Forced Air, Natural Gas
Cooling
- Ceiling Fans, Central Air
Appliances
- Included: Dishwasher, Disposal, Dryer, Free Standing Gas Range, Free Standing Refrigerator, Microwave, Washer
Features
- Programmable Thermostat
- Basement: Full,Unfinished
- Has fireplace: Yes
- Fireplace features: Family Room, Gas
Interior area
- Total interior livable area: 1,998 sqft
- Finished area above ground: 1,998
Video & virtual tour
Property
Parking
- Total spaces: 2
- Parking features: Two Car Garage, Attached, Direct Access, Garage Faces Front
- Attached garage spaces: 2
Features
- Levels: Two
- Stories: 2
- Entry location: GroundLevelwSteps
- Exterior features: Lighting
- Pool features: None
Lot
- Size: 0.32 Acres
- Dimensions: 73 x 190
Details
- Parcel number: 1806377060
- Special conditions: Short Sale No,Standard
Construction
Type & style
- Home type: SingleFamily
- Architectural style: Colonial
- Property subtype: Single Family Residence
Materials
- Other
- Foundation: Basement, Poured, Sump Pump
- Roof: Asphalt
Condition
- New construction: No
- Year built: 2005
Utilities & green energy
- Sewer: Sewer At Street
- Water: Well
Community & HOA
Community
- Subdivision: ASSRS OF BAYVIEWNO 2
HOA
- Has HOA: Yes
- HOA fee: $125 annually
Location
- Region: West Bloomfield
Financial & listing details
- Price per square foot: $263/sqft
- Tax assessed value: $170,989
- Annual tax amount: $5,797
- Date on market: 7/10/2026
- Cumulative days on market: 97 days
- Listing agreement: Exclusive Agency
- Listing terms: Cash,Conventional
Estimated market value
$519,200
$493,000 - $545,000
$2,956/mo
Price history
| Date | Event | Price |
|---|---|---|
| 9/21/2026 | Price change | $525,000+5%$263/sqft |
Source:  Realcomp II #20261053103 Report a problem Realcomp II #20261053103 Report a problem | ||
| 7/27/2026 | Price change | $499,999-3.8%$250/sqft |
Source: Realcomp II #20261053103 Report a problem | ||
| 7/10/2026 | Listed for sale | $519,900+4.2%$260/sqft |
Source: Realcomp II #20261053103 Report a problem | ||
| 5/20/2026 | Listing removed | $499,000$250/sqft |
Source: Realcomp II #20261011073 Report a problem | ||
| 2/23/2026 | Listed for sale | $499,000+21.7%$250/sqft |
Source: Realcomp II #20261011073 Report a problem | ||
| 2/18/2026 | Listing removed | $3,000$2/sqft |
Source: Zillow Rentals Report a problem | ||
| 1/7/2026 | Listed for rent | $3,000+0%$2/sqft |
Source: Zillow Rentals Report a problem | ||
| 1/2/2026 | Listing removed | $2,999$2/sqft |
Source: Zillow Rentals Report a problem | ||
| 10/30/2025 | Price change | $2,999-6.3%$2/sqft |
Source: Zillow Rentals Report a problem | ||
| 10/16/2025 | Price change | $3,200-5.9%$2/sqft |
Source: Zillow Rentals Report a problem | ||
| 10/5/2025 | Listed for rent | $3,400$2/sqft |
Source: Zillow Rentals Report a problem | ||
| 9/26/2025 | Sold | $410,000-8.7%$205/sqft |
Source: Realcomp II #20251030952 Report a problem | ||
| 8/27/2025 | Pending sale | $449,000$225/sqft |
Source: Realcomp II #20251030952 Report a problem | ||
| 8/26/2025 | Listed for sale | $449,000$225/sqft |
Source: Realcomp II #20251030952 Report a problem | ||
| 8/26/2025 | Listing removed | $449,000$225/sqft |
Source: Realcomp II #20251015783 Report a problem | ||
| 8/18/2025 | Price change | $449,000-3.4%$225/sqft |
Source: Realcomp II #20251015783 Report a problem | ||
| 8/1/2025 | Listed for sale | $465,000+53.2%$233/sqft |
Source: Realcomp II #20251015783 Report a problem | ||
| 10/5/2005 | Sold | $303,500$152/sqft |
Source: Public Record Report a problem | ||
Public tax history
| Year | Property taxes | Tax assessment |
|---|---|---|
| 2025 | -- | $286,890 +1.7% |
| 2024 | -- | $282,120 +7.7% |
| 2023 | -- | $262,020 +15.8% |
| 2022 | -- | $226,240 +7.7% |
| 2021 | -- | $210,000 -7.8% |
| 2020 | -- | $227,650 -1.5% |
| 2019 | -- | $231,140 +14.6% |
| 2018 | -- | $201,660 +31.2% |
| 2015 | $1,859 | $153,740 +10.5% |
| 2014 | -- | $139,190 +6.9% |
| 2011 | -- | $130,200 -3.5% |
| 2010 | -- | $134,920 -29.9% |
| 2009 | -- | $192,400 |
Find assessor info on the county website
Monthly payment
Est. payment
Payment breakdown
Explore the cost of this home by adjusting the details. Changes won't be saved.Climate risks
Neighborhood: 48324
- $330,6003 bd2 ba1.5k sqft2485 Horace St, West Bloomfield, MI 48324Off Market
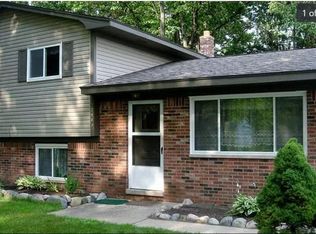
- $430,1003 bd2 ba2.8k sqft2465 Horace St, West Bloomfield, MI 48324Off Market
- $490,3003 bd2 ba1.8k sqft2493 Horace St, West Bloomfield, MI 48324Off Market
- $438,6004 bd3 ba1.9k sqft2385 Horace St, West Bloomfield, MI 48324Off Market

Similar homes
- $610,0004 bd3 ba2.5k sqft3622 Elder Rd S, West Bloomfield, MI 48324For Sale

 MLS ID #20261077090, Maria Auterman, Brookstone, Realtors LLC. Realcomp II
 - $275,0003 bd1 ba1.4k sqft2374 Lakena Rd, West Bloomfield, MI 48324For Sale
 MLS ID #20261078669, John K Goodman, Century 21 Curran & Oberski. Realcomp II
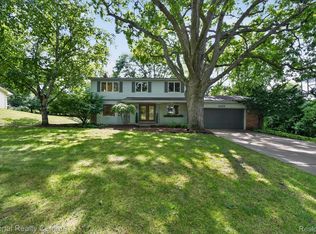
 - $509,9005 bd3 ba2.8k sqft4245 Normanwood Dr, West Bloomfield, MI 48323For Sale
 MLS ID #20261072262, Elizabeth A Little, National Realty Centers, Inc. Realcomp II
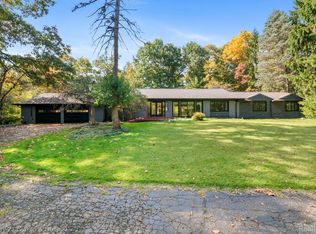
 - $549,9003 bd3 ba2.5k sqft27869 Old Colony St, Farmington Hills, MI 48334For Sale
 MLS ID #20261082894, John K Goodman, Century 21 Curran & Oberski. Realcomp II
 - $499,9003 bd2 ba2.3k sqft701 Arttdale Dr, White Lake, MI 48383For SaleMLS ID #20261064572, Adam Somers, Keller Williams Advantage. Realcomp II
- $549,9004 bd3 ba2.3k sqft1592 Beachwood Dr, Walled Lake, MI 48390For SaleMLS ID #20261062657, Janet K Stockton, KW Showcase Realty. Realcomp II
- $499,9004 bd3 ba1.8k sqft3560 Beach Rd, Troy, MI 48084For SaleMLS ID #20261081783, Samuel M Kaplunov, @properties Christie's Int'l R.E. Birmingham. Realcomp II
- $560,0004 bd3 ba2.8k sqft8117 Remington Ct, Clarkston, MI 48348For SaleMLS ID #20261045152, Lauren Fortinberry, Century 21 Professionals Clarkston. Realcomp II
- $525,0003 bd4 ba2.5k sqft7163 Suncrest Rd, West Bloomfield, MI 48322For SaleMLS ID #20261059342, Susan Weiner, Max Broock, REALTORS®-Bloomfield Hills. Realcomp II
- $554,9993 bd2 ba2.3k sqft4583 Forest Ave, Waterford, MI 48328For SaleMLS ID #20261044022, Allison M Gorman, Gorman Real Estate Collective. Realcomp II
- $375,0004 bd2 ba2.2k sqft28839 Bannockburn St, Farmington Hills, MI 48334For SaleMLS ID #20261082712, Nosida Ndrejaj, Max Broock Realtors. Realcomp II
- $395,9993 bd3 ba2k sqft6639 Tamerlane Dr, West Bloomfield, MI 48322For SaleMLS ID #20261066512, Lynn L Stange, Real Estate One-Troy. Realcomp II
- $350,0003 bd2 ba1.9k sqft219 Allen Lake Dr, White Lake, MI 48386For SaleMLS ID #20261081309, Ali Said, Real Estate One-Dbn Hts/Dbn. Realcomp II
- $499,9004 bd3 ba2.8k sqft6638 Woodbank Dr, Bloomfield Hills, MI 48301For SaleMLS ID #20261070292, John Pickell, RE/MAX Classic. Realcomp II
- $599,0004 bd3 ba2.7k sqft26393 Creekside Dr, New Hudson, MI 48165For SaleMLS ID #20261077920, Jeff Duneske, Keller Williams Advantage Northville. Realcomp II
- $447,0003 bd2 ba1.3k sqft3920 Wint Rd, Commerce Township, MI 48382For SaleMLS ID #20261035392, Dennis Tallon II, Real Estate One-Commerce. Realcomp II
- $450,0004 bd3 ba2.5k sqft7990 Tower Rd, South Lyon, MI 48178For SaleMLS ID #20261080064, Derek R Bauer, Real Estate One-Brighton. Realcomp II
- $450,0003 bd2 ba1.4k sqft7934 Jordan Dr, Waterford, MI 48327For SaleMLS ID #20261066622, Charles A Siciliano, @properties Christie's Int'l R.E. Birmingham. Realcomp II
- $615,0003 bd3 ba1.7k sqft171 S Glengarry Rd, Bloomfield Hills, MI 48301For SaleMLS ID #20261082517, Chris G Pero, Max Broock, REALTORS®-Birmingham. Realcomp II
