HURRY THIS ONE WON'T LAST! THIS BETTER THAN NEW (2020 BUILT) COLONIAL IS LOCATED ON A QUIET, DEAD-END STREET AND JUST A SHORT RIDE TO DOWNTOWN WALLED LAKE WITH SHOPPING, DINING, BEACHES AND EASY EXPRESSWAY ACCESS. The newer two-story offers a desirable “open concept” design, first floor Mud Room, Ready to Finish Walk-out Basement with plumbing prep for a full Bath, convenient 2nd floor Laundry and 2 car attached Garage. A covered porch leads to the Foyer featuring rich hardwood flooring, tasteful wainscot and crown molding and views into the Library/Den. Beyond the Foyer lies the spacious Great Room featuring a gas fireplace with beautiful marble surround and wood mantel. The Dining Area features hardwood flooring and a door-wall overlooking the tree lined yard. The fantastic Kitchen includes an abundance of bright cabinetry, island/snack-bar, granite counters, tile backsplash, stainless steel appliances and hardwood flooring. The open floor plan features uninterrupted sightlines between the Great Room, Dining and Kitchen. The second Floor features a versatile Open Loft/Flex Room, Owner's Suite, three additional Bedrooms and full Bath with dual sink vanity, tub/shower and ceramic floor. Generous in size, the Owner's Suite includes His & Her walk-in closets and a private Bath with a dual sink granite vanity, tub/shower and ceramic flooring. Conveniently located near the Bedrooms. the Laundry Room is equipped with a washer, dryer and utility sink.
For sale
$574,900
1592 Beachwood Dr, Walled Lake, MI 48390
4beds
2,353sqft
Single Family Residence
Built in 2020
6,098 Square Feet Lot
$565,300 Zestimate®
$244/sqft
$83/mo HOA
What's special
- 16 days |
- 800 |
- 30 |
Zillow last checked:
Listing updated:
Listed by:
Janet K Stockton 248-505-5600,
KW Showcase Realty 248-360-2900,
Steve Stockton 248-755-7500,
KW Showcase Realty
Source: Realcomp II,MLS#: 20261062657
Facts & features
Interior
Bedrooms & bathrooms
- Bedrooms: 4
- Bathrooms: 3
- Full bathrooms: 2
- 1/2 bathrooms: 1
Primary bedroom
- Level: Second
- Area: 224
- Dimensions: 16 X 14
Bedroom
- Level: Second
- Area: 110
- Dimensions: 11 X 10
Bedroom
- Level: Second
- Area: 132
- Dimensions: 12 X 11
Bedroom
- Level: Second
- Area: 140
- Dimensions: 14 X 10
Primary bathroom
- Level: Second
- Area: 55
- Dimensions: 11 X 5
Other
- Level: Second
- Area: 55
- Dimensions: 11 X 5
Other
- Level: Entry
- Area: 25
- Dimensions: 5 X 5
Dining room
- Level: Entry
- Area: 150
- Dimensions: 15 X 10
Great room
- Level: Entry
- Area: 342
- Dimensions: 19 X 18
Kitchen
- Level: Entry
- Area: 140
- Dimensions: 14 X 10
Laundry
- Level: Second
- Area: 30
- Dimensions: 6 X 5
Library
- Level: Entry
- Area: 132
- Dimensions: 12 X 11
Loft
- Level: Second
- Area: 156
- Dimensions: 13 X 12
Mud room
- Level: Entry
- Area: 40
- Dimensions: 8 X 5
Other
- Level: Entry
- Area: 60
- Dimensions: 10 X 6
Heating
- Forced Air, High Efficiency Sealed Combustion, Natural Gas
Cooling
- Central Air
Appliances
- Included: Dishwasher, Disposal, Dryer, Free Standing Gas Range, Free Standing Refrigerator, Humidifier, Microwave, Stainless Steel Appliances, Washer
- Laundry: Gas Dryer Hookup, Laundry Room
Features
- High Speed Internet
- Basement: Full,Unfinished,Walk Out Access
- Has fireplace: Yes
- Fireplace features: Gas, Great Room
Interior area
- Total interior livable area: 2,353 sqft
- Finished area above ground: 2,353
Property
Parking
- Total spaces: 2
- Parking features: Two Car Garage, Attached, Direct Access, Garage Faces Front, Garage Door Opener
- Attached garage spaces: 2
Features
- Levels: Two
- Stories: 2
- Entry location: GroundLevel
- Patio & porch: Covered, Porch
- Exterior features: Lighting
- Pool features: None
Lot
- Size: 6,098 Square Feet
- Dimensions: 50 x 125 x 50 x 125
- Features: Sprinklers
Details
- Parcel number: 1735328005
- Special conditions: Short Sale No,Standard
Construction
Type & style
- Home type: SingleFamily
- Architectural style: Colonial
- Property subtype: Single Family Residence
Materials
- Vinyl Siding
- Foundation: Basement, Poured, Sump Pump
- Roof: Asphalt
Condition
- New construction: No
- Year built: 2020
Utilities & green energy
- Electric: Circuit Breakers
- Sewer: Public Sewer
- Water: Public
- Utilities for property: Cable Available, Underground Utilities
Community & HOA
Community
- Features: Sidewalks
- Security: Smoke Detectors
HOA
- Has HOA: Yes
- HOA fee: $1,000 annually
- HOA phone: 248-755-7500
Location
- Region: Walled Lake
Financial & listing details
- Price per square foot: $244/sqft
- Tax assessed value: $203,710
- Annual tax amount: $8,435
- Date on market: 8/13/2026
- Cumulative days on market: 17 days
- Listing agreement: Exclusive Right To Sell
- Listing terms: Cash,Conventional,Va Loan
Estimated market value
$565,300
$537,000 - $594,000
$2,835/mo
Price history
| Date | Event | Price |
|---|---|---|
| 8/13/2026 | Listed for sale | $574,900$244/sqft |
Source:  Realcomp II #20261062657 Report a problem Realcomp II #20261062657 Report a problem | ||
Public tax history
Tax history is unavailable.
Monthly payment
Est. payment
Payment breakdown
Explore the cost of this home by adjusting the details. Changes won't be saved.Climate risks
Neighborhood: 48390
Nearby schools
GreatSchools rating
- 9/10Walled Lake Elementary SchoolGrades: PK-5Distance: 1.3 mi
- 8/10Sarah G. Banks Middle SchoolGrades: 6-8Distance: 3.9 mi
- 6/10Walled Lake Western High SchoolGrades: 9-12Distance: 2.4 mi
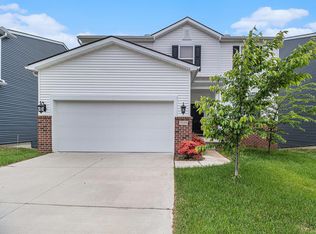
- $502,6004 bd3 ba2.3k sqft1588 Beachwood Dr, Walled Lake, MI 48390Off Market
- $553,6005 bd3 ba2.6k sqft1600 Beachwood Dr, Walled Lake, MI 48390Off Market
- $503,1004 bd2 ba1.9k sqft435 Decker Rd, Walled Lake, MI 48390Off Market
- $523,0004 bd3 ba2.6k sqft1582 Beachwood Dr, Walled Lake, MI 48390Off Market
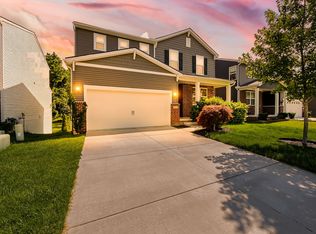
- $323,8003 bd2 ba1.9k sqft1563 Leon Rd, Walled Lake, MI 48390Off Market
- $111,3802.36 acres457 Decker Rd, Walled Lake, MI 48390Off Market
- $353,7003 bd1 ba1.6k sqft1588 Oak Grove Dr, Walled Lake, MI 48390Off Market
- $483,8004 bd3 ba2.2k sqft1582 Oak Grove Dr, Walled Lake, MI 48390Off Market
A local agent can set up tours, give advice and negotiate with sellers.
Similar homes
- $515,0004 bd3 ba2.4k sqft5805 Glen Eagles Dr, West Bloomfield, MI 48323For Sale

 MLS ID #20261065136, Ellen P Frink, @properties Christie's Int'l RE Northville. Realcomp II
 - $539,9994 bd3 ba3.2k sqft2448 Solace Dr, Commerce Township, MI 48382For Sale
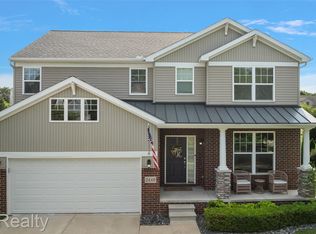 MLS ID #20261058820, Michael V Tripoli, Opul Realty. Realcomp II
 - $569,7004 bd3 ba2.1k sqft47197 Scarlet Dr S, Novi, MI 48374For Sale
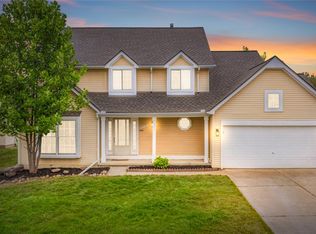 MLS ID #20261064300, Mousumi Sarkar, Real Estate One-Northville. Realcomp II
 - $575,0004 bd3 ba2.4k sqft45697 Bryn Mawr Rd, Canton, MI 48187For Sale
 MLS ID #20261060404, Jennifer C Chimienti, Heirloom House Co. Realcomp II
 - $539,0003 bd2 ba2.3k sqft701 Artdale Dr, White Lake, MI 48383For SaleMLS ID #20261064572, Adam Somers, Keller Williams Advantage. Realcomp II
- $580,0003 bd3 ba2.2k sqft2385 Avondale St W, Sylvan Lake, MI 48320For SaleMLS ID #20261062813, William Brundage, Coldwell Banker Professionals-Birm. Realcomp II
- $575,0004 bd4 ba2.8k sqft36945 Everett Dr, Westland, MI 48185For SaleMLS ID #20261062281, Mary A Gladchun, RE/MAX Classic. Realcomp II
- $499,9004 bd3 ba2.7k sqft35565 Tall Pine Rd, Farmington, MI 48335For SaleMLS ID #20261062533, Adam Lane, MG Realty Co LLC. Realcomp II
- $649,6004 bd3 ba2.5k sqft50951 Sevilla Cir, Novi, MI 48374For SaleMLS ID #20261051004, Hari K Kakumanu, Community Choice Realty Associates, LLC. Realcomp II
- $509,0003 bd3 ba3.2k sqft43144 Emerson Way, Novi, MI 48377For SaleMLS ID #20261056442, Jamie Scheett, Epique Realty. Realcomp II
- $509,0004 bd3 ba2.3k sqft94 Blackberry Dr, White Lake, MI 48386For SaleMLS ID #20261054812, Andrea M Yakobe, Anthony Djon Luxury Real Estate. Realcomp II
- $309,0002 bd2 ba1.8k sqft35104 Emma Cir, Walled Lake, MI 48390For SaleMLS ID #20261066367, Peter Obee, @properties Christie's Int'l R.E. Birmingham. Realcomp II
- $475,0004 bd3 ba2.5k sqft6890 Alderley Way, West Bloomfield, MI 48322For SaleMLS ID #20261044363, Dawn M Mueller, Coldwell Banker Professionals-Northville. Realcomp II
- $585,0004 bd3 ba2.7k sqft1327 Alicia Ct, Royal Oak, MI 48073For SaleMLS ID #20261043716, Joseph Venditti, Sine & Monaghan, LLC. Realcomp II
- $649,9004 bd3 ba2.5k sqft11922 Cody Creek Ct, South Lyon, MI 48178For SaleMLS ID #20261055651, Joe Morrison, Remerica United Realty. Realcomp II
- $415,0004 bd3 ba2.2k sqft3062 Saint Jude Dr, Waterford, MI 48329For SaleMLS ID #20261068572, Jim Shaffer, Good Company. Realcomp II
- $519,9004 bd3 ba2.8k sqft15338 Susanna Cir, Livonia, MI 48154For SaleMLS ID #20261064425, Nancy Petrucelli, Real Estate One-Plymouth. Realcomp II
- $490,0004 bd4 ba3.5k sqft3360 Pleasant Valley Rd, Brighton, MI 48114For SaleMLS ID #20261057222, Jill N Bigelow, KW Showcase Realty. Realcomp II
- $550,0004 bd3 ba2.3k sqft21926 Duns Scotus St, Southfield, MI 48075For SaleMLS ID #20261046288, Valerie A Gunn, Keller Williams Home. Realcomp II
- $524,9003 bd3 ba2.1k sqft43626 Chancellor Ln, Novi, MI 48375For SaleMLS ID #20261058182, Meghan Hable, @properties Christie's Int'l R.E. Birmingham. Realcomp II
