Welcome to 701 Artdale Drive, a sprawling 3-bedroom, 2-bath ranch situated on an exceptional 1.21-acre lot with 142 feet of canal frontage and a private dock providing access to all-sports Lake Neva. The expansive property is truly something special, with beautiful mature trees, open lawn, and numerous thoughtfully cultivated gardens filled with a remarkable variety of unique plant life.
Inside, the home offers more than 2,300 square feet of living space with an open, flexible floor plan and abundant natural light. The remodeled kitchen features marble flooring, butcher block countertops, newer appliances, and plenty of workspace, while the spacious family room takes full advantage of the property's peaceful surroundings with walls of windows and multiple doorwalls overlooking the yard. The home also features an newly updated full bath, generous primary suite, and large living spaces ideal for both everyday living and entertaining.
Recent improvements include a new water heater (2026), new furnace (2022) new water filtration system, and new well pressure tank. Outside, enjoy your extensive gardens, private dock, and direct water access for boating, fishing, swimming, and more. A unique detached 3.5-car garage provides additional space for vehicles, storage, hobbies, or a workshop. With over an acre of land, waterfront access, no HOA, and a setting unlike anything you'll find in a typical neighborhood lot, this property offers a rare combination of space, privacy, and lake lifestyle.
For sale
$539,000
701 Artdale Dr, White Lake, MI 48383
3beds
2,357sqft
Single Family Residence
Built in 1956
1.14 Acres Lot
$-- Zestimate®
$229/sqft
$-- HOA
What's special
- 13 days |
- 1,286 |
- 74 |
Zillow last checked:
Listing updated:
Listed by:
Adam Somers 734-751-5508,
Keller Williams Advantage 248-380-8800,
James J DiMora 248-505-7728,
Keller Williams Advantage
Source: Realcomp II,MLS#: 20261064572
Facts & features
Interior
Bedrooms & bathrooms
- Bedrooms: 3
- Bathrooms: 2
- Full bathrooms: 2
Primary bedroom
- Level: Entry
- Area: 154
- Dimensions: 14 X 11
Bedroom
- Level: Entry
- Area: 130
- Dimensions: 10 X 13
Bedroom
- Level: Entry
- Area: 150
- Dimensions: 15 X 10
Primary bathroom
- Level: Entry
- Area: 154
- Dimensions: 14 X 11
Other
- Level: Entry
- Area: 84
- Dimensions: 12 X 7
Dining room
- Level: Entry
- Area: 105
- Dimensions: 7 X 15
Family room
- Level: Entry
- Area: 325
- Dimensions: 25 X 13
Kitchen
- Level: Entry
- Area: 299
- Dimensions: 23 X 13
Laundry
- Level: Entry
- Area: 169
- Dimensions: 13 X 13
Living room
- Level: Entry
- Area: 437
- Dimensions: 19 X 23
Heating
- Forced Air, Natural Gas
Cooling
- Ceiling Fans, Central Air
Appliances
- Included: Built In Gas Range, Dishwasher, Disposal, Dryer, Stainless Steel Appliances, Washer
- Laundry: Laundry Room
Features
- Has basement: No
- Has fireplace: Yes
- Fireplace features: Electric, Living Room
Interior area
- Total interior livable area: 2,357 sqft
- Finished area above ground: 2,357
Property
Parking
- Total spaces: 3.5
- Parking features: Threeand Half Car Garage, Detached, Electricityin Garage, Garage Door Opener, Side Entrance
- Garage spaces: 3.5
Features
- Levels: One
- Stories: 1
- Entry location: GroundLevel
- Patio & porch: Deck, Porch
- Exterior features: Lighting
- Pool features: None
- On waterfront: Yes
- Waterfront features: All Sports Lake, Canal Front, Private Water Frontage, Waterfront
- Body of water: Lake Neva
Lot
- Size: 1.14 Acres
- Dimensions: 66 x 422
- Features: Water View
Details
- Parcel number: 1229232014
- Special conditions: Short Sale No,Standard
Construction
Type & style
- Home type: SingleFamily
- Architectural style: Ranch
- Property subtype: Single Family Residence
Materials
- Brick, Vinyl Siding
- Foundation: Slab
- Roof: Asphalt
Condition
- New construction: No
- Year built: 1956
Utilities & green energy
- Electric: Circuit Breakers
- Sewer: Septic Tank
- Water: Well
- Utilities for property: Cable Available, Underground Utilities
Community & HOA
Community
- Subdivision: SUBB
HOA
- Has HOA: No
Location
- Region: White Lake
Financial & listing details
- Price per square foot: $229/sqft
- Tax assessed value: $243,080
- Annual tax amount: $8,547
- Date on market: 8/15/2026
- Cumulative days on market: 13 days
- Listing agreement: Exclusive Right To Sell
- Listing terms: Cash,Conventional
Estimated market value
Not available
Estimated sales range
Not available
$2,763/mo
Price history
| Date | Event | Price |
|---|---|---|
| 8/15/2026 | Listed for sale | $539,000+116.6%$229/sqft |
Source:  Realcomp II #20261064572 Report a problem Realcomp II #20261064572 Report a problem | ||
| 6/10/2015 | Sold | $248,900$106/sqft |
Source:  MiRealSource #20436503 Report a problem MiRealSource #20436503 Report a problem | ||
Public tax history
Tax history is unavailable.
Monthly payment
Est. payment
Payment breakdown
Explore the cost of this home by adjusting the details. Changes won't be saved.Climate risks
Neighborhood: 48383
Nearby schools
GreatSchools rating
- 7/10White Lake Middle SchoolGrades: 5-8Distance: 0.9 mi
- 7/10Lakeland High SchoolGrades: 6-12Distance: 1 mi
- 8/10Lakewood Elementary SchoolGrades: K-5Distance: 1.1 mi
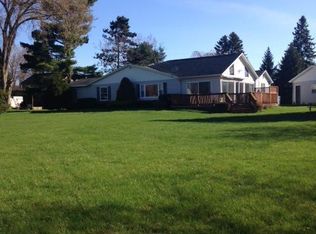
- $570,9003 bd2 ba2.2k sqft701 Arttdale Dr, White Lake, MI 48383Off Market
- $379,9003 bd2 ba1.7k sqft874 Arttdale Dr, White Lake, MI 48383Off Market
- $600,0005 bd5 ba4.1k sqft880 Arttdale Dr, White Lake, MI 48383Sold
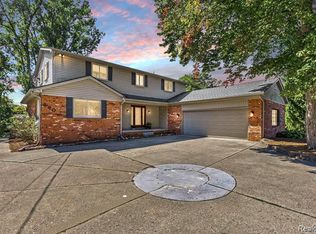
- $471,2003 bd2 ba1.4k sqft6950 Biscayne Ave, White Lake, MI 48383Off Market
- $389,1004 bd2 ba1.7k sqft868 Arttdale Dr, White Lake, MI 48383Off Market
- $467,9003 bd2 ba1.7k sqft910 Arttdale Dr, White Lake, MI 48383Off Market
- $411,8003 bd1 ba1.5k sqft890 Arttdale Dr, White Lake, MI 48383Off Market
- $--3 bd2 ba1.7k sqft910 Artdale Dr, White Lake, MI 48383Off Market
A local agent can set up tours, give advice and negotiate with sellers.
Similar homes
- $440,0003 bd2 ba1.3k sqft4235 Lake Grove Dr, White Lake, MI 48383For Sale
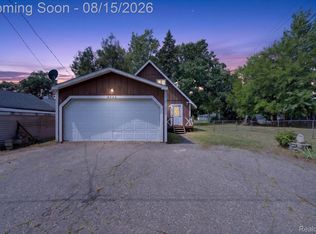
 MLS ID #20261063092, Natalie Katzman, The Brand Real Estate. Realcomp II
 - $525,0003 bd3 ba2.2k sqft1522 Oregon Ct, Waterford, MI 48327For Sale
 MLS ID #20261063739, Rebecca Janowak, RE/MAX Eclipse Clarkston. Realcomp II
 - $535,0003 bd2 ba2.2k sqft24800 N Cromwell Dr, Franklin, MI 48025For Sale
 MLS ID #20261060583, Michael Perrotta, The Agency Hall & Hunter. Realcomp II
 - $515,0004 bd3 ba2.4k sqft5805 Glen Eagles Dr, West Bloomfield, MI 48323For Sale
 MLS ID #20261065136, Ellen P Frink, @properties Christie's Int'l RE Northville. Realcomp II
 - $415,0004 bd4 ba2.5k sqft312 Dakota Ln, White Lake, MI 48386For SaleMLS ID #20261062496, Jason White, EXP Realty - Fenton. Realcomp II
- $525,0004 bd2 ba2.2k sqft3235 McCormick Dr, Waterford, MI 48328For SaleMLS ID #20261059876, Donna Sanford, Brookstone, Realtors LLC. Realcomp II
- $500,0003 bd2 ba1.3k sqft46800 W Eleven Mile Rd, Novi, MI 48374For SaleMLS ID #20261047669, Therese Antonelli, Moving The Mitten RE Group Inc. Realcomp II
- $464,5003 bd2 ba2k sqft25650 Glamorgan Dr, Novi, MI 48374For SaleMLS ID #20261057366, Brianna Hamilton, Team Hamilton Real Estate. Realcomp II
- $415,0004 bd2 ba2.1k sqft1580 Mercedes St, West Bloomfield, MI 48324For SaleMLS ID #20261058712, Justin Fralick, Max Broock, REALTORS®-Birmingham. Realcomp II
- $499,0003 bd2 ba1.9k sqft5134 Red Fox Dr, Brighton, MI 48114For SaleMLS ID #20261061704, Annette Monette, Coldwell Banker Town & Country. Realcomp II
- $569,7004 bd3 ba2.1k sqft47197 Scarlet Dr S, Novi, MI 48374For SaleMLS ID #20261064300, Mousumi Sarkar, Real Estate One-Northville. Realcomp II
- $524,9003 bd3 ba2.6k sqft2100 Ore Creek Ln, Brighton, MI 48114For SaleMLS ID #20261044616, Jasmine Dockery, ICON Realty Experts, LLC. Realcomp II
- $499,9004 bd4 ba3.2k sqft1393 Remsing St, Hartland, MI 48353For SaleMLS ID #20261063682, Jessica Cech, Berkshire Hathaway HomeServices Michigan Real Est. Realcomp II
- $425,0003 bd2 ba2.2k sqft6695 W Dartmoor Rd, West Bloomfield, MI 48322For SaleMLS ID #20261064393, Marie Dowler, Max Broock, REALTORS®-Birmingham. Realcomp II
- $450,0005 bd3 ba2.2k sqft5410 Edgar Rd, Clarkston, MI 48346For SaleMLS ID #20261054126, Jim Shaffer, Good Company. Realcomp II
- $599,0002 bd2 ba2.2k sqft10286 Seven Mile Rd, Northville, MI 48167For SaleMLS ID #20261064750, Jeff Glover, KW Professionals. Realcomp II
- $599,9003 bd2 ba2.8k sqft10334 Dar Ln, Goodrich, MI 48438For SaleMLS ID #20261059163, Jeffery Dawley, Atlas Real Estate. Realcomp II
- $519,9004 bd3 ba2.8k sqft15338 Susanna Cir, Livonia, MI 48154For SaleMLS ID #20261064425, Nancy Petrucelli, Real Estate One-Plymouth. Realcomp II
- $467,0003 bd2 ba1.4k sqft4197 Orchard Hill Dr, Bloomfield Hills, MI 48304For SaleMLS ID #20261062973, Akiko Larson, Max Broock, REALTORS®-Birmingham. Realcomp II
- $499,9904 bd3 ba2.9k sqft5890 Chickadee Ln, Clarkston, MI 48346For SaleMLS ID #20261058449, Matthew V Sanders, RE/MAX Eclipse Clarkston. Realcomp II
