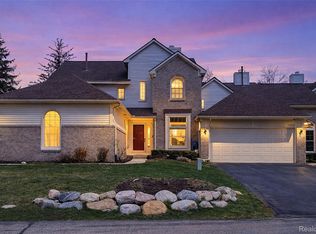
Discover this updated 4-bedroom, 2.5-bath colonial in Novi, MI, offering 2,138 sq ft of comfortable living space. Nestled in a tranquil neighborhood, this home features a peaceful backyard accessed through two sets of French doors from the breakfast area and family room, perfect for entertaining and outdoor enjoyment.
Step inside to find fresh neutral paint, new carpet, and beautiful hardwood floors. The main level boasts spacious living and dining areas, a granite kitchen with stainless steel appliances, and a cozy family room with a fireplace. Upstairs, the primary suite features a vaulted ceiling, walk-in closet, and a modern private bath. Three additional well-sized bedrooms and an updated full bath complete the second floor. Bathrooms were updated in 2026, adding a fresh, modern feel throughout the home.
The unfinished basement offers abundant storage and potential for future living space. Recent updates include a roof under 4 years old and newer windows with transferable warranties for added peace of mind. Conveniently situated near shopping, dining, parks, and major roadways, with access to highly rated Novi Community Schools. This home is move-in ready and waiting for you.
For sale
$549,000
47197 Scarlet Dr S, Novi, MI 48374
4beds
2,138sqft
Single Family Residence
Built in 1992
8,276 Square Feet Lot
$539,400 Zestimate®
$257/sqft
$37/mo HOA
What's special
- 11 days
- 1,023
- 52
Likely to sell faster than
Zillow last checked:
Listing updated:
Listed by:
Mousumi Sarkar 330-554-1323,
Real Estate One-Northville 248-305-1900
Source: Realcomp II,MLS#: 20261069286
Facts & features
Interior
Bedrooms & bathrooms
- Bedrooms: 4
- Bathrooms: 3
- Full bathrooms: 2
- 1/2 bathrooms: 1
Primary bedroom
- Level: Second
- Area: 324
- Dimensions: 18 X 18
Bedroom
- Level: Second
- Area: 110
- Dimensions: 11 X 10
Bedroom
- Level: Second
- Area: 108
- Dimensions: 12 X 9
Bedroom
- Level: Second
- Area: 132
- Dimensions: 12 X 11
Primary bathroom
- Level: Second
Other
- Level: Second
Other
- Level: Entry
Other
- Level: Entry
- Area: 144
- Dimensions: 12 X 12
Dining room
- Level: Entry
- Area: 143
- Dimensions: 13 X 11
Family room
- Level: Entry
- Area: 216
- Dimensions: 18 X 12
Kitchen
- Level: Entry
- Area: 120
- Dimensions: 12 X 10
Laundry
- Level: Entry
- Area: 30
- Dimensions: 6 X 5
Living room
- Level: Entry
- Area: 216
- Dimensions: 18 X 12
Heating
- Forced Air, Natural Gas
Cooling
- Ceiling Fans, Central Air
Appliances
- Included: Dishwasher, Disposal, Dryer, Free Standing Electric Range, Free Standing Refrigerator, Microwave, Washer
- Laundry: Laundry Room
Features
- Basement: Unfinished
- Has fireplace: Yes
- Fireplace features: Electric, Family Room
Interior area
- Total interior livable area: 2,138 sqft
- Finished area above ground: 2,138
Video & virtual tour
Property
Parking
- Total spaces: 2
- Parking features: Two Car Garage, Attached, Garage Faces Front, Garage Door Opener
- Attached garage spaces: 2
Features
- Levels: Two
- Stories: 2
- Entry location: GroundLevelwSteps
- Patio & porch: Patio, Porch
- Pool features: None
Lot
- Size: 8,276 Square Feet
- Dimensions: 67 x 65 x 122 x 128
Details
- Parcel number: 2221354028
- Special conditions: Short Sale No,Standard
Construction
Type & style
- Home type: SingleFamily
- Architectural style: Colonial
- Property subtype: Single Family Residence
Materials
- Asbestos, Vinyl Siding
- Foundation: Basement, Poured
- Roof: Asphalt
Condition
- New construction: No
- Year built: 1992
Utilities & green energy
- Sewer: Public Sewer
- Water: Public
Community & HOA
Community
- Subdivision: BRIARWOOD VILLAGE CONDO SOUTH
HOA
- Has HOA: Yes
- HOA fee: $440 annually
- HOA phone: 248-444-7704
Location
- Region: Novi
Financial & listing details
- Price per square foot: $257/sqft
- Tax assessed value: $137,990
- Annual tax amount: $7,308
- Date on market: 8/28/2026
- Cumulative days on market: 26 days
- Listing agreement: Exclusive Right To Sell
- Listing terms: Cash,Conventional
Estimated market value
$539,400
$512,000 - $566,000
$2,780/mo
Price history
| Date | Event | Price |
|---|---|---|
| 8/28/2026 | Listed for sale | $549,000-3.6%$257/sqft |
Source:  Realcomp II #20261069286 Report a problem Realcomp II #20261069286 Report a problem | ||
| 8/28/2026 | Listing removed | $569,700$266/sqft |
Source: Realcomp II #20261064300 Report a problem | ||
| 8/14/2026 | Listed for sale | $569,700+103.5%$266/sqft |
Source: Realcomp II #20261064300 Report a problem | ||
| 8/16/2006 | Sold | $280,000+30.2%$131/sqft |
Source: Public Record Report a problem | ||
| 10/31/1996 | Sold | $215,000$101/sqft |
Source: Public Record Report a problem | ||
Public tax history
| Year | Property taxes | Tax assessment |
|---|---|---|
| 2025 | -- | $236,440 +10.9% |
| 2024 | -- | $213,110 +7.8% |
| 2023 | -- | $197,670 +12.5% |
| 2022 | -- | $175,650 +3.6% |
| 2021 | -- | $169,550 +1.5% |
| 2020 | -- | $167,050 +3% |
| 2019 | -- | $162,250 +30.7% |
| 2015 | -- | $124,100 +1.1% |
| 2014 | -- | $122,800 +16.6% |
| 2011 | -- | $105,350 -12.1% |
| 2010 | -- | $119,800 |
| 2009 | -- | $119,800 |
Find assessor info on the county website
Monthly payment
Est. payment
Payment breakdown
Explore the cost of this home by adjusting the details. Changes won't be saved.Climate risks
Neighborhood: 48374
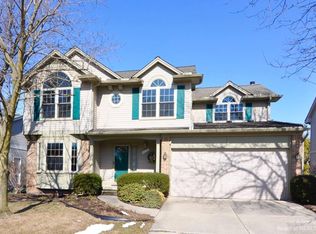
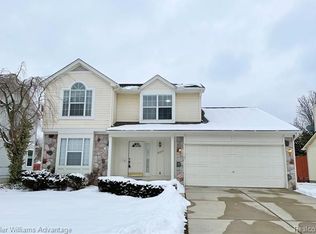
Similar homes
- $565,0004 bd3 ba2.9k sqft47370 Scarlet Dr N, Novi, MI 48374For Sale
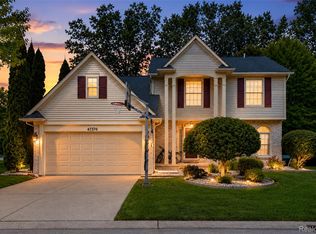
 MLS ID #20261068304, Hari K Kakumanu, Community Choice Realty Associates, LLC. Realcomp II
 - $545,0003 bd4 ba2.8k sqft43583 Chancellor Ln, Novi, MI 48375For Sale
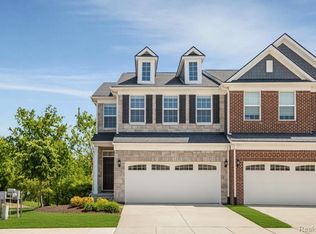 MLS ID #20261064615, Yu Ning, AutoCity Realty LLC. Realcomp II
 - $424,9004 bd4 ba2.6k sqft43470 Algonquin Dr, Novi, MI 48375For Sale
 MLS ID #20261069618, Hari K Kakumanu, Community Choice Realty Associates, LLC. Realcomp II
 - $575,0004 bd3 ba2.5k sqft525 Springfield Dr, Canton, MI 48188For Sale
 MLS ID #20261056163, Erik Wright, Social House Real Estate Group LLC. Realcomp II
 - $489,9004 bd3 ba3.1k sqft30954 Oak Valley Dr, Farmington Hills, MI 48331For SaleMLS ID #20261068178, Candice Kurrle, Home HeadQuarters. Realcomp II
- $529,0004 bd3 ba2.5k sqft21422 Navarra Dr, South Lyon, MI 48178For SaleMLS ID #20261051409, Constance N Naber, Avera Realty. Realcomp II
- $475,0004 bd3 ba3.1k sqft35810 Fredericksburg Rd, Farmington Hills, MI 48331For SaleMLS ID #20261054756, Joseph Chidiac, EXP Realty - Mark White & Associates. Realcomp II
- $619,0004 bd3 ba2.3k sqft2032 Kristin Dr, Troy, MI 48084For SaleMLS ID #20261071149, Joan K Brown, The Agency Hall & Hunter. Realcomp II
- $524,0004 bd3 ba2.2k sqft6393 Denton Rd, Van Buren Township, MI 48111For SaleMLS ID #20261055052, Kelly Lauderbaugh, Wentworth Real Estate Group. Realcomp II
- $499,9994 bd4 ba2.8k sqft28264 Bayberry Rd, Farmington Hills, MI 48331For SaleMLS ID #20261048173, Sanar F Yaldo, Michigan United Realty. Realcomp II
- $460,0003 bd3 ba2k sqft41585 Cherry Hill Rd, Canton, MI 48188For SaleMLS ID #20261069055, Diane Remer, KW Professionals. Realcomp II
- $650,0004 bd4 ba3k sqft25655 Coach Ln, South Lyon, MI 48178For SaleMLS ID #20261061741, Deborah Falzon, KW Domain. Realcomp II
- $359,9003 bd2 ba1.6k sqft41008 Hollydale, Novi, MI 48375For SaleMLS ID #20261059237, Rosemarie Tibbles, 3DX Real Estate-Brighton. Realcomp II
- $439,9994 bd3 ba2.4k sqft9498 Bassett St, Livonia, MI 48150For SaleMLS ID #20261068621, Michael M Phillips, Keller Williams Legacy. Realcomp II
- $425,0003 bd2 ba2.1k sqft4915 Walnut Lake Rd, West Bloomfield, MI 48323For SaleMLS ID #20261068774, Meg Stenger, KW Domain. Realcomp II
- $539,9003 bd3 ba2.4k sqft58802 Falabella Dr, South Lyon, MI 48178For SaleMLS ID #20261067946, Erik Wright, Social House Real Estate Group LLC. Realcomp II
- $579,9994 bd3 ba1.9k sqft3515 Highland Blvd, Highland, MI 48356For SaleMLS ID #20261042740, Ron Yarbrough, Avera Realty. Realcomp II
- $575,0003 bd2 ba2.5k sqft1872 Banbury St, Birmingham, MI 48009For SaleMLS ID #20261067604, Katie A Wright, Keller Williams Premier. Realcomp II
- $504,9003 bd3 ba2.8k sqft384 Stonehenge Dr, Canton, MI 48188For SaleMLS ID #20261066843, Harrison A Shirey, RE/MAX Dream Properties. Realcomp II
- $499,0004 bd4 ba2.7k sqft2006 Waldons Ct, West Bloomfield, MI 48322For SaleMLS ID #20261056601, Tushar V Vakhariya, KW Domain. Realcomp II
