**$5,000 SELLER CONCESSION TOWARDS CLOSING COSTS or Mortgage RATE BUY-DOWN ***Total finished living area is 2989 sq. * 2,107 sq. ft. above ground,* 882 sq. ft. below ground (finished basement). Novi Schools welcome you to this beautifully maintained four-bedroom, two-and-a-half-bath Colonial on a spacious corner lot in one of Novi’s most desirable neighborhoods. This home blends comfort and style, ideal for modern living. Upon entering, you’ll find hardwood flooring throughout the first floor, complemented by recessed lighting and ceiling fans in the living room and bedrooms. The updated kitchen features granite countertops, a ceramic tile backsplash, and newer stainless steel appliances, seamlessly connecting to the breakfast nook and an inviting family room with a cozy natural fireplace, perfect for casual living and entertaining. The primary suite serves as a retreat with a cathedral ceiling, a large walk-in closet, and a private bath featuring a new granite dual-sink vanity, a soaking tub, and a separate shower. Upstairs, enjoy new carpeting throughout the second floor. Additional updates include vinyl flooring in the laundry room and a finished basement, providing extra living space for recreation, a home office, or a gym. Outside, the large back deck overlooks a private backyard, ideal for outdoor dining and relaxation. The attached garage includes an EV charger, adding convenience. Located minutes from major highways, shopping, dining, and Twelve Oaks Mall, this home is in the highly regarded Novi Community School District, including Deerfield Elementary, Novi Middle School, and Novi High School. Recent updates elevate the home’s charm, including new carpeting in 2026, marble accents in the master bathroom, fresh paint in 2026, and 3D cherry wood panels in the living room. AC 2017, Furnace 2017, Water Heater 2017, The finished basement features vinyl flooring, and there are new fixtures in the bathrooms and an elegant chandelier. Garage epoxy flooring, A must See!
For sale
Price cut: $10K (8/26)
$565,000
47370 Scarlet Dr N, Novi, MI 48374
4beds
2,989sqft
Single Family Residence
Built in 1992
0.34 Acres Lot
$555,600 Zestimate®
$189/sqft
$37/mo HOA
What's special
- 15 days
- 1,446
- 76
Likely to sell faster than
Zillow last checked:
Listing updated:
Listed by:
Hari K Kakumanu 248-885-6244,
Community Choice Realty Associates, LLC 734-992-5515
Source: Realcomp II,MLS#: 20261068304
Facts & features
Interior
Bedrooms & bathrooms
- Bedrooms: 4
- Bathrooms: 3
- Full bathrooms: 2
- 1/2 bathrooms: 1
Primary bedroom
- Level: Second
- Area: 234
- Dimensions: 18 X 13
Bedroom
- Level: Second
- Area: 100
- Dimensions: 10 X 10
Bedroom
- Level: Second
- Area: 100
- Dimensions: 10 X 10
Bedroom
- Level: Second
- Area: 108
- Dimensions: 12 X 9
Primary bathroom
- Level: Second
Other
- Level: Second
Other
- Level: Entry
Other
- Level: Entry
- Area: 77
- Dimensions: 11 X 7
Dining room
- Level: Entry
- Area: 140
- Dimensions: 14 X 10
Family room
- Level: Entry
- Area: 234
- Dimensions: 18 X 13
Kitchen
- Level: Entry
- Area: 110
- Dimensions: 11 X 10
Laundry
- Level: Entry
- Area: 56
- Dimensions: 7 X 8
Living room
- Level: Entry
- Area: 182
- Dimensions: 14 X 13
Mud room
- Level: Entry
- Area: 56
- Dimensions: 8 X 7
Heating
- Forced Air, Natural Gas
Cooling
- Central Air
Appliances
- Included: Dishwasher, Dryer, Free Standing Gas Range, Free Standing Refrigerator, Microwave, Stainless Steel Appliances, Washer
- Laundry: Laundry Room
Features
- Basement: Finished
- Has fireplace: Yes
- Fireplace features: Family Room
Interior area
- Total interior livable area: 2,989 sqft
- Finished area above ground: 2,107
- Finished area below ground: 882
Video & virtual tour
Property
Parking
- Total spaces: 2
- Parking features: Two Car Garage, Attached
- Attached garage spaces: 2
Features
- Levels: Two
- Stories: 2
- Entry location: GroundLevel
- Patio & porch: Deck
- Pool features: None
Lot
- Size: 0.34 Acres
- Dimensions: 80 x 136 x 174 x 116
Details
- Parcel number: 2221355001
- Special conditions: Short Sale No,Standard
Construction
Type & style
- Home type: SingleFamily
- Architectural style: Colonial
- Property subtype: Single Family Residence
Materials
- Brick
- Foundation: Basement, Poured
Condition
- New construction: No
- Year built: 1992
Utilities & green energy
- Sewer: Sewer At Street
- Water: Waterat Street
Community & HOA
Community
- Subdivision: BRIARWOOD VILLAGE CONDO NORTH
HOA
- Has HOA: Yes
- HOA fee: $440 annually
- HOA phone: 248-444-7704
Location
- Region: Novi
Financial & listing details
- Price per square foot: $189/sqft
- Tax assessed value: $189,830
- Annual tax amount: $6,859
- Date on market: 8/26/2026
- Cumulative days on market: 45 days
- Listing agreement: Exclusive Right To Sell
- Listing terms: Cash,Conventional,FHA,Va Loan
Estimated market value
$555,600
$528,000 - $583,000
$3,170/mo
Price history
| Date | Event | Price |
|---|---|---|
| 8/26/2026 | Price change | $565,000-1.7%$189/sqft |
Source:  Realcomp II #20261068304 Report a problem Realcomp II #20261068304 Report a problem | ||
| 8/6/2026 | Price change | $575,000-1.7%$192/sqft |
Source: Realcomp II #20261045175 Report a problem | ||
| 7/26/2026 | Listed for sale | $584,999+112.7%$196/sqft |
Source: Realcomp II #20261045175 Report a problem | ||
| 9/24/2015 | Sold | $275,000-3.5%$92/sqft |
Source: Agent Provided Report a problem | ||
| 7/22/2004 | Sold | $285,000+42.5%$95/sqft |
Source:  MiRealSource #770841 Report a problem MiRealSource #770841 Report a problem | ||
| 9/24/1996 | Sold | $200,000$67/sqft |
Source: Public Record Report a problem | ||
Public tax history
| Year | Property taxes | Tax assessment |
|---|---|---|
| 2025 | -- | $242,890 +12.9% |
| 2024 | -- | $215,060 +9.8% |
| 2023 | -- | $195,790 +11.4% |
| 2022 | -- | $175,830 -1.4% |
| 2021 | -- | $178,250 +3.2% |
| 2020 | -- | $172,800 +0.6% |
| 2019 | -- | $171,850 +47.4% |
| 2015 | -- | $116,550 +6.6% |
| 2014 | -- | $109,300 +0.7% |
| 2011 | -- | $108,500 -12.1% |
| 2010 | -- | $123,450 |
| 2009 | -- | $123,450 |
Find assessor info on the county website
Monthly payment
Est. payment
Payment breakdown
Explore the cost of this home by adjusting the details. Changes won't be saved.Climate risks
Neighborhood: 48374
Similar homes
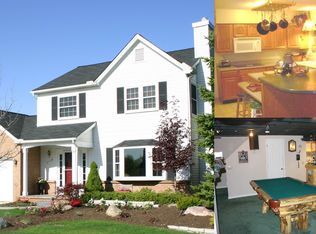
- $549,0004 bd3 ba2.1k sqft47197 Scarlet Dr S, Novi, MI 48374For Sale

 MLS ID #20261069286, Mousumi Sarkar, Real Estate One-Northville. Realcomp II
 - $845,0004 bd4 ba4.2k sqft50371 Langley Ct, Novi, MI 48374For Sale
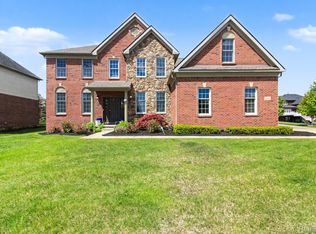 MLS ID #20261069495, Krishna Narasareddy, Community Choice Realty Associates, LLC. Realcomp II
 - $524,9005 bd4 ba3.4k sqft58767 Hunters Ct, South Lyon, MI 48178For Sale
 MLS ID #20261063922, Mike Hines, Real Broker LLC - The Binkley Group. Realcomp II
 - $575,0004 bd3 ba2.5k sqft525 Springfield Dr, Canton, MI 48188For Sale
 MLS ID #20261056163, Erik Wright, Social House Real Estate Group LLC. Realcomp II
 - $539,0005 bd4 ba3.6k sqft21257 Woodfarm Dr, Northville, MI 48167For SaleMLS ID #20261048246, Angela Jaafar, RE/MAX Dream Properties. Realcomp II
- $545,0003 bd4 ba2.8k sqft43583 Chancellor Ln, Novi, MI 48375For SaleMLS ID #20261064615, Yu Ning, AutoCity Realty LLC. Realcomp II
- $580,0003 bd4 ba3.9k sqft38808 Lancaster Dr, Farmington Hills, MI 48331For SaleMLS ID #20261059641, Holly Drouin, Realty of America. Realcomp II
- $489,9004 bd3 ba3.1k sqft30954 Oak Valley Dr, Farmington Hills, MI 48331For SaleMLS ID #20261068178, Candice Kurrle, Home HeadQuarters. Realcomp II
- $475,0004 bd3 ba3.1k sqft35810 Fredericksburg Rd, Farmington Hills, MI 48331For SaleMLS ID #20261054756, Joseph Chidiac, EXP Realty - Mark White & Associates. Realcomp II
- $424,9004 bd4 ba2.6k sqft43470 Algonquin Dr, Novi, MI 48375For SaleMLS ID #20261069618, Hari K Kakumanu, Community Choice Realty Associates, LLC. Realcomp II
- $529,0004 bd3 ba2.5k sqft21422 Navarra Dr, South Lyon, MI 48178For SaleMLS ID #20261051409, Constance N Naber, Avera Realty. Realcomp II
- $650,0004 bd4 ba3k sqft25655 Coach Ln, South Lyon, MI 48178For SaleMLS ID #20261061741, Deborah Falzon, KW Domain. Realcomp II
- $724,9004 bd4 ba3.3k sqft13340 Andover Dr, Plymouth, MI 48170For SaleMLS ID #20261068386, Angela Jaafar, RE/MAX Dream Properties. Realcomp II
- $500,0004 bd3 ba4.1k sqft5474 Maple Leaf Ct, West Bloomfield, MI 48322For SaleMLS ID #20261067133, Kevin T Kast, Berkshire Hathaway HomeServices Kee Realty. Realcomp II
- $629,9004 bd3 ba3.5k sqft730 Leon Rd, Walled Lake, MI 48390For SaleMLS ID #20261050224, Daniel Munro, Vision Realty Centers. Realcomp II
- $664,9005 bd3 ba3.2k sqft59371 Peters Barn Dr, South Lyon, MI 48178For SaleMLS ID #20261059361, Rosemarie Tibbles, 3DX Real Estate-Brighton. Realcomp II
- $549,9004 bd4 ba2.7k sqft917 S Reading Rd, Bloomfield Hills, MI 48304For SaleMLS ID #20261050693, Anna Kligman, Encore Real Estate, LLC. Realcomp II
- $749,9005 bd4 ba3.5k sqft53213 Bay Laurel Ln, South Lyon, MI 48178For SaleMLS ID #20261065794, Hari K Kakumanu, Community Choice Realty Associates, LLC. Realcomp II
- $619,0004 bd3 ba2.3k sqft2032 Kristin Dr, Troy, MI 48084For SaleMLS ID #20261071149, Joan K Brown, The Agency Hall & Hunter. Realcomp II
- $439,9003 bd4 ba2.1k sqft41626 Orianna Ln, Novi, MI 48375For SaleMLS ID #20261072739, Hari K Kakumanu, Community Choice Realty Associates, LLC. Realcomp II
