Welcome to this beautifully updated **East-facing Colonial** in the highly sought-after **Briarwood Village**, located within the **award-winning Novi School District**. As the community's **former model home**, this residence showcases exceptional design, quality craftsmanship, and an inviting layout that's perfect for today's lifestyle.
Step inside to discover a bright, open floor plan featuring a **stunning, updated kitchen** with **quartz countertops**, **stainless steel appliances**, and seamless flow into the spacious family room. Custom built-in cabinetry and elegant French doors, added in 2009, create a warm and sophisticated space ideal for everyday living and entertaining.
The spacious **primary suite** offers a private retreat with a beautifully renovated ensuite bath featuring a **walk-in shower with a Euro glass door** and a generous walk-in closet.
Enjoy outdoor living in the **partially fenced backyard**, complete with a private deck that's perfect for summer gatherings, morning coffee, or relaxing evenings. The **partially finished basement** provides additional living space and is ready for your personal finishing touches.
Major updates provide outstanding peace of mind, including a **brand-new roof and gutters (2026)** with a **30-year transferable warranty**. Additional improvements include:
* **A/C (2005)**
* **Siding (2005)**
* **Furnace (2011)**
* **Windows (2011)**
* **Carpet, kitchen & bathroom updates (2015)**
* **Gas fireplace logs (2016)**
* **Sump pump (2019)**
Ideally located just minutes from top-rated Novi schools, premier shopping, dining, parks, and major expressways, this move-in-ready home offers the perfect combination of comfort, style, and convenience.
**Don't miss this exceptional opportunity—schedule your private showing today and experience everything this beautiful Briarwood Village home has to offer!**
For sale
Price cut: $4K (8/15)
$495,000
47114 Scarlet Dr S, Novi, MI 48374
3beds
2,262sqft
Single Family Residence
Built in 1992
8,276 Square Feet Lot
$487,600 Zestimate®
$219/sqft
$37/mo HOA
What's special
- 47 days
- 1,958
- 64
Zillow last checked:
Listing updated:
Listed by:
Sunil Paingol 248-243-9108,
The Paingol Group Realtors Inc 734-674-1927
Source: Realcomp II,MLS#: 20261057129
Facts & features
Interior
Bedrooms & bathrooms
- Bedrooms: 3
- Bathrooms: 3
- Full bathrooms: 2
- 1/2 bathrooms: 1
Primary bedroom
- Level: Second
- Area: 204
- Dimensions: 17 X 12
Bedroom
- Level: Second
- Area: 132
- Dimensions: 12 X 11
Bedroom
- Level: Second
- Area: 117
- Dimensions: 13 X 9
Primary bathroom
- Level: Second
- Area: 42
- Dimensions: 6 X 7
Other
- Level: Second
- Area: 42
- Dimensions: 6 X 7
Other
- Level: Entry
- Area: 20
- Dimensions: 5 X 4
Dining room
- Level: Second
- Area: 108
- Dimensions: 12 X 9
Family room
- Level: Entry
- Area: 216
- Dimensions: 18 X 12
Kitchen
- Level: Entry
- Area: 196
- Dimensions: 14 X 14
Living room
- Level: Entry
- Area: 192
- Dimensions: 16 X 12
Heating
- Forced Air, Natural Gas
Cooling
- Central Air
Appliances
- Included: Dishwasher, Disposal, Dryer, Free Standing Electric Range, Free Standing Refrigerator, Microwave, Washer
Features
- Basement: Partially Finished
- Has fireplace: Yes
- Fireplace features: Family Room
Interior area
- Total interior livable area: 2,262 sqft
- Finished area above ground: 1,762
- Finished area below ground: 500
Property
Parking
- Total spaces: 2
- Parking features: Two Car Garage, Attached, Electricityin Garage
- Attached garage spaces: 2
Features
- Levels: Two
- Stories: 2
- Entry location: GroundLevelwSteps
- Patio & porch: Deck, Porch
- Pool features: None
Lot
- Size: 8,276 Square Feet
- Dimensions: 62 x 137
Details
- Parcel number: 2221354002
- Special conditions: Short Sale No,Standard
Construction
Type & style
- Home type: SingleFamily
- Architectural style: Colonial
- Property subtype: Single Family Residence
Materials
- Stone, Vinyl Siding
- Foundation: Basement, Poured, Sump Pump
- Roof: Asphalt
Condition
- New construction: No
- Year built: 1992
- Major remodel year: 2015
Utilities & green energy
- Sewer: Public Sewer
- Water: Public
Community & HOA
Community
- Subdivision: BRIARWOOD VILLAGE CONDO SOUTH
HOA
- Has HOA: Yes
- Services included: Snow Removal
- HOA fee: $440 annually
- HOA phone: 248-444-7704
Location
- Region: Novi
Financial & listing details
- Price per square foot: $219/sqft
- Tax assessed value: $206,030
- Annual tax amount: $7,432
- Date on market: 7/24/2026
- Cumulative days on market: 47 days
- Listing agreement: Exclusive Right To Sell
- Listing terms: Cash,Conventional,FHA,Va Loan
Estimated market value
$487,600
$463,000 - $512,000
$2,748/mo
Price history
| Date | Event | Price |
|---|---|---|
| 8/15/2026 | Price change | $495,000-0.8%$219/sqft |
Source:  Realcomp II #20261057129 Report a problem Realcomp II #20261057129 Report a problem | ||
| 8/7/2026 | Price change | $499,000-0.2%$221/sqft |
Source: Realcomp II #20261057129 Report a problem | ||
| 7/24/2026 | Listed for sale | $499,900+11.1%$221/sqft |
Source: Realcomp II #20261057129 Report a problem | ||
| 8/20/2024 | Sold | $450,000-5.3%$199/sqft |
Source: Realcomp II #20240049291 Report a problem | ||
| 7/26/2024 | Pending sale | $475,000$210/sqft |
Source: Realcomp II #20240049291 Report a problem | ||
| 7/10/2024 | Listed for sale | $475,000$210/sqft |
Source: Realcomp II #20240049291 Report a problem | ||
Public tax history
| Year | Property taxes | Tax assessment |
|---|---|---|
| 2025 | -- | $200,620 +11.2% |
| 2024 | -- | $180,480 +7.9% |
| 2023 | -- | $167,200 +12.4% |
| 2022 | -- | $148,750 +3.5% |
| 2021 | -- | $143,700 -1.1% |
| 2020 | -- | $145,250 -0.4% |
| 2019 | -- | $145,800 +39.7% |
| 2015 | -- | $104,350 +1.1% |
| 2014 | -- | $103,250 +1.6% |
| 2011 | -- | $101,600 -13.1% |
| 2010 | -- | $116,950 |
| 2009 | -- | $116,950 |
Find assessor info on the county website
Monthly payment
Est. payment
Payment breakdown
Explore the cost of this home by adjusting the details. Changes won't be saved.Climate risks
Neighborhood: 48374
Similar homes
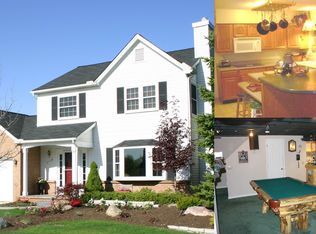
- $549,0004 bd3 ba2.1k sqft47197 Scarlet Dr S, Novi, MI 48374For Sale

 MLS ID #20261069286, Mousumi Sarkar, Real Estate One-Northville. Realcomp II
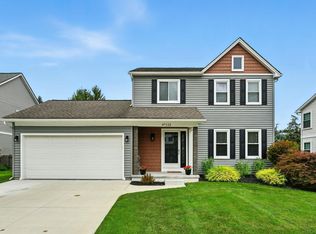
 - $424,9004 bd4 ba2.6k sqft43470 Algonquin Dr, Novi, MI 48375For Sale
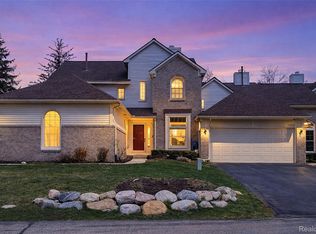 MLS ID #20261069618, Hari K Kakumanu, Community Choice Realty Associates, LLC. Realcomp II
 - $475,0004 bd3 ba3.1k sqft35810 Fredericksburg Rd, Farmington Hills, MI 48331For Sale
 MLS ID #20261054756, Joseph Chidiac, EXP Realty - Mark White & Associates. Realcomp II
 - $620,0004 bd3 ba2.3k sqft42088 Woodglen Dr, Novi, MI 48375For Sale
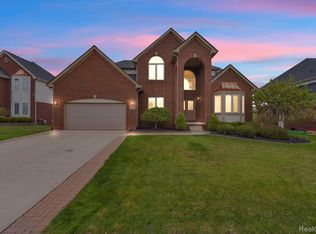 MLS ID #20261034880, Sherri Saad, RE/MAX Leading Edge. Realcomp II
 - $424,9003 bd4 ba3k sqft2136 Millstream Dr, Wixom, MI 48393For SaleMLS ID #20261042598, John DesJardins, Downriver Property Experts LLC. Realcomp II
- $449,5003 bd3 ba2.6k sqft9929 Sienna Ct, Pinckney, MI 48169For SaleMLS ID #20261067838, Timothy Przysiecki, Lady of the Lakes Real Estate, Inc.. Realcomp II
- $479,9006 bd4 ba3.2k sqft34024 Glenview Dr, Farmington, MI 48335For SaleMLS ID #20261062611, Siobhan McMeekins, EXP Realty Main. Realcomp II
- $479,9993 bd2 ba1.5k sqft1700 Warren Rd, Ann Arbor, MI 48105For SaleMLS ID #20261066712, James Kelly, Wentworth Real Estate Group. Realcomp II
- $420,0003 bd2 ba1.5k sqft1580 Carthage, Commerce Township, MI 48382For SaleMLS ID #20261064908, Aggie R Fisk, Paradise Realty II LLC. Realcomp II
- $499,9994 bd3 ba3.1k sqft6240 Wynford Dr, West Bloomfield, MI 48322For SaleMLS ID #20261064642, Jonathan Zaia, EXP Z Real Estate. Realcomp II
- $504,9003 bd3 ba2.8k sqft384 Stonehenge Dr, Canton, MI 48188For SaleMLS ID #20261066843, Harrison A Shirey, RE/MAX Dream Properties. Realcomp II
- $434,9995 bd3 ba2.9k sqft31129 Sturbridge St, Farmington Hills, MI 48331For SaleMLS ID #20261067811, Melissa A Socha, Modern Way Realty LLC. Realcomp II
- $449,9004 bd3 ba2.7k sqft21875 Beech Rd, Southfield, MI 48033For SaleMLS ID #20251058623, Ray Carodine, EXP Realty Main. Realcomp II
- $575,0004 bd3 ba2.3k sqft47752 River Woods Dr, Canton, MI 48188For SaleMLS ID #20261061177, Edward Laroche, Jr, Vision Realty Centers. Realcomp II
- $415,0004 bd3 ba2.2k sqft34608 Pinehurst Dr, Livonia, MI 48154For SaleMLS ID #20261060788, Steve Koleno, Beycome Brokerage Realty LLC. Realcomp II
- $499,9004 bd3 ba2.4k sqft2519 Phillips Ave, Berkley, MI 48072For Sale
 MLS ID #50210766, Randa Herish, Brookstone, Realtors LLC. MiRealSource
 - $549,9004 bd3 ba2.1k sqft830 Constitution St, Canton, MI 48188For SaleMLS ID #20261063384, Nidal M Zawaideh, Z 1 Realty Inc. Realcomp II
- $539,9003 bd3 ba2.4k sqft58802 Falabella Dr, South Lyon, MI 48178For SaleMLS ID #20261067946, Erik Wright, Social House Real Estate Group LLC. Realcomp II
- $644,9004 bd3 ba3k sqft6088 Meadowview Dr, Canton, MI 48187For SaleMLS ID #20261057777, Ariel M Sanchez, Five Star Real Estate - Troy. Realcomp II
- $399,8753 bd3 ba2.5k sqft1822 Golfview Ln, Westland, MI 48186New ConstructionMLS ID #20261060568, David Steuer, Steuer & Associates Inc. Realcomp II
