Welcome to this 2-story Colonial built in 2016, offering 4 bedrooms, 2.5 bathrooms, and a 2-car attached garage in desirable Novi. This bright and spacious home features a formal living room and formal dining room, perfect for entertaining guests or hosting family gatherings. The inviting family room offers a cozy fireplace and plenty of natural light, creating a warm and comfortable space to relax. The kitchen features hardwood flooring, abundant cabinet space, and a center island ideal for meal prep and everyday living. Upstairs, you’ll find generously sized bedrooms and well-appointed baths. Step outside to a large backyard that backs to a peaceful ravine, offering added privacy and a scenic natural setting perfect for outdoor entertaining, gardening, or simply enjoying the view. Conveniently located near shopping, dining, and major freeways. All data to be verified
For sale
Price cut: $15K (7/22)
$620,000
42088 Woodglen Dr, Novi, MI 48375
4beds
2,398sqft
:
Get pre-qualified$4,374/mo
Single Family Residence
Built in 2016
10,454 Square Feet Lot
$-- Zestimate®
$259/sqft
$79/mo HOA
What's special
Cozy fireplaceCenter islandWell-appointed bathsPlenty of natural lightHardwood flooringScenic natural settingGenerously sized bedrooms
- 88 days |
- 2,354 |
- 93 |
Zillow last checked:
Listing updated:
Listed by:
Sherri Saad 313-277-7777,
RE/MAX Leading Edge 313-277-7777
Source: Realcomp II,MLS#: 20261034880
Facts & features
Interior
Bedrooms & bathrooms
- Bedrooms: 4
- Bathrooms: 3
- Full bathrooms: 2
- 1/2 bathrooms: 1
Bedroom
- Level: Second
- Area: 144
- Dimensions: 12 X 12
Bedroom
- Level: Second
- Area: 168
- Dimensions: 12 X 14
Bedroom
- Level: Second
- Area: 100
- Dimensions: 10 X 10
Bedroom
- Level: Entry
- Area: 210
- Dimensions: 15 X 14
Other
- Level: Second
- Area: 48
- Dimensions: 6 X 8
Other
- Level: Second
- Area: 48
- Dimensions: 6 X 8
Other
- Level: Entry
- Area: 36
- Dimensions: 6 X 6
Family room
- Level: Entry
- Area: 144
- Dimensions: 12 X 12
Kitchen
- Level: Entry
- Area: 182
- Dimensions: 14 X 13
Living room
- Level: Entry
- Area: 210
- Dimensions: 15 X 14
Heating
- Forced Air, Natural Gas
Cooling
- Central Air
Features
- Basement: Unfinished
- Has fireplace: Yes
- Fireplace features: Living Room
Interior area
- Total interior livable area: 2,398 sqft
- Finished area above ground: 2,398
Property
Parking
- Total spaces: 2
- Parking features: Two Car Garage, Attached
- Attached garage spaces: 2
Features
- Levels: Two
- Stories: 2
- Entry location: GroundLevelwSteps
- Pool features: None
Lot
- Size: 10,454 Square Feet
- Dimensions: 11 x 11
Details
- Parcel number: 2226202008
- Special conditions: Corporate Relocation,Short Sale No
Construction
Type & style
- Home type: SingleFamily
- Architectural style: Colonial
- Property subtype: Single Family Residence
Materials
- Brick, Vinyl Siding
- Foundation: Basement, Block
Condition
- New construction: No
- Year built: 2016
Utilities & green energy
- Sewer: Public Sewer
- Water: Public
Community & HOA
Community
- Subdivision: ORCHARD HILLS NORTH OCCPN 2087
HOA
- Has HOA: Yes
- HOA fee: $950 annually
- HOA phone: 248-347-0460
Location
- Region: Novi
Financial & listing details
- Price per square foot: $259/sqft
- Tax assessed value: $247,240
- Annual tax amount: $8,482
- Date on market: 5/15/2026
- Cumulative days on market: 88 days
- Listing agreement: Exclusive Right To Sell
- Listing terms: Cash,Conventional
Estimated market value
Not available
Estimated sales range
Not available
$3,467/mo
Price history
| Date | Event | Price |
|---|---|---|
| 7/22/2026 | Price change | $620,000-2.4%$259/sqft |
Source:  Realcomp II #20261034880 Report a problem Realcomp II #20261034880 Report a problem | ||
| 6/17/2026 | Price change | $635,000-2.3%$265/sqft |
Source: Realcomp II #20261034880 Report a problem | ||
| 5/15/2026 | Listed for sale | $650,000+16.9%$271/sqft |
Source: Realcomp II #20261034880 Report a problem | ||
| 7/22/2025 | Sold | $556,260+31.7%$232/sqft |
Source: Public Record Report a problem | ||
| 11/10/2016 | Sold | $422,500$176/sqft |
Source: Public Record Report a problem | ||
Public tax history
| Year | Property taxes | Tax assessment |
|---|---|---|
| 2025 | -- | $304,970 +7.1% |
| 2024 | -- | $284,780 +6.8% |
| 2023 | -- | $266,750 +9.7% |
| 2022 | -- | $243,210 +4.7% |
| 2021 | -- | $232,250 +4.8% |
| 2020 | -- | $221,700 +4.6% |
| 2019 | -- | $212,050 +3494.1% |
| 2015 | -- | $5,900 |
Find assessor info on the county website
Monthly payment
Est. payment
Payment breakdown
Explore the cost of this home by adjusting the details. Changes won't be saved.Climate risks
Neighborhood: 48375
Nearby schools
GreatSchools rating
- 9/10Orchard Hills Elementary SchoolGrades: K-4Distance: 0.1 mi
- 8/10Novi High SchoolGrades: 8-12Distance: 1.5 mi
- 9/10Novi Meadows SchoolGrades: PK,5-7Distance: 1.9 mi
- $767,0004 bd3 ba2.8k sqft42064 Woodglen Dr, Novi, MI 48375Off Market
- $707,060-- bd2 ba-- sqft42112 Woodglen Dr, Novi, MI 48375Off Market
- $700,0005 bd4 ba3.2k sqft42040 Woodglen Dr, Novi, MI 48375Off Market
- $800,7004 bd3 ba3.1k sqft42136 Woodglen Dr, Novi, MI 48375Off Market
- $668,8004 bd2 ba-- sqft42016 Woodglen Dr, Novi, MI 48375Off Market
- $639,7004 bd3 ba2.2k sqft42160 Woodglen Dr, Novi, MI 48375Off Market
- $--1 bd1 ba697 sqft24131 Pheasant Run, Novi, MI 48375Off Market
- $--1 bd1 ba697 sqft24131 Pheasant Run #131102, Novi, MI 48375Off Market
A local agent can set up tours, give advice and negotiate with sellers.
Similar homes
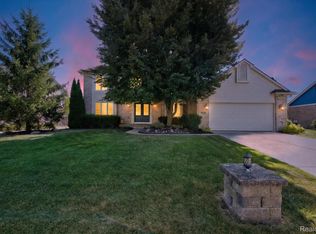
- $624,9004 bd3 ba3.3k sqft22649 Foxmoor Dr, Novi, MI 48374For Sale
 MLS ID #20261061607, Todd S Taliaferro, EXP Realty. Realcomp II
 - $599,9004 bd3 ba2.9k sqft45011 Byrne Dr, Northville, MI 48167For Sale
 MLS ID #20261057958, Delilah Milne, Community Choice Realty Inc. Realcomp II
 - $625,0004 bd3 ba2.4k sqft2904 Secret Way, Commerce Township, MI 48390For Sale
 MLS ID #20261035459, Susie Surma, Real Broker, LLC Troy. Realcomp II

 - $774,9004 bd3 ba3.3k sqft49645 Hartwick Dr, Novi, MI 48374For Sale
 MLS ID #20261061708, Hulya Huriye Erol Garvett, Real Estate One-Northville. Realcomp II
 - $599,9004 bd3 ba2.5k sqft525 Springfield Dr, Canton, MI 48188For SaleMLS ID #20261056163, Erik Wright, Social House Real Estate Group LLC. Realcomp II
- $649,9004 bd3 ba2.5k sqft21507 Randall St, Farmington Hills, MI 48336New ConstructionMLS ID #20261055610, Salem Abdelnour, Platinum Real Estate. Realcomp II
- $659,9004 bd3 ba3.5k sqft730 Leon Rd, Walled Lake, MI 48390For SaleMLS ID #20261050224, Daniel Munro, Vision Realty Centers. Realcomp II
- $650,0004 bd3 ba2.7k sqft2937 Waterloo Dr, Troy, MI 48084For SaleMLS ID #20261061863, Meg Stenger, KW Domain. Realcomp II
- $429,9004 bd4 ba2.6k sqft43470 Algonquin Dr, Novi, MI 48375For SaleMLS ID #20261025782, Hari K Kakumanu, Community Choice Realty Associates, LLC. Realcomp II
- $664,9005 bd3 ba3.2k sqft59371 Peters Barn Dr, South Lyon, MI 48178For SaleMLS ID #20261059361, Rosemarie Tibbles, 3DX Real Estate-Brighton. Realcomp II
- $649,9004 bd3 ba3.1k sqft58714 Sella Dr S, South Lyon, MI 48178For SaleMLS ID #20261061162, Kyle M Lang, RE/MAX Dream Properties. Realcomp II
- $699,0005 bd4 ba3k sqft32404 Maria Ct, Livonia, MI 48152For SaleMLS ID #20261058135, Sherri Saad, RE/MAX Leading Edge. Realcomp II
- $475,0004 bd3 ba3.1k sqft35810 Fredericksburg Rd, Farmington Hills, MI 48331For SaleMLS ID #20261054756, Joseph Chidiac, EXP Realty - Mark White & Associates. Realcomp II
- $639,9004 bd4 ba3k sqft343 Amelia Cir, South Lyon, MI 48178For SaleMLS ID #20261052794, Hari K Kakumanu, Community Choice Realty Associates, LLC. Realcomp II
- $449,9003 bd4 ba2.1k sqft41626 Orianna Ln, Novi, MI 48375For SaleMLS ID #20261043545, Hari K Kakumanu, Community Choice Realty Associates, LLC. Realcomp II
- $585,0003 bd4 ba3.2k sqft42664 Woodwind Ln, Canton, MI 48188For Sale
 MLS ID #50216426, Tammy Frye, RE/MAX Preferred Associates. MiRealSource
 - $549,9004 bd3 ba2.5k sqft21422 Navarra Dr, South Lyon, MI 48178For SaleMLS ID #20261051409, Constance N Naber, Avera Realty. Realcomp II
- $570,0003 bd3 ba2k sqft8963 Tackles Dr, White Lake, MI 48386For SaleMLS ID #20261062016, Michael M Phillips, Keller Williams Legacy. Realcomp II
- $600,0004 bd3 ba2.9k sqft20809 Gidran Dr, South Lyon, MI 48178For SaleMLS ID #20261050048, Mark Kent, Berkshire Hathaway HomeServices Kee Realty Bham. Realcomp II
- $505,0004 bd2 ba2k sqft9474 Thames Blvd, White Lake, MI 48386For SaleMLS ID #20261063036, Linda Stodola, RE/MAX Eclipse Clarkston. Realcomp II
