We're Back In Action! 2 days before closing the last buyers loan failed the green light test.. Inspections and Appraisal were completed - they just didn't make it to close - so it's your turn! Plymouth-Canton Schools AND One of the premier lots with a beautiful neighboring POND VIEW AND SUNSET VIEW! Over 3,200 sq. ft. of living space including the finished basement .30-acre lot Just shy of a 1,000 sq. ft. deck — perfect for entertaining & relaxing! Soaring hardwood entry foyer / Vaulted Family Room with fireplace / 1st Floor Office/ Formal Vaulted Dining Room / Kitchen with island + pantry / NEW gas range in 2026! / Updated tile backsplash/ Convenient 1st-floor laundry / Spacious Primary Suite with HUGE walk-in closet and Ceramic tile primary bath has separate tub & shower! WAIT UNTIL YOU SEE THE BASEMENT! Finished entertainment space / Wet bar with refrigerator & dishwasher / Full ceramic bathroom / Large storage area. BIG UPDATES ALREADY DONE: Roof & gutters — 2016 Water tank — 2023 Exterior & fascia refreshed / Kitchen updates / Come take a seat on the covered front porch swing, experience this home for yourself, and imagine making it YOURS!
For sale
Price cut: $10K (8/28)
$539,900
42664 Woodwind Ln, Canton, MI 48188
3beds
3,235sqft
Single Family Residence
Built in 1998
0.3 Acres Lot
$539,100 Zestimate®
$167/sqft
$33/mo HOA
What's special
Large storage areaSoaring hardwood entry foyerCovered front porch swingFormal vaulted dining roomUpdated tile backsplash
- 78 days
- 289
- 7
Zillow last checked:
Listing updated:
Listed by:
Tammy Frye 419-266-0500,
RE/MAX Preferred Associates 734-854-4000
Source: MiRealSource,MLS#: 50216426 Originating MLS: Southeastern Border Association of REALTORS
Originating MLS: Southeastern Border Association of REALTORSFacts & features
Interior
Bedrooms & bathrooms
- Bedrooms: 3
- Bathrooms: 4
- Full bathrooms: 3
- 1/2 bathrooms: 1
Rooms
- Room types: Laundry, Dining Room
Bedroom 1
- Features: Carpet
- Level: Upper
- Area: 168
- Dimensions: 14 x 12
Bedroom 2
- Features: Carpet
- Level: Upper
- Area: 168
- Dimensions: 14 x 12
Bedroom 3
- Features: Carpet
- Level: Upper
- Area: 144
- Dimensions: 12 x 12
Bathroom 1
- Features: Tile
- Level: Upper
Bathroom 2
- Features: Vinyl
- Level: Upper
- Area: 81
- Dimensions: 9 x 9
Bathroom 3
- Features: Vinyl
- Level: Lower
- Area: 32
- Dimensions: 8 x 4
Dining room
- Features: Wood
- Level: Main
- Area: 154
- Dimensions: 14 x 11
Family room
- Features: Carpet
- Level: Lower
- Area: 621
- Dimensions: 27 x 23
Kitchen
- Features: Wood
- Level: Main
- Area: 325
- Dimensions: 25 x 13
Living room
- Features: Carpet
- Level: Main
- Area: 322
- Dimensions: 23 x 14
Office
- Level: Main
- Area: 168
- Dimensions: 14 x 12
Heating
- Forced Air, Natural Gas
Cooling
- Central Air
Appliances
- Included: Bar Fridge, Dishwasher, Disposal, Microwave, Range/Oven, Refrigerator, Gas Water Heater
- Laundry: First Floor Laundry, Main Level
Features
- Cathedral/Vaulted Ceiling, Walk-In Closet(s), Pantry
- Flooring: Hardwood, Vinyl, Carpet, Wood
- Basement: Finished,Full,Partially Finished
- Number of fireplaces: 1
- Fireplace features: Family Room, Gas, Living Room
Interior area
- Total structure area: 3,813
- Total interior livable area: 3,235 sqft
- Finished area above ground: 2,455
- Finished area below ground: 780
Property
Parking
- Total spaces: 2
- Parking features: Garage, Attached
- Attached garage spaces: 2
Accessibility
- Accessibility features: Main Floor Laundry
Features
- Levels: Two
- Stories: 2
- Patio & porch: Deck, Porch
- Exterior features: Garden, Sidewalks
- Waterfront features: Island
- Frontage type: Road
- Frontage length: 88
Lot
- Size: 0.3 Acres
- Dimensions: 88 x 159
- Features: Cul-De-Sac
Details
- Parcel number: 71 102 03 0034 000
- Zoning description: Office
- Special conditions: Private
Construction
Type & style
- Home type: SingleFamily
- Architectural style: Traditional
- Property subtype: Single Family Residence
Materials
- Brick, Stone, Vinyl Siding
- Foundation: Basement
Condition
- Year built: 1998
Utilities & green energy
- Sewer: Public Sanitary
- Water: Public
Community & HOA
Community
- Subdivision: Woodwind Estates
HOA
- Has HOA: Yes
- HOA fee: $400 annually
Location
- Region: Canton
Financial & listing details
- Price per square foot: $167/sqft
- Tax assessed value: $199,700
- Annual tax amount: $6,976
- Date on market: 7/28/2026
- Cumulative days on market: 37 days
- Listing agreement: Exclusive Right To Sell
- Listing terms: Cash,Conventional,FHA,VA Loan
Estimated market value
$539,100
$512,000 - $566,000
$3,503/mo
Price history
| Date | Event | Price |
|---|---|---|
| 10/13/2026 | Listed for sale | $539,900$167/sqft |
Source:  MiRealSource #50216426 Report a problem MiRealSource #50216426 Report a problem | ||
| 9/3/2026 | Pending sale | $539,900$167/sqft |
Source: MiRealSource #50216426 Report a problem | ||
| 8/28/2026 | Price change | $539,900-1.8%$167/sqft |
Source: MiRealSource #50216426 Report a problem | ||
| 8/12/2026 | Price change | $549,900-6%$170/sqft |
Source: MiRealSource #50216426 Report a problem | ||
| 7/31/2026 | Listed for sale | $585,000+95.7%$181/sqft |
Source: MiRealSource #50216426 Report a problem | ||
| 12/3/2014 | Sold | $299,000$92/sqft |
Source: Public Record Report a problem | ||
| 10/4/2014 | Price change | $299,000-2%$92/sqft |
Source: RE/MAX Home Sale Services #214103081 Report a problem | ||
| 8/16/2014 | Price change | $305,000+1.7%$94/sqft |
Source: RE/MAX Home Sale Services #214103081 Report a problem | ||
| 8/15/2014 | Price change | $300,000-4.8%$93/sqft |
Source: RE/MAX Home Sale Services #214103081 Report a problem | ||
| 7/24/2014 | Price change | $315,000-3.1%$97/sqft |
Source: RE/MAX Home Sale Services #214074938 Report a problem | ||
| 7/8/2014 | Listed for sale | $325,000$100/sqft |
Source: RE/MAX Home Sale Services #214067252 Report a problem | ||
Public tax history
| Year | Property taxes | Tax assessment |
|---|---|---|
| 2025 | -- | $199,700 +7.8% |
| 2024 | -- | $185,300 +7.7% |
| 2023 | -- | $172,100 -1.9% |
| 2022 | -- | $175,400 +7.1% |
| 2021 | -- | $163,840 +0% |
| 2020 | $5,902 +11.3% | $163,800 +4.8% |
| 2019 | $5,303 | $156,320 +1.3% |
| 2018 | $5,303 | $154,280 -5.1% |
| 2017 | -- | $162,500 +2.8% |
| 2016 | $3,876 | $158,100 +19.3% |
| 2015 | $3,876 -66.9% | $132,530 +8.4% |
| 2013 | $11,728 +202.6% | $122,240 +6.7% |
| 2010 | $3,876 | $114,530 -5.6% |
| 2009 | -- | $121,340 -11.9% |
| 2008 | -- | $137,790 -12.7% |
| 2007 | -- | $157,820 +4% |
| 2005 | -- | $151,700 +15% |
| 2003 | $1,313 -66.9% | $131,910 +5.7% |
| 2001 | $3,967 +3.6% | $124,780 +2.6% |
| 2000 | $3,831 | $121,610 |
Find assessor info on the county website
Monthly payment
Est. payment
Payment breakdown
Explore the cost of this home by adjusting the details. Changes won't be saved.Climate risks
Neighborhood: 48188
Nearby schools
Schools provided by the listing agent
- Elementary: Field
- Middle: Liberty Ms
- High: Plymouth-canton
- District: Plymouth Canton Comm Schools
Source: MiRealSource. This data may not be complete. We recommend contacting the local school district to confirm school assignments for this home.
Similar homes
- $554,9004 bd3 ba3.4k sqft44899 Weymouth Dr, Canton, MI 48188For Sale

 MLS ID #26036479, Jeffrey Packer, Preferred, Realtors Ltd. MichRIC
 - $484,9003 bd3 ba1.7k sqft50002 Jackson Ln, Canton, MI 48188For Sale
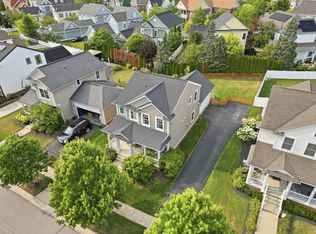 MLS ID #26042146, Becky Johnson, RE/MAX Classic. MichRIC
 - $699,9004 bd4 ba4k sqft45536 Glengarry Blvd, Canton, MI 48188For Sale
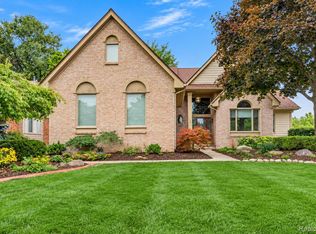
 MLS ID #20261078281, Katherine M Schaumburger, EXP Realty. Realcomp II
 - $649,9004 bd4 ba3.2k sqft137 Queen Anne Dr, Canton, MI 48187For Sale
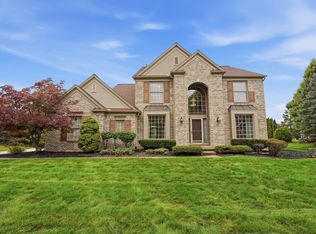 MLS ID #26052786, Tayleon Puryear, eXp Realty, LLC. MichRIC
 - $499,0003 bd3 ba3k sqft7374 Belfont Ct, Ypsilanti, MI 48197For SaleMLS ID #26054796, Wendy Williams, Key Realty One LLC. MichRIC
- $674,8004 bd5 ba4.1k sqft51103 Upland View St, Canton, MI 48188For SaleMLS ID #26042530, Benjamin Cockrum, Preferred, Realtors Ltd. MichRIC
- $385,0003 bd3 ba2.9k sqft43072 Bradley Dr, Van Buren Township, MI 48111For SaleMLS ID #20261080186, Justin Berry, Remerica Hometown III. Realcomp II
- $360,0003 bd3 ba1.7k sqft45145 Jeanette Ave, Van Buren Township, MI 48111For SaleMLS ID #26054274, Brad Jordan, Realty Experts LLC. MichRIC
- $550,0004 bd3 ba2.1k sqft41306 Llewelyn Dr, Northville, MI 48167For Sale
 MLS ID #50220945, Crystal Silveri, Brookstone, Realtors LLC. MiRealSource
 - $439,9004 bd2 ba1.8k sqft44236 Kingsley Ct, Canton, MI 48187For SaleMLS ID #26047967, Lindon Ivezaj, Cornerstone Realty LLC. MichRIC
- $299,9003 bd2 ba1.6k sqft2263 Pinecroft Dr, Canton, MI 48188For SaleMLS ID #26045251, Benjamin Cockrum, Preferred, Realtors Ltd. MichRIC
- $549,0004 bd4 ba2.8k sqft30521 Knighton Dr, Farmington Hills, MI 48331For SaleMLS ID #26039592, Jeffrey Brikho, Brikho Properties. MichRIC
- $475,0003 bd2 ba1.6k sqft6737 Vreeland Rd, Ypsilanti, MI 48198For SaleMLS ID #26041334, Nancy Bishop, The Charles Reinhart Company. MichRIC
- $599,9004 bd4 ba3k sqft2948 Mystic Dr, Ann Arbor, MI 48103For SaleMLS ID #20261082001, Jeff Glover, KW Professionals. Realcomp II
- $499,0003 bd3 ba1.7k sqft8833 Natalie Ct, Ypsilanti, MI 48197For SaleMLS ID #26052917, Keven Numinen, Howard Hanna Real Estate. MichRIC
- $649,9004 bd3 ba2.8k sqft46100 Amesbury Dr, Plymouth, MI 48170For SaleMLS ID #50220610, Anthony J Tranchida, Keller Williams Realty Lakeside. MiRealSource
- $555,0004 bd3 ba2.8k sqft4275 Chandi Ct, Ypsilanti, MI 48197For SaleMLS ID #26032764, Deepa Jain, Keller Williams Ann Arbor Mrkt. MichRIC
- $569,9003 bd3 ba2.4k sqft612 Burr Oak Dr, Ann Arbor, MI 48103For SaleMLS ID #26052141, Robyn Schmier, Howard Hanna Real Estate. MichRIC
- $474,9004 bd4 ba2.5k sqft19919 Dovetail Dr, Brownstown, MI 48183For SaleMLS ID #26053251, Amanda Gribben, Real Estate One Inc Southgate. MichRIC
- $539,0003 bd3 ba2.4k sqft1411 N Bay Dr, Ann Arbor, MI 48103For SaleMLS ID #26016504, Brittany Hines, Charles By Reinhart. MichRIC
