
OPEN HOUSE! 10:00 AM - 1:00 PM. Saturday, October 24, 2026 10:00 AM - 1:00 PM. Sunday, October 25, 2026 Welcome to this exquisitely maintained, stunning colonial in Canton's highly coveted Canford Park subdivision. This premium 3,152 sq. ft. home with a full basement features the sought-after 'Wellesley' floor plan, masterfully blending traditional brick craftsmanship with an expansive open-concept design and beautiful real hardwood floors throughout both levels. Entering through a two-story foyer, the home flows seamlessly into a light-filled grand Great Room boasting soaring ceilings, a cozy fireplace, and walls of windows. The premium kitchen—upgraded with a brand-new 2026 cooktop and a large center prep island—is open to the family room and serves as the heart of the home, showcasing abundant quality cabinetry, granite countertops, and a sunny breakfast nook. The main level also hosts a formal dining room and a private French-door study, perfect for remote work. The upstairs serves as a true sanctuary, offering four exceptionally spacious bedrooms and three full baths. This includes a sprawling primary suite complete with a spa-like bath, dual vanities, a deep soaking tub, and double oversized walk-in closets. In addition to the primary suite, the home features a second en-suite bedroom, ensuring excellent comfort and closet storage for everyone. The property is positioned on a beautifully manicured 0.4-acre lot featuring a private stone patio and an attached 3-car side-entry garage equipped with two EV charging ports. Enjoy total peace of mind for years to come with a brand-new 2026 high-efficiency furnace and central A/C system. Ideal for families, this home is served by the top-tier, award-winning Plymouth-Canton school district—featuring 9/10 rated schools from elementary through high school, including the highly rated Workman Elementary just steps away. This location offers unbeatable convenience to local community parks, expressways, shopping, and much more. We would love to show it to you!
Active
Price cut: $36K (10/19)
$679,000
49182 Woodson Way, Canton, MI 48187
4beds
3,152sqft
Single Family Residence
Built in 2007
0.4 Acres Lot
$664,300 Zestimate®
$215/sqft
$88/mo HOA
What's special
Cozy fireplaceSecond en-suite bedroomTraditional brick craftsmanshipLarge center prep islandFull basementLight-filled grand great roomTwo-story foyer
- 109 days
- 714
- 32
Zillow last checked:
Listing updated:
Listed by:
Peter Tzilos 248-249-4420,
Amerix Realty, LLC 248-442-1340
Source: MichRIC,MLS#: 26034051
Facts & features
Interior
Bedrooms & bathrooms
- Bedrooms: 4
- Bathrooms: 4
- Full bathrooms: 3
- 1/2 bathrooms: 1
Primary bedroom
- Description: Two W.I. Closets
- Level: Upper
- Area: 258.62
- Dimensions: 19.30 x 13.40
Bedroom 2
- Description: Guest Rm.-Full Bath-2
- Level: Upper
- Area: 170.8
- Dimensions: 14.00 x 12.20
Bedroom 3
- Description: Shared Bath-3
- Level: Upper
- Area: 130
- Dimensions: 13.00 x 10.00
Bedroom 4
- Description: Shared Bath-3
- Level: Upper
- Area: 141.4
- Dimensions: 14.00 x 10.10
Primary bathroom
- Description: Bath & Shower
- Level: Upper
- Area: 152.95
- Dimensions: 13.30 x 11.50
Bathroom 1
- Description: Half Bath
- Level: Main
- Area: 33
- Dimensions: 6.60 x 5.00
Dining room
- Description: Open to Living Rm
- Level: Main
- Area: 139.2
- Dimensions: 11.60 x 12.00
Family room
- Description: 2-Story High
- Level: Main
- Area: 275.65
- Dimensions: 18.50 x 14.90
Kitchen
- Description: Open to Family Rm
- Level: Main
- Area: 262.5
- Dimensions: 17.50 x 15.00
Living room
- Description: Open to Dining Rm
- Level: Main
- Area: 238
- Dimensions: 17.00 x 14.00
Office
- Description: Street View
- Level: Main
- Area: 128.7
- Dimensions: 13.00 x 9.90
Other
- Description: Entry foyer
- Level: Main
- Area: 126
- Dimensions: 15.00 x 8.40
Heating
- Forced Air
Cooling
- Central Air
Appliances
- Included: Humidifier, Built-In Electric Oven, Cooktop, Dishwasher, Disposal, Dryer, Microwave, Refrigerator
- Laundry: Gas Dryer Hookup, In Unit, Main Level
Features
- Guest Quarters, Center Island, Pantry
- Flooring: Ceramic Tile, Wood
- Windows: Screens, Insulated Windows, Bay/Bow, Window Treatments
- Basement: Full
- Number of fireplaces: 1
- Fireplace features: Family Room, Gas Log
Interior area
- Total structure area: 3,152
- Total interior livable area: 3,152 sqft
- Finished area below ground: 0
Video & virtual tour
Property
Parking
- Total spaces: 3
- Parking features: Garage Faces Side, Garage Door Opener, Attached
- Garage spaces: 3
Features
- Stories: 2
- Exterior features: Other
Lot
- Size: 0.4 Acres
- Dimensions: 140 x 155.50
- Features: Site Condo, Shrubs/Hedges
Details
- Parcel number: 71067010089000
- Zoning description: R-2
Construction
Type & style
- Home type: SingleFamily
- Architectural style: Colonial,Contemporary,Traditional
- Property subtype: Single Family Residence
Materials
- Brick, Vinyl Siding, Wood Siding
- Roof: Asphalt,Shingle
Condition
- New construction: No
- Year built: 2007
Details
- Builder name: Evergreen Homes
- Warranty included: Yes
Utilities & green energy
- Sewer: Public Sewer
- Water: Public
- Utilities for property: Natural Gas Available, Electricity Available, Phone Connected, Natural Gas Connected, Cable Connected
Community & HOA
Community
- Security: Carbon Monoxide Detector(s), Smoke Detector(s)
- Subdivision: Canford Park
HOA
- Has HOA: Yes
- Services included: None
- HOA fee: $1,060 annually
Location
- Region: Canton
Financial & listing details
- Price per square foot: $215/sqft
- Tax assessed value: $225,066
- Annual tax amount: $9,267
- Date on market: 7/13/2026
- Listing terms: Cash,Conventional
- Electric utility on property: Yes
- Road surface type: Paved
Estimated market value
$664,300
$631,000 - $698,000
$3,697/mo
Price history
| Date | Event | Price |
|---|---|---|
| 10/19/2026 | Price change | $679,000-5%$215/sqft |
Source:  MichRIC #26034051 Report a problem MichRIC #26034051 Report a problem | ||
| 7/13/2026 | Listed for sale | $715,000$227/sqft |
Source: MichRIC #26034051 Report a problem | ||
Public tax history
Tax history is unavailable.
Monthly payment
Est. payment
Payment breakdown
Explore the cost of this home by adjusting the details. Changes won't be saved.Climate risks
Neighborhood: 48187
Nearby schools
Schools provided by the listing agent
- Elementary: Workman Elementary School
- Middle: Pioneer Middle School
- High: Plymouth High School
Source: MichRIC. This data may not be complete. We recommend contacting the local school district to confirm school assignments for this home.

Similar homes
- $625,0004 bd4 ba3.2k sqft137 Queen Anne Dr, Canton, MI 48187For Sale
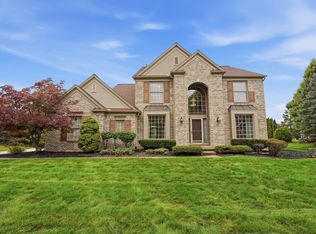
 MLS ID #26052786, Tayleon Puryear, eXp Realty, LLC. MichRIC
 - $599,9004 bd4 ba4.4k sqft45498 Muirfield Dr, Canton, MI 48188For Sale
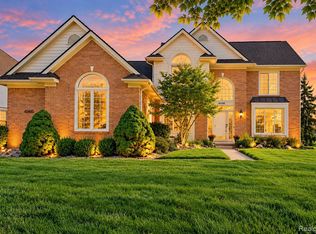
 MLS ID #20261085184, Hari K Kakumanu, Community Choice Realty Associates, LLC. Realcomp II
 - $674,8004 bd5 ba4.1k sqft51103 Upland View St, Canton, MI 48188For Sale
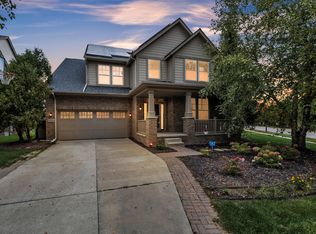 MLS ID #26042530, Benjamin Cockrum, Preferred, Realtors Ltd. MichRIC
 - $699,9004 bd4 ba3k sqft49896 Parkside Dr, Northville, MI 48168For Sale
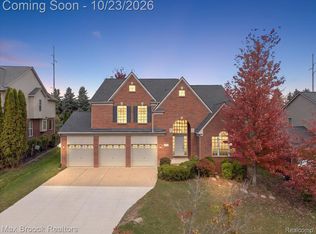 MLS ID #20261084972, Elizabeth L Schlum, Max Broock, REALTORS®-Birmingham. Realcomp II
 - $650,0004 bd3 ba3.4k sqft5983 Munger Rd, Ypsilanti, MI 48197For SaleMLS ID #26056324, Penn | Ewing Real Estate, Real Estate One Inc. MichRIC
- $549,9004 bd4 ba2.3k sqft2164 Woodbine Dr, Canton, MI 48188For SaleMLS ID #26055071, Kamini Patel, Clients First, REALTORS®. MichRIC
- $554,9004 bd3 ba3.4k sqft44899 Weymouth Dr, Canton, MI 48188For SaleMLS ID #26036479, Jeffrey Packer, Preferred, Realtors Ltd. MichRIC
- $695,0004 bd3 ba2.8k sqft1711 Cypress Pointe Ct, Ann Arbor, MI 48108For SaleMLS ID #26055728, Howard Watts, Coldwell Banker Professionals. MichRIC
- $649,9004 bd3 ba2.8k sqft46100 Amesbury Dr, Plymouth, MI 48170For Sale
 MLS ID #50220610, Anthony J Tranchida, Keller Williams Realty Lakeside. MiRealSource
 - $725,0004 bd4 ba4k sqft941 Marshall Lakes Dr, Dexter, MI 48130For SaleMLS ID #26055690, Brent Flewelling, The Charles Reinhart Company. MichRIC
- $539,9003 bd4 ba3.2k sqft42664 Woodwind Ln, Canton, MI 48188For SaleMLS ID #50216426, Tammy Frye, RE/MAX Preferred Associates. MiRealSource
- $660,0004 bd4 ba3k sqft3940 Kipling Dr, Ann Arbor, MI 48105For SaleMLS ID #26021904, Kantha Gardner, Howard Hanna Real Estate. MichRIC
- $839,9005 bd4 ba4.1k sqft51110 Gulfstream Park Dr, Canton, MI 48188For SaleMLS ID #20261065501, Hari K Kakumanu, Community Choice Realty Associates, LLC. Realcomp II
- $650,0005 bd5 ba3.7k sqft2240 Indian Creek Dr, Ann Arbor, MI 48105For SaleMLS ID #26043418, Robyn Schmier, Howard Hanna Real Estate. MichRIC
- $649,9004 bd3 ba2.6k sqft4125 Ruby St, Ypsilanti, MI 48197For SaleMLS ID #26053638, Evelyn Roberts, NestEgg Properties. MichRIC
- $609,0004 bd3 ba2.7k sqft3884 Landin Trl, Ann Arbor, MI 48108For SaleMLS ID #26056221, Elizabeth Martin, Howard Hanna Real Estate. MichRIC
- $539,8774 bd3 ba2.1k sqft41306 Llewelyn Dr, Northville, MI 48167For SaleMLS ID #50225819, Crystal Silveri, Brookstone, Realtors LLC. MiRealSource
- $484,9003 bd3 ba1.7k sqft50002 Jackson Ln, Canton, MI 48188For SaleMLS ID #26042146, Becky Johnson, RE/MAX Classic. MichRIC
- $650,0003 bd3 ba2.9k sqft4905 Ravine Ct, Ann Arbor, MI 48105For SaleMLS ID #26046119, Katie Choi, Berkshire Hathaway Snyder & Co. MichRIC
