Space, updates, and one of the best backyards in Pittsfield Township. This 2,600+ sq ft home offers 4 bedrooms, 2.5 baths, and two gas fireplaces. The en suite was fully redone with a soaking tub and zero entry shower. A screened porch extends your living space outdoors, and the full unfinished basement is ready for storage or future finishing. Outside, mature landscaping and hydrangeas frame a large lawn and established gardens. The composite deck features an endless pool for lap swimming. The big items are covered. Newer roof. Newer siding. New front door. Whole home generator. A 2.5 car garage. No HOA. Lower Pittsfield Township taxes, Ann Arbor schools, and quick access to I-94 and US-23
Active
Price cut: $25.1K (10/21)
$649,900
4125 Ruby St, Ypsilanti, MI 48197
4beds
2,619sqft
Single Family Residence
Built in 1996
0.55 Acres Lot
$633,600 Zestimate®
$248/sqft
$-- HOA
What's special
- 24 days
- 1,261
- 157
Zillow last checked:
Listing updated:
Listed by:
Evelyn Roberts 734-707-9195,
NestEgg Properties 734-707-9195
Source: MichRIC,MLS#: 26053638
Facts & features
Interior
Bedrooms & bathrooms
- Bedrooms: 4
- Bathrooms: 3
- Full bathrooms: 2
- 1/2 bathrooms: 1
- Main level bedrooms: 1
Heating
- Forced Air
Cooling
- Central Air
Appliances
- Included: Dishwasher, Microwave, Range, Refrigerator
- Laundry: In Basement, Main Level
Features
- Ceiling Fan(s)
- Flooring: Carpet, Ceramic Tile, Laminate, Tile
- Windows: Window Treatments
- Basement: Full
- Number of fireplaces: 2
- Fireplace features: Living Room, Other
Interior area
- Total structure area: 2,619
- Total interior livable area: 2,619 sqft
- Finished area below ground: 0
Video & virtual tour
Property
Parking
- Total spaces: 2
- Parking features: Garage Faces Side, Garage Door Opener, Attached
- Garage spaces: 2
Accessibility
- Accessibility features: Accessible Approach with Ramp, Accessible Mn Flr Bedroom, Low Threshold Shower
Features
- Stories: 2
- Patio & porch: Scrn Porch
- Has private pool: Yes
- Pool features: Above Ground
- Has spa: Yes
- Spa features: Hot Tub Spa
- Fencing: Vinyl
Lot
- Size: 0.55 Acres
- Dimensions: 162*147
- Features: Shrubs/Hedges
Details
- Additional structures: Shed(s)
- Parcel number: L1225355009
- Zoning description: R-1A
Construction
Type & style
- Home type: SingleFamily
- Architectural style: Traditional
- Property subtype: Single Family Residence
Materials
- Vinyl Siding
- Roof: Asphalt,Shingle
Condition
- New construction: No
- Year built: 1996
Utilities & green energy
- Sewer: Septic Tank
- Water: Well
- Utilities for property: Phone Connected, Natural Gas Connected, Cable Connected
Community & HOA
Community
- Security: Carbon Monoxide Detector(s), Smoke Detector(s)
- Subdivision: oak hill
Location
- Region: Ypsilanti
Financial & listing details
- Price per square foot: $248/sqft
- Tax assessed value: $186,287
- Annual tax amount: $7,518
- Date on market: 10/10/2026
- Listing terms: Cash,FHA,VA Loan,Conventional
Estimated market value
$633,600
$602,000 - $665,000
$2,940/mo
Price history
| Date | Event | Price |
|---|---|---|
| 10/21/2026 | Price change | $649,900-3.7%$248/sqft |
Source:  MichRIC #26053638 Report a problem | ||
| 10/10/2026 | Listed for sale | $675,000$258/sqft |
Source: MichRIC #26053638 Report a problem | ||
Public tax history
| Year | Property taxes | Tax assessment |
|---|---|---|
| 2026 | $7,345 +2.4% | $337,348 -9.2% |
| 2025 | $7,174 | $371,409 +15.3% |
| 2024 | -- | $322,146 +12.7% |
| 2023 | -- | $285,800 +8.5% |
| 2022 | -- | $263,300 +9.8% |
| 2021 | -- | $239,800 +4.4% |
| 2020 | $6,230 | $229,700 +1.1% |
| 2019 | -- | $227,100 +6.9% |
| 2018 | -- | $212,500 +3.2% |
| 2017 | -- | $205,900 +47.8% |
| 2016 | -- | $139,303 +0.3% |
| 2015 | -- | $138,887 +1.8% |
| 2014 | -- | $136,400 |
| 2013 | -- | $136,400 +2.2% |
| 2012 | -- | $133,400 -8.4% |
| 2011 | -- | $145,700 +1.5% |
| 2010 | -- | $143,500 -4.5% |
| 2009 | -- | $150,300 -18.1% |
| 2008 | -- | $183,413 +2.3% |
| 2007 | -- | $179,290 -14.4% |
| 2005 | -- | $209,400 -0.6% |
| 2004 | -- | $210,600 +7.7% |
| 2003 | -- | $195,500 +8.1% |
| 2002 | $6,984 +112.1% | $180,900 +5.2% |
| 2001 | $3,293 +1.7% | $171,900 +4% |
| 2000 | $3,239 -7.4% | $165,300 +4.9% |
| 1999 | $3,498 | $157,600 |
Find assessor info on the county website
Monthly payment
Est. payment
Payment breakdown
Explore the cost of this home by adjusting the details. Changes won't be saved.Climate risks
Neighborhood: 48197
Nearby schools
Schools provided by the listing agent
- Elementary: Mary D. Mitchell Elementary School
- Middle: Scarlett Middle School
- High: Huron High School
Source: MichRIC. This data may not be complete. We recommend contacting the local school district to confirm school assignments for this home.

Similar homes
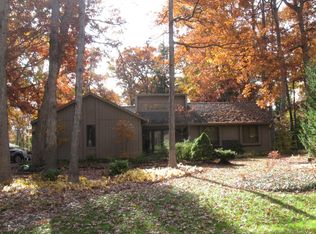
- $650,0004 bd3 ba3.4k sqft5983 Munger Rd, Ypsilanti, MI 48197For Sale
 MLS ID #26056324, Penn | Ewing Real Estate, Real Estate One Inc. MichRIC
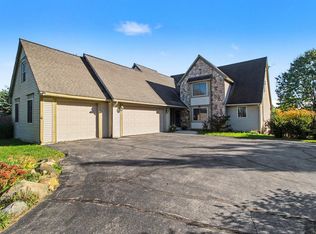
- $489,0004 bd3 ba2.4k sqft3838 Fieldcrest Ln, Ypsilanti, MI 48197For Sale
 MLS ID #26057765, Suzanne Baccouche, Key Realty One LLC. MichRIC
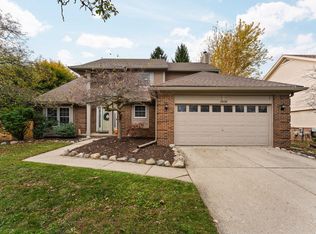
- $425,0003 bd3 ba2.9k sqft4762 N Ashford Way, Ypsilanti, MI 48197For Sale
 MLS ID #26055957, Daniel DeCapua, RE/MAX Platinum. MichRIC
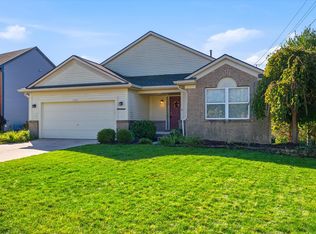
- $650,0004 bd3 ba3.3k sqft597 Amherst Cir, Saline, MI 48176For Sale
 MLS ID #26055641, Megan Mazurek, The Charles Reinhart Company. MichRIC
- $555,0004 bd3 ba2.8k sqft4275 Chandi Ct, Ypsilanti, MI 48197For SaleMLS ID #26032764, Deepa Jain, Keller Williams Ann Arbor Mrkt. MichRIC
- $695,0004 bd3 ba2.8k sqft1711 Cypress Pointe Ct, Ann Arbor, MI 48108For SaleMLS ID #26055728, Howard Watts, Coldwell Banker Professionals. MichRIC
- $650,0004 bd4 ba2.9k sqft3949 Waldenwood Dr, Ann Arbor, MI 48105For SaleMLS ID #26042976, David Anderson, Howard Hanna Real Estate. MichRIC
- $599,9004 bd3 ba2.5k sqft3233 Shadberry Ct, Saline, MI 48176For SaleMLS ID #26048943, Cathie Curran, Varsity Group Inc.. MichRIC
- $609,0004 bd3 ba2.7k sqft3884 Landin Trl, Ann Arbor, MI 48108For SaleMLS ID #26056221, Elizabeth Martin, Howard Hanna Real Estate. MichRIC
- $650,0004 bd3 ba2.2k sqft1044 Sunset Rd, Ann Arbor, MI 48103For SaleMLS ID #26047948, Kantha Gardner, Howard Hanna Real Estate. MichRIC
- $660,0004 bd4 ba3k sqft3940 Kipling Dr, Ann Arbor, MI 48105For SaleMLS ID #26021904, Kantha Gardner, Howard Hanna Real Estate. MichRIC
- $425,0004 bd2 ba2.2k sqft261 N Mansfield St, Ypsilanti, MI 48197For SaleMLS ID #26053547, Scott Bethune, The Charles Reinhart Company. MichRIC
- $635,0004 bd3 ba2.6k sqft3152 Honeysuckle Dr, Ann Arbor, MI 48103For SaleMLS ID #26044811, Sarah Underwood, Redfin Corporation. MichRIC
- $525,0003 bd3 ba2.9k sqft3065 Bridgefield Dr, Ann Arbor, MI 48108For SaleMLS ID #26055710, Sarah Maiga, @properties Christie's Int'lAA. MichRIC
- $489,9003 bd3 ba1.7k sqft8833 Natalie Ct, Ypsilanti, MI 48197For SaleMLS ID #26052917, Keven Numinen, Howard Hanna Real Estate. MichRIC
- $330,0003 bd3 ba2.1k sqft7075 Saint Andrews Dr, Ypsilanti, MI 48197For SaleMLS ID #26048830, Evelyn Roberts, NestEgg Properties. MichRIC
- $410,0004 bd4 ba2.9k sqft7620 Pioneer Dr, Ypsilanti, MI 48197For SaleMLS ID #26042618, Brittany Sayles, Keller Williams Ann Arbor Mrkt. MichRIC
- $559,7004 bd3 ba2.8k sqft3679 Tamerry Ct, Saline, MI 48176For SaleMLS ID #26051671, Diane Wheeler-Schmidt, Blue Water Realty Group, LLC. MichRIC
- $650,0003 bd3 ba2.9k sqft4905 Ravine Ct, Ann Arbor, MI 48105For SaleMLS ID #26046119, Katie Choi, Berkshire Hathaway Snyder & Co. MichRIC
- $379,8004 bd4 ba2.7k sqft7146 Fielding St, Ypsilanti, MI 48197For SaleMLS ID #26047946, David Mueller, Real Broker LLC Ann Arbor. MichRIC
