Welcome to 3065 Bridgefield Dr, a beautifully maintained colonial in the desirable Bridgefield Estates community, offering a peaceful, park-like setting with the convenience of Ann Arbor Schools and lower Pittsfield Township taxes. Situated on a premium lot with a private, tree-lined backyard, this 3-bedroom, 2.5-bath home offers 1,960 sq ft of living space plus approximately 700 sq ft of finished basement, providing plenty of room to live, work, and entertain. Inside, luxury vinyl plank flooring flows throughout the main level, creating a warm and cohesive feel. The updated kitchen features granite countertops, ample cabinetry, a spacious pantry, and a breakfast nook overlooking the backyard. Open to the inviting family room with a gas fireplace, this space is perfect for everyday gatherings or cozy evenings at home. A formal dining room offers space for hosting holidays, while a dedicated first-floor office with a bay window provides a bright and comfortable work-from-home retreat. Upstairs, the spacious primary suite features a walk-in closet and private bath with dual sinks and an oversized shower. Two additional bedrooms offer generous closet space. The finished basement expands the possibilities with a large recreation room, high ceilings, daylight windows, and a charming playhouse tucked beneath the stairs. Plumbing is already roughed in for a future bathroom, offering additional flexibility. Step outside to the expansive two-tier deck, freshly stained in 2026, where you can enjoy morning coffee, summer barbecues, or simply relax while overlooking the peaceful, tree-lined backyard. An underground sprinkler system and mature landscaping enhance the outdoor setting. Major mechanical updates include a furnace (2024), hot water heater (2025), and central A/C (2019), providing added peace of mind. Enjoy the best of both worlds with Ann Arbor Schools, Pittsfield Township taxes, and convenient access to downtown Ann Arbor, the University of Michigan, shopping, dining, parks, and major expressways including I-94 and US-23. A wonderful opportunity to enjoy space, privacy, and everyday convenience in one of the area's established communities. Schedule your showing today!
Active
$525,000
3065 Bridgefield Dr, Ann Arbor, MI 48108
3beds
2,960sqft
Single Family Residence
Built in 2001
10,018 Square Feet Lot
$513,500 Zestimate®
$177/sqft
$21/mo HOA
What's special
- 4 days
- 577
- 37
Zillow last checked:
Listing updated:
Listed by:
Sarah Maiga 248-821-6909,
@properties Christie's Int'lAA 734-237-6901
Source: MichRIC,MLS#: 26055710
Facts & features
Interior
Bedrooms & bathrooms
- Bedrooms: 3
- Bathrooms: 3
- Full bathrooms: 2
- 1/2 bathrooms: 1
Primary bedroom
- Level: Upper
- Area: 280
- Dimensions: 20.00 x 14.00
Bedroom 2
- Level: Upper
- Area: 154
- Dimensions: 14.00 x 11.00
Bedroom 3
- Level: Upper
- Area: 99
- Dimensions: 11.00 x 9.00
Primary bathroom
- Level: Upper
- Area: 90
- Dimensions: 10.00 x 9.00
Bathroom 1
- Level: Upper
- Area: 40
- Dimensions: 5.00 x 8.00
Bathroom 2
- Level: Main
- Area: 40
- Dimensions: 5.00 x 8.00
Dining area
- Level: Main
- Area: 72
- Dimensions: 9.00 x 8.00
Dining room
- Level: Main
- Area: 110
- Dimensions: 11.00 x 10.00
Kitchen
- Level: Main
- Area: 99
- Dimensions: 11.00 x 9.00
Laundry
- Level: Main
- Area: 54
- Dimensions: 9.00 x 6.00
Living room
- Level: Main
- Area: 266
- Dimensions: 19.00 x 14.00
Office
- Level: Main
- Area: 143
- Dimensions: 13.00 x 11.00
Recreation
- Description: Space
- Level: Basement
- Area: 550
- Dimensions: 22.00 x 25.00
Heating
- Forced Air
Cooling
- Central Air
Appliances
- Included: Dishwasher, Disposal, Dryer, Microwave, Range, Refrigerator, Washer
- Laundry: Main Level
Features
- Ceiling Fan(s), Eat-in Kitchen
- Flooring: Carpet, Laminate, Tile
- Windows: Window Treatments
- Basement: Daylight,Full
- Number of fireplaces: 1
- Fireplace features: Living Room
Interior area
- Total structure area: 1,960
- Total interior livable area: 2,960 sqft
- Finished area below ground: 1,000
Video & virtual tour
Property
Parking
- Total spaces: 2
- Parking features: Garage Faces Front, Garage Door Opener, Attached
- Garage spaces: 2
Features
- Stories: 2
- Exterior features: Play Equipment
Lot
- Size: 10,018 Square Feet
- Dimensions: 70 x 143
- Features: Sidewalk, Site Condo
Details
- Parcel number: L1223210006
- Zoning description: R-1B
Construction
Type & style
- Home type: SingleFamily
- Architectural style: Colonial
- Property subtype: Single Family Residence
Materials
- Brick, Vinyl Siding
- Roof: Asphalt
Condition
- New construction: No
- Year built: 2001
Utilities & green energy
- Sewer: Public Sewer, Storm Sewer
- Water: Public
- Utilities for property: Natural Gas Connected, Cable Connected
Community & HOA
Community
- Security: Carbon Monoxide Detector(s), Smoke Detector(s)
HOA
- Has HOA: Yes
- Services included: Other
- HOA fee: $255 annually
Location
- Region: Ann Arbor
Financial & listing details
- Price per square foot: $177/sqft
- Tax assessed value: $202,575
- Annual tax amount: $4,318
- Date on market: 10/22/2026
- Listing terms: Cash,VA Loan,Conventional
- Road surface type: Paved
Estimated market value
$513,500
$488,000 - $539,000
$3,015/mo
Price history
| Date | Event | Price |
|---|---|---|
| 10/22/2026 | Listed for sale | $525,000+34.6%$177/sqft |
Source:  MichRIC #26055710 Report a problem | ||
| 12/20/2023 | Listing removed | $389,900-2.5%$132/sqft |
Source:  MiRealSource #40200812 Report a problem | ||
| 9/17/2021 | Sold | $400,000+2.6%$135/sqft |
Source: MichRIC #23111291 Report a problem | ||
| 7/28/2021 | Pending sale | $389,900$132/sqft |
Source: MiRealSource #40200812 Report a problem | ||
| 7/23/2021 | Listed for sale | $389,900$132/sqft |
Source:  AAABOR #3282738 Report a problem | ||
Public tax history
| Year | Property taxes | Tax assessment |
|---|---|---|
| 2026 | $7,987 +1.3% | $234,782 +1.1% |
| 2025 | $7,882 | $232,335 +3.8% |
| 2024 | -- | $223,782 +15.2% |
| 2023 | -- | $194,200 +18.3% |
| 2022 | -- | $164,200 +5.7% |
| 2021 | -- | $155,400 +5.2% |
| 2020 | $4,282 | $147,700 +2.1% |
| 2019 | -- | $144,600 +8.4% |
| 2018 | -- | $133,400 +0.2% |
| 2017 | -- | $133,100 +38.7% |
| 2016 | -- | $95,976 +0.3% |
| 2015 | -- | $95,689 +3.2% |
| 2014 | -- | $92,700 |
| 2013 | -- | $92,700 -9.8% |
| 2012 | -- | $102,802 +2.7% |
| 2011 | -- | $100,100 -2.2% |
| 2010 | -- | $102,401 +2.9% |
| 2009 | -- | $99,500 -8.1% |
| 2008 | -- | $108,300 -16.1% |
| 2007 | -- | $129,100 -0.4% |
| 2005 | -- | $129,600 -5.5% |
| 2004 | -- | $137,100 +1.2% |
| 2003 | -- | $135,500 +464.6% |
| 2002 | $1,029 +131.2% | $24,000 +6.7% |
| 2001 | $445 +745.6% | $22,500 +12.5% |
| 2000 | $53 | $20,000 |
| 1999 | -- | -- |
Find assessor info on the county website
Monthly payment
Est. payment
Payment breakdown
Explore the cost of this home by adjusting the details. Changes won't be saved.Climate risks
Neighborhood: Bridgefield Estates
Nearby schools
Schools provided by the listing agent
- Elementary: Carpenter Elementary School
- Middle: Scarlett Middle School
- High: Huron High School
Source: MichRIC. This data may not be complete. We recommend contacting the local school district to confirm school assignments for this home.


Similar homes
- $609,0004 bd3 ba2.7k sqft3884 Landin Trl, Ann Arbor, MI 48108For Sale
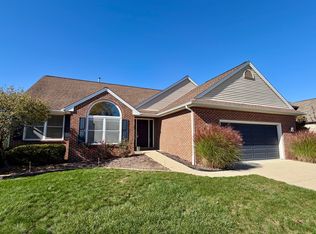
 MLS ID #26056221, Elizabeth Martin, Howard Hanna Real Estate. MichRIC
- $565,0004 bd4 ba2.9k sqft3572 Whispering Oaks Dr, Ann Arbor, MI 48108For Sale
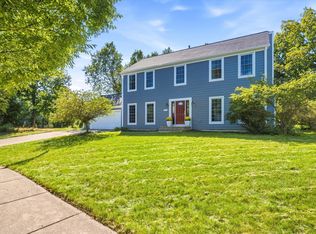 MLS ID #26051159, Justine Anthony, The Charles Reinhart Company. MichRIC
- $650,0004 bd3 ba3.4k sqft5983 Munger Rd, Ypsilanti, MI 48197For Sale
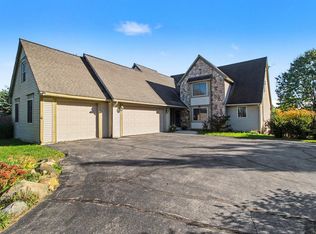 MLS ID #26056324, Penn | Ewing Real Estate, Real Estate One Inc. MichRIC
- $595,0004 bd4 ba2.5k sqft2138 Vail Ct, Ann Arbor, MI 48108For Sale
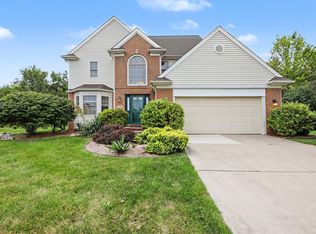 MLS ID #26043252, Snow Liao, The Charles Reinhart Company. MichRIC
- $582,5004 bd4 ba3.1k sqft4263 Rolling Meadow Ln, Ypsilanti, MI 48197For SaleMLS ID #26053179, Howard Watts, Coldwell Banker Professionals. MichRIC
- $595,0003 bd3 ba3.1k sqft558 Heritage Dr, Ann Arbor, MI 48105For SaleMLS ID #26055750, Maryann Ryan, The Charles Reinhart Company. MichRIC
- $555,0004 bd3 ba2.8k sqft4275 Chandi Ct, Ypsilanti, MI 48197For SaleMLS ID #26032764, Deepa Jain, Keller Williams Ann Arbor Mrkt. MichRIC
- $529,9004 bd4 ba3.5k sqft6416 Enchanted Dr, Ypsilanti, MI 48197For SaleMLS ID #26053066, Rose Meza, Century 21 Affiliated. MichRIC
- $555,0006 bd3 ba2.5k sqft705 W Bemis Rd, Saline, MI 48176For SaleMLS ID #26044581, Cynthia Glahn, Real Estate One Inc. MichRIC
- $495,0003 bd3 ba2.3k sqft2159 Spring Ridge Dr, Ann Arbor, MI 48103For SaleMLS ID #26034570, Jeffrey Post, @properties Christie's Int'lAA. MichRIC
- $495,0003 bd2 ba1.6k sqft3464 Colt Dr, Ypsilanti, MI 48197For SaleMLS ID #26053514, Angie Smith, Keller Williams Professionals. MichRIC
- $499,0003 bd3 ba3k sqft7374 Belfont Ct, Ypsilanti, MI 48197For SaleMLS ID #26054796, Wendy Williams, Key Realty One LLC. MichRIC
- $599,9004 bd4 ba3k sqft2948 Mystic Dr, Ann Arbor, MI 48103For Sale
 MLS ID #20261082001, Jeff Glover, KW Professionals. Realcomp II
- $539,0003 bd3 ba2.4k sqft1411 N Bay Dr, Ann Arbor, MI 48103For SaleMLS ID #26016504, Brittany Hines, Charles By Reinhart. MichRIC
- $569,9003 bd3 ba2.4k sqft612 Burr Oak Dr, Ann Arbor, MI 48103For SaleMLS ID #26052141, Robyn Schmier, Howard Hanna Real Estate. MichRIC
- $649,9004 bd3 ba2.6k sqft4125 Ruby St, Ypsilanti, MI 48197For SaleMLS ID #26053638, Evelyn Roberts, NestEgg Properties. MichRIC
- $375,0004 bd3 ba1.9k sqft685 Ironwood Dr, Ann Arbor, MI 48103For SaleMLS ID #26055940, Ashley Mumby, Howard Hanna Real Estate. MichRIC
- $559,7004 bd3 ba2.8k sqft3679 Tamerry Ct, Saline, MI 48176For SaleMLS ID #26051671, Diane Wheeler-Schmidt, Blue Water Realty Group, LLC. MichRIC
- $589,9003 bd3 ba1.8k sqft3126 Fairhaven Ct, Ann Arbor, MI 48105For SaleMLS ID #26052320, Aleksandr Milshteyn, Real Estate One Inc. MichRIC
- $489,9003 bd3 ba1.7k sqft8833 Natalie Ct, Ypsilanti, MI 48197For SaleMLS ID #26052917, Keven Numinen, Howard Hanna Real Estate. MichRIC
