Welcome home to this updated four-bedroom Briar Ridge colonial offering Pittsfield Township taxes, Ann Arbor schools, and significant recent improvements. The main level features hardwood floors, formal living and dining rooms, and a rear layout that flows seamlessly from the kitchen and eating space into the family room with a wood-burning fireplace, opening directly onto the new stone paver patio and a private backyard. Upstairs includes four spacious bedrooms with brand new carpet, a fully renovated hall bathroom, and a primary suite ready for your finishing touches. The partially finished basement provides extra living space with a recreation room, a half bath, laundry, and ample storage. Extensive updates include new 2025 Hardie plank siding, a newly rebuilt all-brick front porch and walkway, alongside a previously replaced roof and furnace.
Active contingent
Price cut: $10K (8/1)
$585,000
3572 Whispering Oaks Dr, Ann Arbor, MI 48108
4beds
2,968sqft
Single Family Residence
Built in 1990
0.27 Acres Lot
$577,200 Zestimate®
$197/sqft
$48/mo HOA
What's special
Private backyardHardwood floorsNew stone paver patioPrimary suiteFour spacious bedroomsAmple storagePreviously replaced roof
- 23 days |
- 1,556 |
- 76 |
Zillow last checked:
Listing updated:
Listed by:
Justine Anthony 734-834-2530,
The Charles Reinhart Company 734-769-3800,
Reece Dolezsar 734-999-8357,
The Charles Reinhart Company
Source: MichRIC,MLS#: 26038405
Facts & features
Interior
Bedrooms & bathrooms
- Bedrooms: 4
- Bathrooms: 4
- Full bathrooms: 2
- 1/2 bathrooms: 2
Heating
- Forced Air
Cooling
- Central Air
Appliances
- Included: Dishwasher, Dryer, Oven, Range, Refrigerator, Washer
- Laundry: In Basement, Laundry Room
Features
- Ceiling Fan(s), Eat-in Kitchen
- Flooring: Carpet, Tile, Wood
- Basement: Full
- Number of fireplaces: 1
- Fireplace features: Family Room
Interior area
- Total structure area: 2,268
- Total interior livable area: 2,968 sqft
- Finished area below ground: 700
Property
Parking
- Total spaces: 2
- Parking features: Attached, Garage Door Opener
- Garage spaces: 2
Features
- Stories: 2
Lot
- Size: 0.27 Acres
- Dimensions: 104 x 100
- Features: Sidewalk
Details
- Parcel number: L1207403017
- Zoning description: RH
Construction
Type & style
- Home type: SingleFamily
- Architectural style: Colonial
- Property subtype: Single Family Residence
Materials
- HardiPlank Type
Condition
- New construction: No
- Year built: 1990
Utilities & green energy
- Sewer: Public Sewer
- Water: Public
Community & HOA
HOA
- Has HOA: Yes
- Amenities included: Playground
- Services included: None
- HOA fee: $580 annually
- HOA phone: 248-652-8221
Location
- Region: Ann Arbor
Financial & listing details
- Price per square foot: $197/sqft
- Tax assessed value: $199,501
- Annual tax amount: $7,936
- Date on market: 7/24/2026
- Listing terms: Cash,FHA,VA Loan,Conventional
Estimated market value
$577,200
$548,000 - $606,000
$3,781/mo
Price history
| Date | Event | Price |
|---|---|---|
| 8/13/2026 | Contingent | $585,000$197/sqft |
Source:  MichRIC #26038405 Report a problem MichRIC #26038405 Report a problem | ||
| 8/1/2026 | Price change | $585,000-1.7%$197/sqft |
Source: MichRIC #26038405 Report a problem | ||
| 7/24/2026 | Listed for sale | $595,000+72.5%$200/sqft |
Source: MichRIC #26038405 Report a problem | ||
| 3/27/2015 | Sold | $345,000-1.4%$116/sqft |
Source: MichRIC #23077938 Report a problem | ||
| 3/24/2015 | Pending sale | $349,900$118/sqft |
Source: Ann Arbor Market Center, Inc. #3227630 Report a problem | ||
| 12/30/2014 | Price change | $349,900-2.8%$118/sqft |
Source: Ann Arbor Market Center, Inc. #3227630 Report a problem | ||
| 7/16/2014 | Listed for sale | $359,900$121/sqft |
Source: Ann Arbor Market Center, Inc. #3223994 Report a problem | ||
Public tax history
| Year | Property taxes | Tax assessment |
|---|---|---|
| 2025 | $7,754 | $210,725 +4.1% |
| 2024 | -- | $202,474 +11.8% |
| 2023 | -- | $181,100 +6% |
| 2022 | -- | $170,900 +0.6% |
| 2021 | -- | $169,900 -0.2% |
| 2020 | $7,022 | $170,200 +1.7% |
| 2019 | -- | $167,300 -0.5% |
| 2018 | -- | $168,100 -1.4% |
| 2017 | -- | $170,500 +6.8% |
| 2016 | -- | $159,600 +16.5% |
| 2015 | -- | $136,997 +3.2% |
| 2014 | -- | $132,717 |
| 2013 | -- | $132,717 +2.4% |
| 2012 | -- | $129,607 +2.7% |
| 2011 | -- | $126,200 +0.6% |
| 2010 | -- | $125,422 -0.3% |
| 2009 | -- | $125,800 -5.9% |
| 2008 | -- | $133,700 -6.1% |
| 2007 | -- | $142,379 -1.6% |
| 2005 | -- | $144,700 +0.3% |
| 2004 | -- | $144,200 +3.4% |
| 2003 | -- | $139,400 +7.9% |
| 2002 | $4,218 +111.9% | $129,200 +0.8% |
| 2001 | $1,990 -0.8% | $128,200 +7.3% |
| 2000 | $2,006 -10.4% | $119,500 +3.6% |
| 1999 | $2,238 | $115,300 |
Find assessor info on the county website
Monthly payment
Est. payment
Payment breakdown
Explore the cost of this home by adjusting the details. Changes won't be saved.Climate risks
Neighborhood: Briar Hill
Nearby schools
GreatSchools rating
- NAAnn Arbor Preschool and Family CenterGrades: PK-KDistance: 1.7 mi
- 8/10Tappan Middle SchoolGrades: 6-8Distance: 3 mi
- 9/10Pioneer High SchoolGrades: 9-12Distance: 1.9 mi
Schools provided by the listing agent
- Elementary: Pattengill Elementary School
- Middle: Tappan Middle School
- High: Pioneer High School
Source: MichRIC. This data may not be complete. We recommend contacting the local school district to confirm school assignments for this home.
- $639,1006 bd3 ba2.8k sqft1780 High Pointe Ln, Ann Arbor, MI 48108Off Market
- $430,1003 bd3 ba1.6k sqft3544 Whispering Oaks Dr, Ann Arbor, MI 48108Off Market
- $490,8004 bd3 ba1.9k sqft3600 Whispering Oaks Dr, Ann Arbor, MI 48108Off Market
- $593,7004 bd3 ba2.6k sqft1754 High Pointe Ln, Ann Arbor, MI 48108Off Market
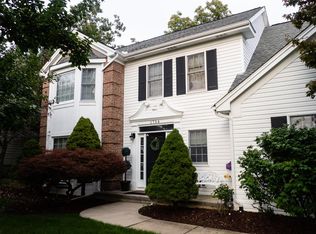
- $588,8004 bd3 ba2.6k sqft1757 Briar Ridge Dr, Ann Arbor, MI 48108Sold
- $669,4004 bd3 ba2.6k sqft1798 High Pointe Ln, Ann Arbor, MI 48108Off Market
- $488,4004 bd3 ba2k sqft1697 Briar Ridge Dr, Ann Arbor, MI 48108Off Market
- $1,116,7006 bd7 ba4.8k sqft3573 Whispering Oaks Dr, Ann Arbor, MI 48108Off Market
A local agent can set up tours, give advice and negotiate with sellers.
Similar homes
- $599,9004 bd3 ba2.2k sqft2225 Green Valley Ct, Ann Arbor, MI 48103For Sale

 MLS ID #26039275, Rachel Robinson, The Charles Reinhart Company. MichRIC
 - $550,0003 bd2 ba1.7k sqft3986 Arcadia Dr, Ann Arbor, MI 48108For Sale
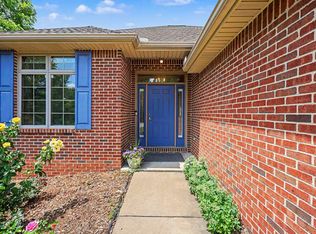 MLS ID #26033367, Lisa Ridha, The Charles Reinhart Company. MichRIC
 - $619,0004 bd4 ba3.3k sqft2793 Green Valley Dr, Ann Arbor, MI 48103For Sale
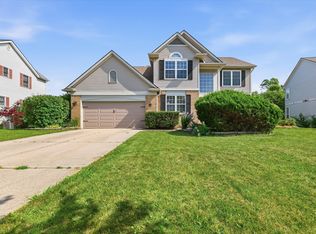 MLS ID #26038044, Martin Bouma, Keller Williams Ann Arbor Mrkt. MichRIC
 - $665,0004 bd4 ba2.1k sqft2243 Sun Valley Dr, Ann Arbor, MI 48108For Sale
 MLS ID #26029540, Reece Dolezsar, The Charles Reinhart Company. MichRIC
 - $600,0004 bd3 ba2.5k sqft1965 Harley Ct, Ann Arbor, MI 48103For SaleMLS ID #26039267, Sara Maddock, @properties Christie's Int'lAA. MichRIC
- $544,9003 bd2 ba2.8k sqft1335 Silo Ridge Dr, Ann Arbor, MI 48108For SaleMLS ID #26004192, Cheryl Clossick, Real Estate One Inc. MichRIC
- $649,0003 bd3 ba2.3k sqft3446 Charing Cross Rd, Ann Arbor, MI 48108For SaleMLS ID #26040498, Keri Middaugh, Real Estate One Inc. MichRIC
- $625,0004 bd3 ba3.1k sqft8569 Roundhill Ct, Saline, MI 48176For SaleMLS ID #26041984, Matthew Dejanovich, Real Estate One Inc. MichRIC
- $545,0003 bd3 ba2.3k sqft2159 Spring Ridge Dr, Ann Arbor, MI 48103For SaleMLS ID #26034570, Jeffrey Post, @properties Christie's Int'lAA. MichRIC
- $579,0004 bd3 ba2.8k sqft5900 Villa France Ave, Ann Arbor, MI 48103For SaleMLS ID #26039916, Kiara Nelson, Keller Williams Ann Arbor Mrkt. MichRIC
- $599,0004 bd4 ba2.1k sqft1692 Enclave Ln, Ann Arbor, MI 48103For SaleMLS ID #26028830, Adam Eichner, Eichner Realty, LLC. MichRIC
- $589,9003 bd3 ba2.2k sqft1607 Anderson Ave, Ann Arbor, MI 48104For SaleMLS ID #26033977, Cheryl Clossick, Real Estate One Inc. MichRIC
- $599,0005 bd3 ba2.1k sqft1509 E Stadium Blvd, Ann Arbor, MI 48104For SaleMLS ID #26030262, Darlene McLane Dresch, Keller Williams Ann Arbor Mrkt. MichRIC
- $449,0003 bd2 ba1.6k sqft2880 Pebble Creek Rd, Ann Arbor, MI 48108For SaleMLS ID #26042189, Marie Plumb, Keller Williams Ann Arbor Mrkt. MichRIC
- $528,5004 bd3 ba2.8k sqft1538 Scio Ridge Rd, Ann Arbor, MI 48103For Sale
 MLS ID #50212425, Desert Klein-Kassab, Real Estate One/Max Broock Realtors. MiRealSource
 - $599,5004 bd3 ba2.9k sqft254 Hunters Trl, Ann Arbor, MI 48103For SaleMLS ID #26020475, Donald Wurtzel, Cornerstone Real Estate. MichRIC
- $579,9002 bd2 ba1.8k sqft3580 Bella Vista Dr, Ann Arbor, MI 48108For SaleMLS ID #26038903, Matthew Dejanovich, Real Estate One Inc. MichRIC
- $625,0005 bd3 ba3.3k sqft3702 Meadow Ln, Saline, MI 48176For SaleMLS ID #26030343, Kathleen O'Connor, Trillium Real Estate. MichRIC
- $623,0004 bd2 ba2k sqft646 Center Dr, Ann Arbor, MI 48103For SaleMLS ID #26039441, Anne Loehr, Redfin Corporation. MichRIC
- $639,9004 bd3 ba3.6k sqft6961 Suncrest Dr, Saline, MI 48176For SaleMLS ID #26031607, Tammy Lehman, Lehman & Scheffler Real Estate. MichRIC
