This terrific home truly has it all! Located in desirable Country French Estates, this spacious home offers the benefit of lower township taxes and award-winning Ann Arbor Schools. Set on a beautifully landscaped lot, this popular model features the neighborhood's largest floor plan, with open, flowing spaces designed for today's flexible lifestyle. The light-filled interior showcases abundant windows and vaulted ceilings throughout. The main level offers the perfect blend of formal and casual living spaces, including an inviting living and dining area, a spacious family room, and a dedicated office with elegant French doors. The beautifully updated kitchen features new granite countertops, elongated tile flooring, generous cabinetry, ample cooking and prep space, a newer stainless steel refrigerator, a five-burner gas range with griddle, and a microwave. A sunny breakfast area provides the perfect place for everyday meals. The convenient first-floor laundry room includes newer washer and dryer units and additional white cabinetry. Upstairs, the comfortable primary suite features newer built-in dressing-area cabinetry and a tiled private bath with dual vanities, a separate shower, and a relaxing spa tub. Three additional generously sized bedrooms share a second full bathroom. The expansive tiled basement is plumbed for an additional bathroom and ready to be finished, offering endless possibilities for a recreation room, home gym, playroom, guest suite, or additional office, while still providing plenty of storage. Outside, enjoy a private backyard with two aggregate patios and a backdrop of mature pine trees, creating a peaceful setting for relaxing or entertaining. Additional updates include a newer roof, water heater, exterior paint, carpeting, foyer tile, and more. Immaculate, spacious, and truly move-in ready!
Active
$599,000
5900 Villa France Ave, Ann Arbor, MI 48103
4beds
2,874sqft
:
Get pre-qualified$4,707/mo
Single Family Residence
Built in 2002
7,840 Square Feet Lot
$632,600 Zestimate®
$208/sqft
$75/mo HOA
What's special
- 1 day |
- 411 |
- 19 |
Zillow last checked:
Listing updated:
Listed by:
Kiara Nelson 734-732-3844,
Keller Williams Ann Arbor Mrkt 734-995-9400,
Dominic Nelson 734-957-6337,
Keller Williams Ann Arbor Mrkt
Source: MichRIC,MLS#: 26039916
Facts & features
Interior
Bedrooms & bathrooms
- Bedrooms: 4
- Bathrooms: 3
- Full bathrooms: 2
- 1/2 bathrooms: 1
Primary bedroom
- Level: Upper
Bedroom 2
- Level: Upper
Bedroom 3
- Level: Upper
Bedroom 4
- Level: Upper
Dining area
- Level: Main
Dining room
- Level: Main
Family room
- Level: Main
Kitchen
- Level: Main
Laundry
- Level: Main
Living room
- Level: Main
Office
- Level: Main
Heating
- Forced Air
Cooling
- Central Air
Appliances
- Included: Dishwasher, Disposal, Dryer, Microwave, Oven, Range, Refrigerator, Washer
- Laundry: Main Level
Features
- Ceiling Fan(s), Eat-in Kitchen
- Flooring: Carpet, Ceramic Tile, Tile
- Windows: Skylight(s), Window Treatments
- Basement: Full
- Number of fireplaces: 1
- Fireplace features: Gas Log, Living Room
Interior area
- Total structure area: 2,874
- Total interior livable area: 2,874 sqft
- Finished area below ground: 0
Property
Parking
- Total spaces: 2
- Parking features: Attached, Garage Door Opener
- Garage spaces: 2
Features
- Stories: 2
- Fencing: Invisible
Lot
- Size: 7,840 Square Feet
- Dimensions: 29.5 x 121 x 52.9 x 123
- Features: Sidewalk, Site Condo
Details
- Parcel number: H0828175165
- Zoning description: PUD
Construction
Type & style
- Home type: SingleFamily
- Architectural style: Colonial
- Property subtype: Single Family Residence
Materials
- Brick, Wood Siding
Condition
- New construction: No
- Year built: 2002
Utilities & green energy
- Sewer: Public Sewer, Storm Sewer
- Water: Public
- Utilities for property: Natural Gas Connected, Cable Connected
Community & HOA
Community
- Subdivision: Country French Estates
HOA
- Has HOA: Yes
- Amenities included: Playground, Trail(s)
- Services included: None
- HOA fee: $75 monthly
- HOA phone: 248-745-7100
Location
- Region: Ann Arbor
Financial & listing details
- Price per square foot: $208/sqft
- Tax assessed value: $291,873
- Annual tax amount: $10,851
- Date on market: 8/2/2026
- Listing terms: Cash,VA Loan,Conventional
Estimated market value
$632,600
$601,000 - $664,000
$3,819/mo
Price history
| Date | Event | Price |
|---|---|---|
| 8/2/2026 | Listed for sale | $599,000+7.7%$208/sqft |
Source:  MichRIC #26039916 Report a problem MichRIC #26039916 Report a problem | ||
| 8/3/2022 | Sold | $556,000+5.1%$193/sqft |
Source: MichRIC #23090375 Report a problem | ||
| 7/22/2022 | Contingent | $529,000$184/sqft |
Source:  AAABOR #3289529 Report a problem AAABOR #3289529 Report a problem | ||
| 7/15/2022 | Listed for sale | $529,000+24.5%$184/sqft |
Source: AAABOR #3289529 Report a problem | ||
| 6/6/2018 | Sold | $425,000$148/sqft |
Source: Public Record Report a problem | ||
| 4/9/2018 | Pending sale | $425,000$148/sqft |
Source: RE/MAX Platinum #218026973 Report a problem | ||
| 4/6/2018 | Listed for sale | $425,000+16.4%$148/sqft |
Source: RE/MAX Platinum #218026973 Report a problem | ||
| 8/22/2003 | Sold | $365,000$127/sqft |
Source: Public Record Report a problem | ||
Public tax history
| Year | Property taxes | Tax assessment |
|---|---|---|
| 2025 | $10,326 | $284,200 +2.2% |
| 2024 | -- | $278,100 +3.8% |
| 2023 | -- | $268,000 +25% |
| 2022 | -- | $214,400 +1.3% |
| 2021 | -- | $211,600 +2.5% |
| 2020 | -- | $206,400 +0.8% |
| 2019 | -- | $204,800 +2.9% |
| 2018 | -- | $199,100 -1.7% |
| 2017 | -- | $202,600 +28.9% |
| 2016 | -- | $157,128 +0.3% |
| 2015 | -- | $156,659 +3.2% |
| 2014 | -- | $151,764 |
| 2013 | -- | $151,764 +2.4% |
| 2012 | -- | $148,208 +2.7% |
| 2011 | -- | $144,312 +1.7% |
| 2010 | -- | $141,900 -1.7% |
| 2009 | -- | $144,300 -10.1% |
| 2008 | -- | $160,600 -9% |
| 2007 | -- | $176,400 -6.8% |
| 2005 | -- | $189,200 +3.2% |
| 2004 | -- | $183,300 +5.2% |
| 2003 | -- | $174,200 +165.1% |
| 2002 | $551 +93.3% | $65,700 +90.4% |
| 2001 | $285 +12.6% | $34,500 +39.7% |
| 2000 | $253 | $24,700 +5.1% |
| 1999 | -- | $23,500 |
Find assessor info on the county website
Monthly payment
Est. payment
Payment breakdown
Explore the cost of this home by adjusting the details. Changes won't be saved.Climate risks
Neighborhood: 48103
Nearby schools
GreatSchools rating
- 8/10Lakewood Elementary SchoolGrades: K-5Distance: 2.8 mi
- 9/10Forsythe Middle SchoolGrades: 6-8Distance: 4.2 mi
- 10/10Skyline High SchoolGrades: 9-12Distance: 4 mi
Schools provided by the listing agent
- Elementary: Lakewood Elementary School
- Middle: Forsythe Middle School
- High: Skyline High School
Source: MichRIC. This data may not be complete. We recommend contacting the local school district to confirm school assignments for this home.
- $501,1003 bd3 ba1.9k sqft5888 Villa France Ave, Ann Arbor, MI 48103Off Market

- $407,0003 bd2 ba1.7k sqft5912 Villa France Ave, Ann Arbor, MI 48103Off Market
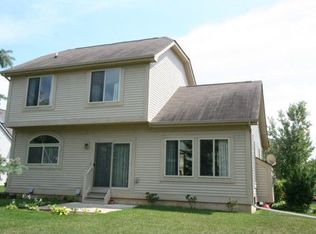
- $457,3003 bd3 ba1.7k sqft5893 Quebec Ave, Ann Arbor, MI 48103Off Market
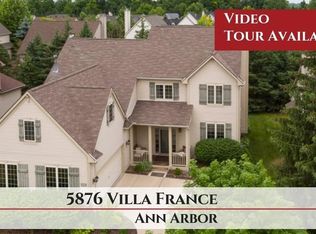
- $641,7004 bd3 ba2.9k sqft5876 Villa France Ave, Ann Arbor, MI 48103Off Market
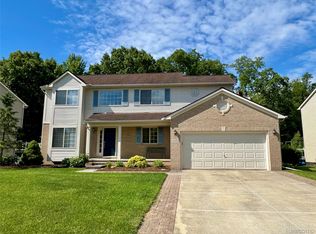
- $520,0005 bd4 ba4k sqft5881 Quebec Ave, Ann Arbor, MI 48103Sold
- $617,8004 bd3 ba2.8k sqft5905 Quebec Ave, Ann Arbor, MI 48103Off Market
- $482,8003 bd2 ba1.7k sqft5924 Villa France Ave, Ann Arbor, MI 48103Off Market
- $560,0004 bd4 ba2.5k sqft5897 Villa France Ave, Ann Arbor, MI 48103Off Market
A local agent can set up tours, give advice and negotiate with sellers.
Similar homes
- $600,0004 bd3 ba2.5k sqft1965 Harley Ct, Ann Arbor, MI 48103For Sale

 MLS ID #26039267, Sara Maddock, @properties Christie's Int'lAA. MichRIC
 - $599,9004 bd3 ba2.3k sqft5931 Cedar Ridge Dr, Ann Arbor, MI 48103For Sale
 MLS ID #20261048859, Jeff Kermath, Kermath Realty LLC. Realcomp II
 - $599,9004 bd3 ba2.2k sqft2225 Green Valley Ct, Ann Arbor, MI 48103For Sale
 MLS ID #26039275, Rachel Robinson, The Charles Reinhart Company. MichRIC
 - $600,0004 bd3 ba2.4k sqft159 Rockwood Ct, Ann Arbor, MI 48103For Sale
 MLS ID #26026328, Mike McCarthy, Real Estate One Inc. MichRIC
 - $575,0003 bd4 ba2.9k sqft5920 Quebec Ave, Ann Arbor, MI 48103For SaleMLS ID #26036372, Anne Harlow, Howard Hanna Real Estate. MichRIC
- $599,5004 bd3 ba2.9k sqft254 Hunters Trl, Ann Arbor, MI 48103For SaleMLS ID #26020475, Donald Wurtzel, Cornerstone Real Estate. MichRIC
- $579,9954 bd3 ba2.4k sqft173 Wild Ivy Ct, Ann Arbor, MI 48103For SaleMLS ID #26023209, Ronald Morales, Real Estate One Inc. MichRIC
- $665,0003 bd4 ba2.2k sqft2631 Tessmer Rd, Ann Arbor, MI 48103For SaleMLS ID #20261059159, Justin Tibble, NEXGEN Realty. Realcomp II
- $630,0004 bd2 ba2k sqft646 Center Dr, Ann Arbor, MI 48103For SaleMLS ID #26039441, Anne Loehr, Redfin Corporation. MichRIC
- $620,0004 bd3 ba2k sqft2509 W Liberty St, Ann Arbor, MI 48103For SaleMLS ID #20261058714, Dan A Gutfreund, Signature Sotheby's International Realty Bham. Realcomp II
- $615,0004 bd3 ba2.5k sqft286 Springview St, Ann Arbor, MI 48103For SaleMLS ID #26033204, Caroline Chen, Crown Properties International. MichRIC
- $700,0004 bd3 ba3.8k sqft5994 Cedar Ridge Dr, Ann Arbor, MI 48103For SaleMLS ID #26031680, Timothy Harrison, Real Estate One Inc. MichRIC
- $619,0004 bd4 ba3.3k sqft2793 Green Valley Dr, Ann Arbor, MI 48103For SaleMLS ID #26038044, Martin Bouma, Keller Williams Ann Arbor Mrkt. MichRIC
- $499,0003 bd3 ba2k sqft1480 Kelly Green Dr, Ann Arbor, MI 48103For SaleMLS ID #26039904, Spencer Walz, Walz Realty, LLC. MichRIC
- $569,9003 bd4 ba2.1k sqft289 Springview St, Ann Arbor, MI 48103For SaleMLS ID #26036387, Penn | Ewing Real Estate, Real Estate One Inc. MichRIC
- $625,0004 bd4 ba3.1k sqft2812 Aspen Ridge Dr, Ann Arbor, MI 48103For SaleMLS ID #26035585, Howard Watts, Coldwell Banker Professionals. MichRIC
- $599,0004 bd4 ba2.1k sqft1692 Enclave Ln, Ann Arbor, MI 48103For SaleMLS ID #26028830, Adam Eichner, Eichner Realty, LLC. MichRIC
- $649,9004 bd3 ba3.5k sqft8855 Gross Rd, Dexter, MI 48130For SaleMLS ID #20261059457, Jeffrey A Isett, Opul Realty. Realcomp II
- $600,0003 bd3 ba3.3k sqft2 Maple Village Ct, Ann Arbor, MI 48103For SaleMLS ID #26036780, Kim Peoples, The Charles Reinhart Company. MichRIC
- $619,0004 bd3 ba2k sqft2116 Arlene St, Ann Arbor, MI 48103For SaleMLS ID #26022701, Timothy Powell, The Charles Reinhart Company. MichRIC
