OPEN HOUSE ON SATURDAY 06/20/2026 FROM 3pm - 5pm!
Located in the idyllic Arbor Pointe Subdivision, this colonial is just blocks away from top rated Ann Arbor schools, stores, restaurants and local hospitals. Featuring over 3,000 square feet of living space to make your own, this home has four bedrooms, three bathrooms, a spacious kitchen, living room and a finished basement. Better than new build with multiple updates including new hardwood flooring through-out (installed in 2025) newer paint, appliances, and main shower (all installed in 2024). This listing won't last so schedule your private showing now!
Active
Price cut: $20K (7/23)
$579,995
173 Wild Ivy Ct, Ann Arbor, MI 48103
4beds
2,420sqft
:
Get pre-qualified$4,533/mo
Single Family Residence
Built in 2001
9,147 Square Feet Lot
$567,300 Zestimate®
$240/sqft
$48/mo HOA
What's special
Finished basementNewer paintSpacious kitchenThree bathroomsFour bedrooms
- 67 days |
- 881 |
- 42 |
Zillow last checked:
Listing updated:
Listed by:
Ronald Morales 734-489-3743,
Real Estate One Inc 734-455-7000
Source: MichRIC,MLS#: 26023209
Facts & features
Interior
Bedrooms & bathrooms
- Bedrooms: 4
- Bathrooms: 3
- Full bathrooms: 2
- 1/2 bathrooms: 1
Primary bedroom
- Level: Upper
- Area: 221
- Dimensions: 13.00 x 17.00
Bedroom 2
- Level: Upper
- Area: 132
- Dimensions: 11.00 x 12.00
Bedroom 3
- Level: Upper
- Area: 132
- Dimensions: 11.00 x 12.00
Bedroom 4
- Level: Upper
- Area: 132
- Dimensions: 11.00 x 12.00
Dining room
- Level: Main
- Area: 255
- Dimensions: 15.00 x 17.00
Family room
- Level: Main
- Area: 252
- Dimensions: 14.00 x 18.00
Kitchen
- Level: Main
- Area: 240
- Dimensions: 12.00 x 20.00
Laundry
- Level: Main
- Area: 42
- Dimensions: 6.00 x 7.00
Living room
- Level: Main
- Area: 272
- Dimensions: 16.00 x 17.00
Office
- Level: Main
- Area: 130
- Dimensions: 10.00 x 13.00
Heating
- Forced Air
Cooling
- Central Air
Appliances
- Included: Dishwasher, Disposal, Dryer, Microwave, Oven, Range, Refrigerator, Washer
- Laundry: Main Level
Features
- Ceiling Fan(s), Eat-in Kitchen
- Flooring: Ceramic Tile, Laminate, Tile, Vinyl, Wood
- Windows: Window Treatments
- Basement: Full
- Number of fireplaces: 1
- Fireplace features: Living Room
Interior area
- Total structure area: 2,420
- Total interior livable area: 2,420 sqft
- Finished area below ground: 0
Property
Parking
- Total spaces: 2
- Parking features: Garage Door Opener, Attached
- Garage spaces: 2
Features
- Stories: 3
Lot
- Size: 9,147 Square Feet
- Dimensions: 42 x 124 x 112 x 132
- Features: Sidewalk, Site Condo
Details
- Parcel number: H0828130095
- Zoning description: Res
Construction
Type & style
- Home type: SingleFamily
- Architectural style: Colonial
- Property subtype: Single Family Residence
Materials
- Brick, Vinyl Siding
Condition
- New construction: No
- Year built: 2001
Utilities & green energy
- Sewer: Public Sewer, Storm Sewer
- Water: Public
- Utilities for property: Natural Gas Connected, Cable Connected
Community & HOA
Community
- Subdivision: Arbor Pointe
HOA
- Has HOA: Yes
- Services included: Other
- HOA fee: $575 annually
- HOA phone: 734-585-5174
Location
- Region: Ann Arbor
Financial & listing details
- Price per square foot: $240/sqft
- Tax assessed value: $204,761
- Annual tax amount: $7,818
- Date on market: 5/18/2026
- Listing terms: Cash,FHA,Conventional
Estimated market value
$567,300
$539,000 - $596,000
$3,549/mo
Price history
| Date | Event | Price |
|---|---|---|
| 7/23/2026 | Price change | $579,995-3.3%$240/sqft |
Source:  MichRIC #26023209 Report a problem MichRIC #26023209 Report a problem | ||
| 5/18/2026 | Listed for sale | $599,995+82.9%$248/sqft |
Source: MichRIC #26023209 Report a problem | ||
| 9/13/2024 | Listing removed | $3,300$1/sqft |
Source: Zillow Rentals Report a problem | ||
| 9/5/2024 | Price change | $3,300-8.3%$1/sqft |
Source: Zillow Rentals Report a problem | ||
| 8/23/2024 | Listed for rent | $3,600$1/sqft |
Source: Zillow Rentals Report a problem | ||
| 9/3/2013 | Sold | $328,000$136/sqft |
Source: Public Record Report a problem | ||
Public tax history
| Year | Property taxes | Tax assessment |
|---|---|---|
| 2025 | $7,363 | $261,400 +3.2% |
| 2024 | -- | $253,200 +12.5% |
| 2023 | -- | $225,000 +7.2% |
| 2022 | -- | $209,800 +2.2% |
| 2021 | -- | $205,200 +2.5% |
| 2020 | -- | $200,100 +0.8% |
| 2019 | -- | $198,500 +2.2% |
| 2018 | -- | $194,300 -0.2% |
| 2017 | -- | $194,700 +21.7% |
| 2016 | -- | $159,990 +0.3% |
| 2015 | -- | $159,512 +9.3% |
| 2014 | -- | $145,989 |
| 2013 | -- | $145,989 +2.4% |
| 2012 | -- | $142,568 +2.7% |
| 2011 | -- | $138,820 +1.7% |
| 2010 | -- | $136,500 -1.7% |
| 2009 | -- | $138,800 -9.9% |
| 2008 | -- | $154,100 -8.8% |
| 2007 | -- | $169,000 -7.5% |
| 2005 | -- | $182,700 +3.2% |
| 2004 | -- | $177,000 +5.1% |
| 2003 | -- | $168,400 +16.6% |
| 2002 | $119 +93.2% | $144,400 +306.8% |
| 2001 | $62 | $35,500 +31% |
| 2000 | -- | $27,100 |
Find assessor info on the county website
Monthly payment
Est. payment
Payment breakdown
Explore the cost of this home by adjusting the details. Changes won't be saved.Climate risks
Neighborhood: 48103
Nearby schools
GreatSchools rating
- 7/10Haisley Elementary SchoolGrades: K-5Distance: 3.5 mi
- 9/10Forsythe Middle SchoolGrades: 6-8Distance: 4 mi
- 10/10Skyline High SchoolGrades: 9-12Distance: 3.8 mi
Schools provided by the listing agent
- Elementary: Haisley Elementary School
- Middle: Forsythe Middle School
- High: Skyline High School
Source: MichRIC. This data may not be complete. We recommend contacting the local school district to confirm school assignments for this home.
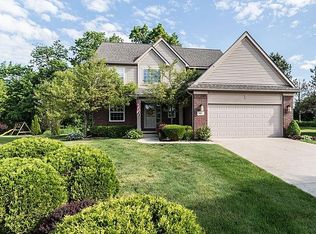
- $547,7004 bd4 ba1.8k sqft167 Wild Ivy Ct, Ann Arbor, MI 48103Off Market
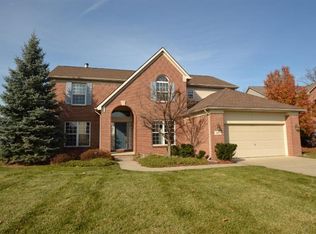
- $633,5004 bd2 ba2.7k sqft183 Wild Ivy Ct, Ann Arbor, MI 48103Off Market

- $593,6004 bd2 ba2.3k sqft5932 Cedar Ridge Dr, Ann Arbor, MI 48103Off Market
- $502,5004 bd4 ba2.3k sqft161 Wild Ivy Ct, Ann Arbor, MI 48103Off Market
- $594,1004 bd2 ba2.4k sqft5936 Cedar Ridge Dr, Ann Arbor, MI 48103Off Market
- $544,000-- bd2 ba2.3k sqft186 Wild Ivy Ct, Ann Arbor, MI 48103Off Market
- $569,6004 bd2 ba2.3k sqft5938 Cedar Ridge Dr, Ann Arbor, MI 48103Off Market
- $645,0004 bd3 ba2.8k sqft162 Wild Ivy Ct, Ann Arbor, MI 48103Off Market
A local agent can set up tours, give advice and negotiate with sellers.
Similar homes
- $549,9004 bd4 ba3.3k sqft312 Red Rock Ct, Ann Arbor, MI 48103For Sale

 MLS ID #26025437, Ayad Ridha, The Charles Reinhart Company. MichRIC
 - $624,9004 bd3 ba2.9k sqft254 Hunters Trl, Ann Arbor, MI 48103For Sale
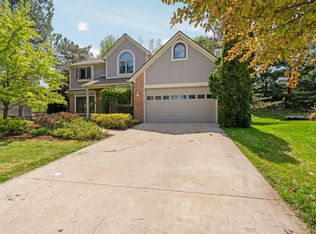 MLS ID #26020475, Donald Wurtzel, Cornerstone Real Estate. MichRIC
 - $615,0004 bd3 ba2.5k sqft286 Springview St, Ann Arbor, MI 48103For Sale
 MLS ID #26033204, Caroline Chen, Crown Properties International. MichRIC
 - $579,9004 bd4 ba2.2k sqft1929 Harley Dr, Ann Arbor, MI 48103For Sale
 MLS ID #26024718, Donald Wurtzel, Cornerstone Real Estate. MichRIC
 - $520,0004 bd3 ba2.5k sqft5181 Christine Ct, Ann Arbor, MI 48103For SaleMLS ID #26026041, Sarah Underwood, Redfin Corporation. MichRIC
- $599,0004 bd4 ba2.1k sqft1692 Enclave Ln, Ann Arbor, MI 48103For SaleMLS ID #26028830, Adam Eichner, Eichner Realty, LLC. MichRIC
- $545,0003 bd3 ba2.3k sqft2159 Spring Ridge Dr, Ann Arbor, MI 48103For SaleMLS ID #26034570, Jeffrey Post, @properties Christie's Int'lAA. MichRIC
- $528,5004 bd3 ba2.8k sqft1538 Scio Ridge Rd, Ann Arbor, MI 48103For Sale
 MLS ID #50212425, Desert Klein-Kassab, Real Estate One/Max Broock Realtors. MiRealSource
 - $539,0003 bd3 ba2.4k sqft1411 N Bay Dr, Ann Arbor, MI 48103For SaleMLS ID #26016504, Brittany Hines, Charles By Reinhart. MichRIC
- $800,0004 bd3 ba2.3k sqft980 Serenity Way, Ann Arbor, MI 48103For SaleMLS ID #26025796, Marla Heatley, Cornerstone Real Estate. MichRIC
- $574,9004 bd2 ba2.1k sqft7760 Willow Rd, Clinton, MI 49236For SaleMLS ID #26037658, Skylar Harris, The Charles Reinhart Company. MichRIC
- $575,0003 bd2 ba1.3k sqft1210 Prescott Ave, Ann Arbor, MI 48103For SaleMLS ID #26029683, Ayad Ridha, The Charles Reinhart Company. MichRIC
- $649,0003 bd4 ba3k sqft2238 Foss St, Ann Arbor, MI 48103For SaleMLS ID #26034491, Janet McAllister, The Charles Reinhart Company. MichRIC
- $575,0003 bd2 ba1.7k sqft3986 Arcadia Dr, Ann Arbor, MI 48108For SaleMLS ID #26033367, Lisa Ridha, The Charles Reinhart Company. MichRIC
- $855,0005 bd4 ba3.5k sqft430 Pineway Dr, Ann Arbor, MI 48103For SaleMLS ID #26029194, Jade Mazzola, Berkshire Hathaway HomeService. MichRIC
- $599,0003 bd3 ba2.2k sqft1607 Anderson Ave, Ann Arbor, MI 48104For SaleMLS ID #26033977, Cheryl Clossick, Real Estate One Inc. MichRIC
- $599,9003 bd3 ba1.8k sqft3126 Fairhaven Ct, Ann Arbor, MI 48105For SaleMLS ID #26032028, Dawn Yerkes, Real Estate One Inc. MichRIC
- $429,0002 bd2 ba1.7k sqft511 N Wagner Rd, Ann Arbor, MI 48103For SaleMLS ID #26035456, John Tenza, The Charles Reinhart Company. MichRIC
- $599,0005 bd3 ba2.1k sqft1509 E Stadium Blvd, Ann Arbor, MI 48104For SaleMLS ID #26030262, Darlene McLane Dresch, Keller Williams Ann Arbor Mrkt. MichRIC
- $474,0003 bd2 ba1.9k sqft2240 Steeplechase Dr, Ann Arbor, MI 48103For SaleMLS ID #26028547, Jean Wedemeyer, The Charles Reinhart Company. MichRIC
