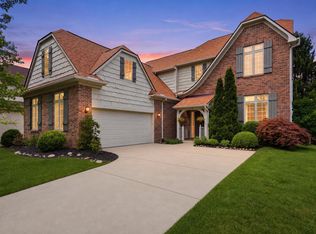
Experience elevated living in Trailwoods of Ann Arbor with this extensively upgraded 2022 Princeton Model by Lombardo Homes. Offering over 3,500 SF, this expanded floor plan sits on a premium estates lot and showcases high-end finishes throughout. A striking stone and brick exterior leads to an interior featuring arched doorways, hardwood floors, and designer details. The Ambassadors Kitchen boasts quartz countertops, a walk-in pantry, and opens to an extended dining nook and stunning great room with tray ceiling, gas fireplace, and accent wall. A main floor bedroom and full bath offers the ability for multi-generational living. The luxurious primary suite features a spa-like bath with freestanding tub and tiled shower. Upper level includes spacious bedrooms with walk in closets and bonus loft for movie room. Basement includes an added egress window for future living space. Outdoor living shines with a custom large Trex deck and paver patio. Ann Arbor Schools & Scio Township Taxes.
Active
Price cut: $25K (8/24)
$830,000
430 Pineway Dr, Ann Arbor, MI 48103
5beds
3,541sqft
Single Family Residence
Built in 2022
0.27 Acres Lot
$809,700 Zestimate®
$234/sqft
$-- HOA
What's special
Gas fireplaceStunning great roomPremium estates lotHardwood floorsArched doorwaysDesigner detailsPaver patio
- 119 days
- 943
- 26
Zillow last checked:
Listing updated:
Listed by:
Jade Mazzola 734-585-4038,
Berkshire Hathaway Snyder & Co 734-747-7700
Source: MichRIC,MLS#: 26029194
Facts & features
Interior
Bedrooms & bathrooms
- Bedrooms: 5
- Bathrooms: 4
- Full bathrooms: 4
- Main level bedrooms: 1
Heating
- Forced Air
Cooling
- Central Air
Appliances
- Included: Dishwasher, Dryer, Microwave, Range, Refrigerator, Washer
- Laundry: Laundry Room, Upper Level
Features
- Center Island, Eat-in Kitchen, Pantry
- Flooring: Carpet, Tile, Wood
- Windows: Screens, Insulated Windows, Window Treatments
- Basement: Full
- Number of fireplaces: 1
- Fireplace features: Family Room, Gas Log
Interior area
- Total structure area: 3,541
- Total interior livable area: 3,541 sqft
- Finished area below ground: 0
Property
Parking
- Total spaces: 3
- Parking features: Garage Faces Side, Attached, Garage Door Opener
- Garage spaces: 3
Features
- Stories: 2
Lot
- Size: 0.27 Acres
- Features: Sidewalk
Details
- Parcel number: H0821375115
- Zoning description: RES
Construction
Type & style
- Home type: SingleFamily
- Architectural style: Colonial
- Property subtype: Single Family Residence
Materials
- Brick, HardiPlank Type, Stone
- Roof: Shingle
Condition
- New construction: No
- Year built: 2022
Details
- Builder name: Lombardo
Utilities & green energy
- Sewer: Public Sewer
- Water: Public
- Utilities for property: Natural Gas Connected
Community & HOA
Community
- Subdivision: Trailwoods
HOA
- Amenities included: Trail(s)
- Services included: None
Location
- Region: Ann Arbor
Financial & listing details
- Price per square foot: $234/sqft
- Tax assessed value: $369,411
- Annual tax amount: $13,734
- Date on market: 6/13/2026
- Listing terms: Cash,FHA,VA Loan,Conventional
- Road surface type: Paved
Estimated market value
$809,700
$769,000 - $850,000
$4,441/mo
Price history
| Date | Event | Price |
|---|---|---|
| 8/24/2026 | Price change | $830,000-2.9%$234/sqft |
Source:  MichRIC #26029194 Report a problem MichRIC #26029194 Report a problem | ||
| 6/13/2026 | Listed for sale | $855,000$241/sqft |
Source: MichRIC #26029194 Report a problem | ||
| 6/10/2026 | Listing removed | $855,000$241/sqft |
Source: MichRIC #26017939 Report a problem | ||
| 6/1/2026 | Price change | $855,000-1.2%$241/sqft |
Source: MichRIC #26017939 Report a problem | ||
| 4/25/2026 | Listed for sale | $865,000+35.7%$244/sqft |
Source: MichRIC #26017939 Report a problem | ||
| 9/14/2022 | Sold | $637,240+14.4%$180/sqft |
Source: Public Record Report a problem | ||
| 7/20/2021 | Listing removed | -- |
Source: Lombardo Homes Report a problem | ||
| 6/15/2021 | Price change | $556,990+1.8%$157/sqft |
Source: Lombardo Homes #2210032816 Report a problem | ||
| 5/18/2021 | Price change | $546,990+0.9%$154/sqft |
Source: Lombardo Homes #2210032816 Report a problem | ||
| 5/7/2021 | Listed for sale | $541,990+4.2%$153/sqft |
Source: Lombardo Homes #2210032816 Report a problem | ||
| 4/2/2021 | Listing removed | -- |
Source: Lombardo Homes Report a problem | ||
| 2/16/2021 | Listed for sale | $519,990+4%$147/sqft |
Source: Lombardo Homes Michigan #2200020953 Report a problem | ||
| 1/14/2021 | Listing removed | -- |
Source:  Realcomp II Report a problem Realcomp II Report a problem | ||
| 11/5/2020 | Price change | $499,990+1.4%$141/sqft |
Source: Lombardo Realty #2200020953 Report a problem | ||
| 8/7/2020 | Price change | $492,990-2%$139/sqft |
Source: Lombardo Realty #2200020953 Report a problem | ||
| 3/13/2020 | Listed for sale | $502,990$142/sqft |
Source: Lombardo Realty #2200020953 Report a problem | ||
Public tax history
| Year | Property taxes | Tax assessment |
|---|---|---|
| 2026 | $13,735 +6.3% | $380,100 +5.7% |
| 2025 | $12,925 | $359,700 +0.7% |
| 2024 | -- | $357,300 +7.7% |
| 2023 | -- | $331,900 +637.6% |
| 2022 | -- | $45,000 |
| 2021 | -- | $45,000 |
| 2020 | -- | $45,000 |
| 2019 | -- | $45,000 +12.5% |
| 2018 | -- | $40,000 +42.9% |
| 2017 | -- | $28,000 |
Find assessor info on the county website
Monthly payment
Est. payment
Payment breakdown
Explore the cost of this home by adjusting the details. Changes won't be saved.Climate risks
Neighborhood: 48103
Nearby schools
Schools provided by the listing agent
- High: Skyline High School
Source: MichRIC. This data may not be complete. We recommend contacting the local school district to confirm school assignments for this home.
Similar homes
- $729,0006 bd3 ba3.1k sqft1657 Wakerobin Ct, Ann Arbor, MI 48103For Sale

 MLS ID #26046759, Ilana Riback, @properties Christie's Int'lAA. MichRIC
 - $556,0004 bd3 ba2.8k sqft5900 Villa France Ave, Ann Arbor, MI 48103For Sale
 MLS ID #26039916, Kiara Nelson, Keller Williams Ann Arbor Mrkt. MichRIC
 - $638,0004 bd3 ba2.6k sqft1880 Timber Trl, Ann Arbor, MI 48103For Sale
 MLS ID #26047433, David Anderson, Howard Hanna Real Estate. MichRIC
 - $799,9004 bd4 ba3.6k sqft2608 Nadia Ct, Ann Arbor, MI 48105For Sale
 MLS ID #26046585, Richard Taylor, The Charles Reinhart Company. MichRIC
 - $749,0004 bd3 ba3k sqft2574 Meadow Hills Dr, Ann Arbor, MI 48108For SaleMLS ID #26043926, Judie Wu, The Charles Reinhart Company. MichRIC
- $949,0004 bd3 ba4k sqft628 Pine Cir, Ann Arbor, MI 48105For SaleMLS ID #26047515, Kathryn Linderman, The Charles Reinhart Company. MichRIC
- $839,9005 bd4 ba4.1k sqft51110 Gulfstream Park Dr, Canton, MI 48188For Sale
 MLS ID #20261065501, Hari K Kakumanu, Community Choice Realty Associates, LLC. Realcomp II
 - $639,0004 bd4 ba3k sqft2243 Sun Valley Dr, Ann Arbor, MI 48108For SaleMLS ID #26048330, Reece Dolezsar, The Charles Reinhart Company. MichRIC
- $535,0004 bd3 ba2k sqft1115 Western Dr, Ann Arbor, MI 48103For SaleMLS ID #26044924, Jonathon Keller, J Keller Properties, LLC. MichRIC
- $585,0004 bd4 ba2.9k sqft3572 Whispering Oaks Dr, Ann Arbor, MI 48108For SaleMLS ID #26051159, Justine Anthony, The Charles Reinhart Company. MichRIC
- $539,0003 bd3 ba2.4k sqft1411 N Bay Dr, Ann Arbor, MI 48103For SaleMLS ID #26016504, Brittany Hines, Charles By Reinhart. MichRIC
- $689,0004 bd3 ba2.6k sqft2888 Dillon Dr, Ann Arbor, MI 48105For SaleMLS ID #26038784, Judie Wu, The Charles Reinhart Company. MichRIC
- $595,0004 bd4 ba2.5k sqft2138 Vail Ct, Ann Arbor, MI 48108For SaleMLS ID #26043252, Snow Liao, The Charles Reinhart Company. MichRIC
- $1,139,0005 bd3 ba3.2k sqft589 Concord Pines Dr, Ann Arbor, MI 48105For SaleMLS ID #26034990, Elizabeth Brien, The Charles Reinhart Company. MichRIC
- $495,0003 bd3 ba2.3k sqft2159 Spring Ridge Dr, Ann Arbor, MI 48103For SaleMLS ID #26034570, Jeffrey Post, @properties Christie's Int'lAA. MichRIC
- $1,150,0004 bd4 ba3k sqft1010 Baldwin Ave, Ann Arbor, MI 48104For SaleMLS ID #26043165, Martin Bouma, Keller Williams Ann Arbor Mrkt. MichRIC
- $419,9003 bd3 ba2.7k sqft8135 Cypress Cir, Dexter, MI 48130For SaleMLS ID #20261080515, Brenda Meeuwenberg, Coldwell Banker Professionals-Northville. Realcomp II
- $699,0004 bd3 ba3.9k sqft5983 Munger Rd, Ypsilanti, MI 48197For SaleMLS ID #26041241, Mariam Mohsen, Network Realty LLC. MichRIC
- $820,0003 bd3 ba2.3k sqft3103 Millbury Ln, Ann Arbor, MI 48105For SaleMLS ID #26048012, Aleksandr Milshteyn, Real Estate One Inc. MichRIC
- $594,9003 bd3 ba1.8k sqft3126 Fairhaven Ct, Ann Arbor, MI 48105For SaleMLS ID #26052320, Aleksandr Milshteyn, Real Estate One Inc. MichRIC
