Elegant Five-Bedroom Home in The Hamlet Pointe – Exceptional Comfort and Unique Features!
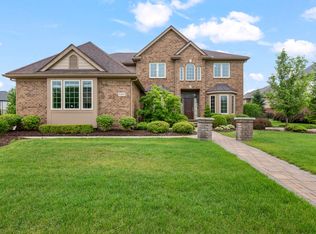
Welcome to this stunning residence in The Hamlet Pointe by Toll Brothers, one of Canton’s premier communities and just minutes from Ann Arbor. This spacious home boasts approximately 4,136 sq. ft. of beautifully finished living space, including 5 bedrooms and 3.5 baths. Enjoy an impressive two-story foyer, a formal dining room, a Cozy fireplace, and a grand living room flooded with natural light. The gourmet kitchen features quartz countertops, a tile backsplash, stainless steel appliances, and a walk-in pantry, all of which flow seamlessly into a sunny Naples sunroom—the perfect spot for morning coffee or relaxed gatherings. Hardwood floors run throughout the first level (except the guest bedroom) . Retreat upstairs to the luxurious master suite with a coffered ceiling, retreat area, two large walk-in closets, and a spa-like bath with dual sinks and quartz countertops. Three additional spacious bedrooms offer comfort and privacy, ideal for family, guests, or a home office. Discover a unique third-floor bedroom suite with two closets, a dedicated office nook, and a full bath—perfect for guests or as a private retreat. The home’s walk-in basement, accessible via exterior stairs, stands out with its 9-foot ceilings, epoxy floors, and rough plumbing, ready for your finishing touches. Additional highlights include a side-entry 3-car garage (with epoxy flooring), dual HVAC units for optimal comfort, a large patio, and elegant landscaping. Community amenities include multiple parks, a clubhouse for events, tennis and volleyball courts, and walkable access to Achieve Charter Academy and Independence Park.
Experience refined living and exceptional convenience in The Hamlet Pointe. This is truly a must-see home!
For sale
Price cut: $11K (7/22)
$868,000
51110 Gulfstream Park Dr, Canton, MI 48188
5beds
4,136sqft
:
Get pre-qualified$5,791/mo
Single Family Residence
Built in 2017
0.33 Acres Lot
$853,500 Zestimate®
$210/sqft
$79/mo HOA
What's special
- 51 days |
- 54 |
- 4 |
Zillow last checked:
Listing updated:
Listed by:
Hari K Kakumanu 248-885-6244,
Community Choice Realty Associates, LLC 734-992-5515
Source: Realcomp II,MLS#: 20261044873
Facts & features
Interior
Bedrooms & bathrooms
- Bedrooms: 5
- Bathrooms: 4
- Full bathrooms: 3
- 1/2 bathrooms: 1
Primary bedroom
- Level: Second
- Area: 238
- Dimensions: 17 X 14
Bedroom
- Level: Second
- Area: 110
- Dimensions: 11 X 10
Bedroom
- Level: Second
- Area: 121
- Dimensions: 11 X 11
Bedroom
- Level: Third
- Area: 280
- Dimensions: 28 X 10
Bedroom
- Level: Second
- Area: 99
- Dimensions: 11 X 9
Primary bathroom
- Level: Second
Other
- Level: Second
Other
- Level: Second
Other
- Level: Entry
Dining room
- Level: Entry
- Area: 143
- Dimensions: 13 X 11
Family room
- Level: Entry
- Area: 360
- Dimensions: 20 X 18
Kitchen
- Level: Entry
- Area: 285
- Dimensions: 19 X 15
Laundry
- Level: Entry
- Area: 72
- Dimensions: 8 X 9
Library
- Level: Entry
- Area: 154
- Dimensions: 14 X 11
Living room
- Level: Entry
- Area: 154
- Dimensions: 14 X 11
Heating
- Forced Air, Natural Gas
Cooling
- Central Air
Appliances
- Included: Built In Gas Oven, Dishwasher, Disposal, Dryer, Electric Cooktop, Free Standing Refrigerator, Humidifier, Microwave, Stainless Steel Appliances, Vented Exhaust Fan, Washer
Features
- Basement: Unfinished,Walk Up Access
- Has fireplace: No
Interior area
- Total interior livable area: 4,136 sqft
- Finished area above ground: 4,136
Video & virtual tour
Property
Parking
- Total spaces: 3
- Parking features: Three Car Garage, Attached
- Garage spaces: 3
Features
- Levels: Three
- Stories: 3
- Entry location: GroundLevel
- Patio & porch: Patio, Porch
- Exterior features: Tennis Courts
- Pool features: None
Lot
- Size: 0.33 Acres
- Dimensions: 86 x 131 x 103 x 131
Details
- Parcel number: 71118040017000
- Special conditions: Short Sale No,Standard
Construction
Type & style
- Home type: SingleFamily
- Architectural style: Colonial
- Property subtype: Single Family Residence
Materials
- Brick
- Foundation: Basement, Poured
Condition
- New construction: No
- Year built: 2017
Utilities & green energy
- Sewer: Sewer At Street
- Water: Waterat Street
Community & HOA
Community
- Subdivision: HAMLET POINTE CONDO
HOA
- Has HOA: Yes
- HOA fee: $950 annually
- HOA phone: 734-582-9603
Location
- Region: Canton
Financial & listing details
- Price per square foot: $210/sqft
- Tax assessed value: $320,067
- Annual tax amount: $12,981
- Date on market: 6/16/2026
- Cumulative days on market: 51 days
- Listing agreement: Exclusive Right To Sell
- Listing terms: Cash,Conventional
Estimated market value
$853,500
$811,000 - $896,000
$5,141/mo
Price history
| Date | Event | Price |
|---|---|---|
| 7/22/2026 | Price change | $868,000-1.3%$210/sqft |
Source:  Realcomp II #20261044873 Report a problem Realcomp II #20261044873 Report a problem | ||
| 6/16/2026 | Listed for sale | $879,000-2.1%$213/sqft |
Source: Realcomp II #20261044873 Report a problem | ||
| 10/8/2025 | Listing removed | $898,000$217/sqft |
Source: Realcomp II #20251017138 Report a problem | ||
| 8/26/2025 | Price change | $898,000-3.3%$217/sqft |
Source: Realcomp II #20251017138 Report a problem | ||
| 7/14/2025 | Listed for sale | $929,000$225/sqft |
Source: Realcomp II #20251017138 Report a problem | ||
Public tax history
Tax history is unavailable.
Monthly payment
Est. payment
Payment breakdown
Explore the cost of this home by adjusting the details. Changes won't be saved.Climate risks
Neighborhood: 48188
Nearby schools
GreatSchools rating
- 9/10Workman Elementary SchoolGrades: K-5Distance: 1.4 mi
- 9/10Plymouth High SchoolGrades: 6-12Distance: 4.5 mi
- 9/10Salem High SchoolGrades: 6-12Distance: 4.7 mi
- $848,7005 bd4 ba4.2k sqft51110 Gulfstream Park Ln, Canton, MI 48188Off Market
- $734,6005 bd3 ba3.2k sqft51086 Gulfstream Park Ln #16, Canton, MI 48188Off Market
- $667,100-- bd2 ba2.9k sqft51134 Gulfstream Park Ln #18, Canton, MI 48188Off Market
- $720,4004 bd3 ba3.1k sqft1958 S Pennfield Ln #10, Canton, MI 48188Off Market
- $721,000-- bd3 ba3.3k sqft1994 S Pennfield Ln #11, Canton, MI 48188Off Market
- $767,6004 bd4 ba3.5k sqft1926 S Pennfield Ln, Canton, MI 48188Off Market
- $719,8004 bd3 ba3.8k sqft51062 Gulfstream Park Ln #15, Canton, MI 48188Off Market
- $663,1005 bd3 ba3.1k sqft51158 Gulfstream Park Ln #19, Canton, MI 48188Off Market
A local agent can set up tours, give advice and negotiate with sellers.
Similar homes
- $795,0005 bd4 ba4.1k sqft50411 Lansdowne Rd, Canton, MI 48188For Sale

 MLS ID #20261034687, Noel Bittinger, Bellabay Realty. Realcomp II
 - $674,9004 bd3 ba4.1k sqft592 Terrace Ct, Canton, MI 48188For Sale

 MLS ID #26034281, John McArdle, Remerica Hometown One. MichRIC
 - $840,0005 bd4 ba3.2k sqft51847 Pierce Dr, Northville, MI 48167For Sale
 MLS ID #26039794, Jyothi Joseph, Keller Williams Somerset. MichRIC
 - $489,9003 bd2 ba3.2k sqft3425 Empire State Dr, Canton, MI 48188For Sale

 MLS ID #50216189, Makaela Thompson, EXP Realty LLC. MiRealSource
 - $585,0003 bd4 ba3.2k sqft42664 Woodwind Ln, Canton, MI 48188For SaleMLS ID #50216426, Tammy Frye, RE/MAX Preferred Associates. MiRealSource
- $665,0003 bd4 ba4.4k sqft47081 Hidden River Cir N, Canton, MI 48188For SaleMLS ID #20261026382, Hadi Bachir, Keller Williams Legacy. Realcomp II
- $875,0004 bd4 ba4.2k sqft50371 Langley Ct, Novi, MI 48374For SaleMLS ID #20261035564, Krishna Narasareddy, Community Choice Realty Associates, LLC. Realcomp II
- $839,9004 bd4 ba3.6k sqft2608 Nadia Ct, Ann Arbor, MI 48105For SaleMLS ID #26038015, Richard Taylor, The Charles Reinhart Company. MichRIC
- $850,0004 bd3 ba3.4k sqft3909 Ann Arbor Saline Rd, Ann Arbor, MI 48103For SaleMLS ID #26032504, Jade Mazzola, BHHS Snyder & Company, REALTOR. MichRIC
- $799,9005 bd3 ba3.2k sqft8757 Sydney Dr, Saline, MI 48176For SaleMLS ID #26031286, Xiao Li, The Charles Reinhart Company. MichRIC
- $855,0005 bd4 ba3.5k sqft430 Pineway Dr, Ann Arbor, MI 48103For SaleMLS ID #26029194, Jade Mazzola, BHHS Snyder & Company, REALTOR. MichRIC
- $798,5004 bd3 ba3.3k sqft2464 Blueberry Ln, Ann Arbor, MI 48103For SaleMLS ID #26037465, JoAnn Barrett, Howard Hanna Real Estate. MichRIC
- $774,9005 bd4 ba3.5k sqft53213 Bay Laurel Ln, South Lyon, MI 48178For SaleMLS ID #20261047909, Hari K Kakumanu, Community Choice Realty Associates, LLC. Realcomp II
- $674,9005 bd5 ba4.7k sqft25346 Stanley Ln, South Lyon, MI 48178For SaleMLS ID #50216542, Christopher Griffin, Keller Williams Realty Lakeside. MiRealSource
- $949,9005 bd5 ba5.3k sqft24491 Forest Dr, South Lyon, MI 48178For SaleMLS ID #26034462, Jeffrey Packer, Preferred, Realtors Ltd. MichRIC
- $525,0004 bd4 ba2.5k sqft8344 Jack Pine Cir, Ypsilanti, MI 48197For SaleMLS ID #26039732, Desiree Bourgeois, Redfin Corporation. MichRIC
- $800,0004 bd3 ba2.3k sqft980 Serenity Way, Ann Arbor, MI 48103For SaleMLS ID #26025796, Marla Heatley, Cornerstone Real Estate. MichRIC
- $750,0004 bd4 ba4.9k sqft27155 Drake Rd, Farmington Hills, MI 48331For SaleMLS ID #25048275, Joseph Bibi, National Realty Centers Northv. MichRIC
- $999,0004 bd6 ba5.5k sqft49828 Waterstone Estates Cir, Northville, MI 48168For SaleMLS ID #26024641, Keith Brandt, Brandt Real Estate. MichRIC
- $775,0004 bd5 ba3.5k sqft3173 Roma Ct, Wixom, MI 48393For SaleMLS ID #20261040450, Ismaeel Badawi, Anthony Djon Luxury Real Estate. Realcomp II
