The BENEFIT of this property... amazing details can be viewed in the expanded view.... The BENEFIT of this Single-Family Home... Located in the highly sought-after Waterstone Estates community and within the award-winning Northville School District, this exceptional home offers a rare combination of luxury, privacy, space, and convenience. Situated on a premium lot bordering a large common area with walking paths, park benches, and a scenic pond, the property provides a peaceful, park-like setting while remaining just minutes from Downtown Northville, Northville High School, Millennium Park, Maybury State Park, Hines Park, and a wide variety of shopping, dining, and recreational amenities. The home's impressive curb appeal features a timeless blend of brick and stone architecture complemented by mature landscaping, while the private backyard is designed for relaxation and entertaining with a brick paver patio, spacious deck with a covered area, and ample green space. Inside, the home offers more than 5,500 square feet of finished living space with four bedrooms, four full bathrooms, and one-half bathroom. The spacious primary suite serves as a private retreat featuring a cathedral ceiling, sitting area, and dual walk-in closets. Additional highlights include a private office with tranquil nature views, a grand two-story foyer, formal living and dining rooms, an elegant split staircase, a large great room with expansive windows and a fireplace, and a well-appointed kitchen complete with a center island, breakfast nook, and high-end stainless-steel appliances. A three-car side-entry garage and expansive driveway provide excellent functionality and curb appeal. The finished lower level significantly expands the home's living and entertaining space, featuring a custom bar with more than $35,000 invested, a full bathroom, recreation and living areas, a workout room, poker room, and abundant storage space. Meticulously maintained and thoughtfully updated, recent improvements include luxury vinyl flooring (2025), a renovated deck (2025), basement storage enhancements (2022), interior painting (2026), new carpet (June 2026), new blinds (2026), and new garage door openers (2026). Move-in ready and exceptionally cared for, this remarkable property offers an outstanding lifestyle opportunity in one of Northville's most desirable communities. Schedule your private tour or visit an upcoming open house to experience everything this beautiful home has to offer. The Benefit of the low traffic natural Ridge Road is the additional privacy it provides from the lower traffic and speeds found on intersecting roads. For many owners in Waterstone Estates, to avoid the natural road when commuting to and from home, the alternative routes through the adjacent sub allow paved road access from 6 Mile, 7 Mile and Beck Roads.
Active
Price cut: $81K (7/20)
$999,000
49828 Waterstone Estates Cir, Northville, MI 48168
4beds
5,501sqft
Single Family Residence
Built in 2004
0.46 Acres Lot
$958,100 Zestimate®
$182/sqft
$92/mo HOA
What's special
Peaceful park-like settingExpansive drivewayMature landscapingGrand two-story foyerThree-car side-entry garageCustom barAmple green space
- 94 days |
- 1,409 |
- 51 |
Zillow last checked:
Listing updated:
Listed by:
Keith Brandt Info@Brandt-RealEstate.com,
Brandt Real Estate 248-756-2844,
Lisa Brandt 734-776-3376,
Brandt Real Estate
Source: MichRIC,MLS#: 26024641
Facts & features
Interior
Bedrooms & bathrooms
- Bedrooms: 4
- Bathrooms: 6
- Full bathrooms: 4
- 1/2 bathrooms: 2
Heating
- Forced Air
Cooling
- Central Air
Appliances
- Included: Humidifier, Bar Fridge, Dishwasher, Disposal, Dryer, Microwave, Oven, Range, Refrigerator, Washer
- Laundry: Electric Dryer Hookup, Gas Dryer Hookup, In Unit, Laundry Room, Main Level, Other, Sink, Washer Hookup
Features
- Wet Bar, Center Island, Eat-in Kitchen, Pantry
- Flooring: Carpet, Ceramic Tile, Wood
- Windows: Screens, Insulated Windows, Window Treatments
- Basement: Daylight,Full
- Number of fireplaces: 2
- Fireplace features: Family Room, Gas Log, Kitchen
Interior area
- Total structure area: 3,901
- Total interior livable area: 5,501 sqft
- Finished area below ground: 1,600
Property
Parking
- Total spaces: 3
- Parking features: Garage Faces Side, Garage Door Opener
- Garage spaces: 3
Features
- Stories: 2
- Exterior features: Other
Lot
- Size: 0.46 Acres
- Dimensions: 128 x 154 x 127 x 162
- Features: Level, Sidewalk, Wooded, Ground Cover, Shrubs/Hedges
Details
- Parcel number: 77025010001000
- Zoning description: Residential
Construction
Type & style
- Home type: SingleFamily
- Architectural style: Colonial
- Property subtype: Single Family Residence
Materials
- Brick, Concrete, HardiPlank Type
- Roof: Asphalt
Condition
- New construction: No
- Year built: 2004
Details
- Builder name: Pulte
Utilities & green energy
- Sewer: Public Sewer, Storm Sewer
- Water: Public
- Utilities for property: Phone Available, Natural Gas Available, Electricity Available, Cable Available, Phone Connected, Natural Gas Connected, Cable Connected
Community & HOA
Community
- Security: Smoke Detector(s)
HOA
- Has HOA: Yes
- Amenities included: Trail(s), Other
- Services included: Other
- HOA fee: $1,100 annually
- HOA phone: 734-658-3269
Location
- Region: Northville
Financial & listing details
- Price per square foot: $182/sqft
- Tax assessed value: $357,035
- Annual tax amount: $12,400
- Date on market: 6/1/2026
- Listing terms: Cash,Conventional
- Electric utility on property: Yes
- Road surface type: Paved
Estimated market value
$958,100
$910,000 - $1.01M
$6,855/mo
Price history
| Date | Event | Price |
|---|---|---|
| 7/20/2026 | Price change | $999,000-7.5%$182/sqft |
Source:  MichRIC #26024641 Report a problem MichRIC #26024641 Report a problem | ||
| 6/18/2026 | Price change | $1,080,000-9.2%$196/sqft |
Source: MichRIC #26024641 Report a problem | ||
| 6/1/2026 | Listed for sale | $1,190,000$216/sqft |
Source: MichRIC #26024641 Report a problem | ||
Public tax history
Tax history is unavailable.
Monthly payment
Est. payment
Payment breakdown
Explore the cost of this home by adjusting the details. Changes won't be saved.Climate risks
Neighborhood: 48168
Nearby schools
GreatSchools rating
- 9/10Moraine Elementary SchoolGrades: K-5Distance: 2 mi
- 9/10Hillside Middle SchoolGrades: 6-8Distance: 3 mi
- 9/10Northville High SchoolGrades: 9-12Distance: 2 mi
Schools provided by the listing agent
- Elementary: Moraine Elementary School
- Middle: Hillside Middle School
- High: Northville High School
Source: MichRIC. This data may not be complete. We recommend contacting the local school district to confirm school assignments for this home.
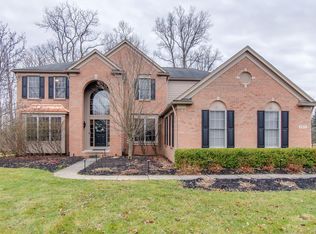
- $740,0004 bd5 ba3.3k sqft49631 Waterstone Estates Cir, Northville, MI 48168Sold
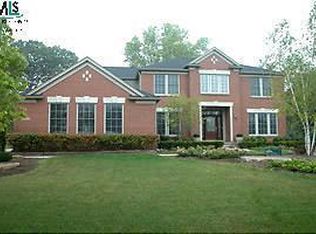
- $--4 bd4 ba3.3k sqft49851 Waterstone Estates Cir, Northville, MI 48168Off Market
- $790,5004 bd4 ba3.7k sqft49499 Waterstone Estates Cir, Northville, MI 48168Sold

- $811,100-- bd2 ba2.3k sqft17775 Ridge Rd, Northville, MI 48168Off Market
- $590,600-- bd1 ba1.8k sqft17685 Ridge Rd, Northville, MI 48168Off Market
- $--5 bd5 ba3.3k sqft49476 Waterstone Estates Cir, Northville, MI 48168Off Market
- $836,5004 bd3 ba3.1k sqft49674 Waterstone Estates Cir, Northville, MI 48168Off Market
- $685,0004 bd2 ba1.9k sqft17885 Ridge Rd, Northville, MI 48168Sold
A local agent can set up tours, give advice and negotiate with sellers.
Similar homes
- $1,285,0004 bd5 ba6.1k sqft17629 Mystic Valley Ct, Northville, MI 48168For Sale
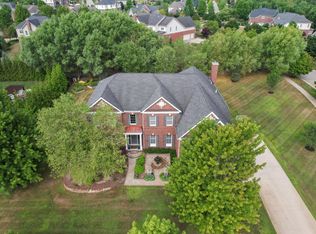
 MLS ID #26041672, Keith Brandt, Brandt Real Estate. MichRIC
 - $1,200,0005 bd4 ba4.4k sqft17486 Crestbrook Dr, Northville, MI 48168For Sale
 MLS ID #26041514, Sakina Arastu, KW Advantage. MichRIC
 - $709,9004 bd4 ba3k sqft49896 Parkside Dr, Northville, MI 48168For Sale
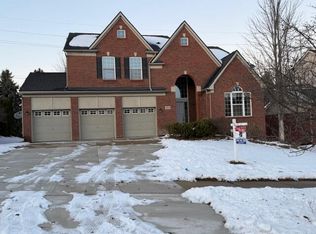 MLS ID #26022377, Jahangir Qureshi, RE/MAX Classic. MichRIC
 - $925,0004 bd6 ba5.5k sqft12106 Deer Creek Run, Plymouth, MI 48170For Sale

 MLS ID #20261049762, Lynn M Black, RE/MAX Dream Properties. Realcomp II
 - $949,0004 bd5 ba4.6k sqft52881 Rico Ct, Wixom, MI 48393For Sale
 MLS ID #50205178, Scott Williams, Synergy Realty Group. MiRealSource
 - $675,0004 bd3 ba3.3k sqft17107 Maple Hill Dr, Northville, MI 48168For SaleMLS ID #26022031, Michelle Stalmack, Real Estate One Inc. MichRIC
- $960,0004 bd3 ba4.2k sqft22636 King Richard Ct, Beverly Hills, MI 48025For SaleMLS ID #20261068394, Chris G Pero, Max Broock, REALTORS®-Birmingham. Realcomp II
- $849,0004 bd4 ba4.2k sqft50371 Langley Ct, Novi, MI 48374For SaleMLS ID #20261035564, Krishna Narasareddy, Community Choice Realty Associates, LLC. Realcomp II
- $1,000,0005 bd5 ba5.4k sqft4592 Forestview Dr, West Bloomfield, MI 48322For SaleMLS ID #50208810, Florin Toduti, Synergy Realty Group. MiRealSource
- $900,0003 bd3 ba4.2k sqft3520 Blue Heron Ct, Ypsilanti, MI 48198For SaleMLS ID #20261066030, Benjamin Margolis, KW Domain. Realcomp II
- $997,0005 bd4 ba4.7k sqft7544 Lake Hollow Ct, Dexter, MI 48130For SaleMLS ID #26035580, Martin Bouma, Keller Williams Ann Arbor Mrkt. MichRIC
- $899,7004 bd5 ba4.9k sqft8588 Webster Hills Rd, Dexter, MI 48130For SaleMLS ID #26040873, Penn | Ewing Real Estate, Real Estate One Inc. MichRIC
- $899,0005 bd6 ba4.8k sqft5175 Dixboro Rd, Ann Arbor, MI 48105For SaleMLS ID #26027849, Sierra Imwalle, The Charles Reinhart Company. MichRIC
- $825,0004 bd4 ba3.3k sqft48377 Gyde Rd, Canton, MI 48187For SaleMLS ID #26029538, Kellie Smith, Home Matters Realty Group. MichRIC
- $989,9004 bd4 ba4.3k sqft4324 Lohr Rd, Ann Arbor, MI 48108For SaleMLS ID #26023612, Charles Hagy, Berkshire Hathaway Snyder & Co. MichRIC
- $799,9005 bd6 ba5.3k sqft2280 Ivy Hill Dr, Commerce Township, MI 48382For SaleMLS ID #26043185, Dawn Wetzel, Baker Cowan Group LLC. MichRIC
- $849,9005 bd4 ba4.1k sqft51110 Gulfstream Park Dr, Canton, MI 48188For SaleMLS ID #20261065501, Hari K Kakumanu, Community Choice Realty Associates, LLC. Realcomp II
- $674,0004 bd3 ba2.9k sqft215 Hill St, Northville, MI 48167For SaleMLS ID #26027916, Stephen MacKenzie, Keller Williams Professionals. MichRIC
- $1,299,0004 bd4 ba4.6k sqft5875 Pinecrest Estates Dr, Ann Arbor, MI 48105For SaleMLS ID #26027483, Kelley Crowe, Keller Williams Ann Arbor Mrkt. MichRIC
- $650,0003 bd4 ba4.3k sqft45042 Broadmoor Cir S, Northville, MI 48168For SaleMLS ID #20261062526, Nancy Hackett, @properties Christie's Int'l RE Northville. Realcomp II
