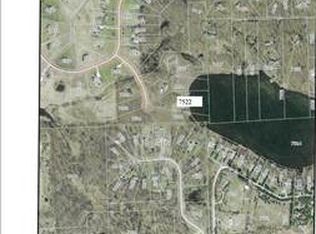
Nestled along the tranquil shores of Parks Lake - a private, limited-access lake in the heart of Webster Township - this 5-bedroom, 3.5-bath contemporary executive ranch offers an exceptional waterfront lifestyle with generous space and a layout full of potential. Step out to your own private dock, where you can cast a line and fish right from your backyard, launch a kayak, or simply soak up the quiet beauty of the water—the kind of everyday recreation that makes lakefront living truly special. From the moment you step inside, the grand living room commands your attention, with soaring 12-foot ceilings, elegant crown molding, and floor-to-ceiling windows that frame sweeping lake views and flood the home with natural light. The expansive kitchen and dining area continue this seamless connection to the water, featuring tiled floors, maple cabinetry, rich black granite countertops, a generous breakfast bar, and stainless steel appliances—all framed by their own floor-to-ceiling windows, making every meal feel like a lakeside retreat. A dedicated home office and a flexible additional room offer real versatility—use it as a formal dining room, sitting room, den, or whatever fits your lifestyle best. The primary suite is a true sanctuary, appointed with a tray ceiling, peaceful lake views, and a private enclosed covered porch with a swing—an ideal spot to take in the stillness of the water at the start or end of your day. The attached primary bath impresses with a large floating vanity, a walk-in tiled shower, a separate water closet, and dual walk-in closets, delivering the kind of spa-like experience that makes staying home feel like a luxury. Two additional main-floor bedrooms share a full bath, while a large main-floor laundry room with cabinetry and sink adds everyday convenience. Downstairs, the walkout basement expands your living and entertaining options considerably. Daylight windows keep the space bright and welcoming, while a full kitchen, spacious recreation room with a sliding glass door that opens directly to the patio, two bedrooms, a full bath, and a second laundry room make it perfectly suited for guests, extended family, or an in-law suite. A bonus room offers flexibility as a home office, craft room, or exercise space, and a storage and workshop area with double doors to the outside adds practical utility. Rounding out the home's key features, geothermal heating and a whole-home generator provide energy efficiency and year-round peace of mind. Perfectly positioned near Dexter, Ann Arbor, Hudson Mills and Independence Lake County Park, and the Pinckney Recreation Area, this property offers the serenity of private lakefront living and recreation without sacrificing convenience. This is a rare opportunity to own a beautifully designed home on one of Webster Township's most coveted private lakes.
Active
$997,000
7544 Lake Hollow Ct, Dexter, MI 48130
5beds
4,741sqft
Single Family Residence
Built in 2005
3.45 Acres Lot
$960,500 Zestimate®
$210/sqft
$71/mo HOA
What's special
- 59 days
- 969
- 37
Zillow last checked:
Listing updated:
Listed by:
Martin Bouma 734-260-9444,
Keller Williams Ann Arbor Mrkt 734-995-9400,
Mary Jo Hahn 734-474-1310,
Keller Williams Ann Arbor Mrkt
Source: MichRIC,MLS#: 26035580
Facts & features
Interior
Bedrooms & bathrooms
- Bedrooms: 5
- Bathrooms: 4
- Full bathrooms: 3
- 1/2 bathrooms: 1
- Main level bedrooms: 3
Primary bedroom
- Level: Main
- Area: 295.91
- Dimensions: 16.69 x 17.73
Bedroom 2
- Level: Main
- Area: 278.7
- Dimensions: 14.96 x 18.63
Bedroom 3
- Level: Basement
- Area: 223.56
- Dimensions: 17.33 x 12.90
Bedroom 4
- Level: Main
- Area: 171.99
- Dimensions: 12.60 x 13.65
Bedroom 5
- Level: Main
- Area: 96.44
- Dimensions: 12.69 x 7.60
Primary bathroom
- Level: Main
- Area: 201.54
- Dimensions: 15.04 x 13.40
Bathroom 2
- Level: Main
- Area: 88.93
- Dimensions: 8.35 x 10.65
Bathroom 3
- Level: Basement
- Area: 76.55
- Dimensions: 6.39 x 11.98
Bathroom 4
- Level: Main
- Area: 32.19
- Dimensions: 5.33 x 6.04
Family room
- Level: Basement
- Area: 256.49
- Dimensions: 19.17 x 13.38
Kitchen
- Level: Main
- Area: 606.74
- Dimensions: 26.67 x 22.75
Kitchen
- Level: Basement
- Area: 499.97
- Dimensions: 20.25 x 24.69
Laundry
- Level: Main
- Area: 91.96
- Dimensions: 8.33 x 11.04
Living room
- Level: Main
- Area: 756.13
- Dimensions: 26.69 x 28.33
Living room
- Level: Main
- Area: 91.97
- Dimensions: 9.60 x 9.58
Office
- Level: Main
- Area: 148.5
- Dimensions: 11.88 x 12.50
Recreation
- Level: Basement
- Area: 696.26
- Dimensions: 39.27 x 17.73
Heating
- Forced Air
Appliances
- Included: Built-In Electric Oven, Cooktop, Dishwasher, Disposal, Dryer, Microwave, Oven, Range, Refrigerator, Trash Compactor, Washer, Water Softener Owned
- Laundry: In Basement, Laundry Room, Main Level
Features
- Eat-in Kitchen, Pantry
- Flooring: Carpet, Linoleum, Tile
- Basement: Daylight,Full,Walk-Out Access
- Has fireplace: No
Interior area
- Total structure area: 2,941
- Total interior livable area: 4,741 sqft
- Finished area below ground: 1,800
Video & virtual tour
Property
Parking
- Total spaces: 2
- Parking features: Attached
- Garage spaces: 2
Features
- Stories: 1
- Patio & porch: Scrn Porch
- On waterfront: Yes
- Waterfront features: Lake
- Body of water: Park Lake
Lot
- Size: 3.45 Acres
- Dimensions: 190 x 588
Details
- Parcel number: C0307400017
Construction
Type & style
- Home type: SingleFamily
- Architectural style: Ranch
- Property subtype: Single Family Residence
Materials
- Aluminum Siding, Brick
- Roof: Asphalt
Condition
- New construction: No
- Year built: 2005
Utilities & green energy
- Sewer: Septic Tank
- Water: Well
Community & HOA
HOA
- Has HOA: Yes
- Services included: None
- HOA fee: $850 annually
Location
- Region: Dexter
Financial & listing details
- Price per square foot: $210/sqft
- Tax assessed value: $298,146
- Annual tax amount: $10,496
- Date on market: 7/16/2026
- Listing terms: Cash,Conventional
- Road surface type: Paved
Estimated market value
$960,500
$912,000 - $1.01M
$5,128/mo
Price history
| Date | Event | Price |
|---|---|---|
| 7/16/2026 | Listed for sale | $997,000-0.3%$210/sqft |
Source:  MichRIC #26035580 Report a problem MichRIC #26035580 Report a problem | ||
| 6/1/2026 | Listing removed | -- |
Source: Owner Report a problem | ||
| 5/7/2026 | Listed for sale | $1,000,000+376.2%$211/sqft |
Source: Owner Report a problem | ||
| 9/16/2005 | Sold | $210,000$44/sqft |
Source: Public Record Report a problem | ||
Public tax history
| Year | Property taxes | Tax assessment |
|---|---|---|
| 2025 | $10,277 | $383,300 +4.8% |
| 2024 | -- | $365,800 +8.4% |
| 2023 | -- | $337,400 +7.7% |
| 2022 | -- | $313,200 +1.8% |
| 2021 | -- | $307,800 +1.7% |
| 2020 | $8,803 | $302,800 +3.2% |
| 2019 | -- | $293,500 +2.1% |
| 2018 | -- | $287,400 +2.8% |
| 2017 | -- | $279,600 +23.3% |
| 2016 | -- | $226,829 +0.3% |
| 2015 | -- | $226,151 +4.2% |
| 2014 | -- | $216,954 |
| 2013 | -- | $216,954 +2.4% |
| 2012 | -- | $211,870 +2.7% |
| 2011 | -- | $206,300 -0.2% |
| 2010 | -- | $206,700 -0.5% |
| 2009 | -- | $207,700 -5.5% |
| 2008 | -- | $219,700 -5.6% |
| 2007 | -- | $232,700 +71.9% |
| 2005 | -- | $135,400 +75.8% |
| 2004 | -- | $77,000 |
| 2003 | -- | $77,000 |
Find assessor info on the county website
Monthly payment
Est. payment
Payment breakdown
Explore the cost of this home by adjusting the details. Changes won't be saved.Climate risks
Neighborhood: 48130
Similar homes
- $899,7004 bd5 ba4.9k sqft8588 Webster Hills Rd, Dexter, MI 48130For Sale

 MLS ID #26040873, Penn | Ewing Real Estate, Real Estate One Inc. MichRIC
 - $749,0005 bd4 ba3.8k sqft8819 Webster Hills Rd, Dexter, MI 48130For Sale
 MLS ID #26046036, Nancy Arnold, The Charles Reinhart Company. MichRIC
 - $739,0004 bd3 ba3.7k sqft6833 N Meadows Pass, Dexter, MI 48130For Sale
 MLS ID #26033116, Betsy Blackmon, Real Estate One Inc. MichRIC
 - $1,250,0004 bd5 ba6.6k sqft6311 Cobblestone Ln, Dexter, MI 48130For Sale
 MLS ID #26034253, Ariel Hurwitz-Greene, @properties Christie's Int'lAA. MichRIC
 - $689,0006 bd4 ba3.9k sqft1089 Baker Rd, Dexter, MI 48130For SaleMLS ID #26030544, Cheryl Clossick, Real Estate One Inc. MichRIC
- $1,000,0006 bd3 ba3.7k sqft8790 Hendricks Dr, Brighton, MI 48116For SaleMLS ID #26026227, Kantha Gardner, Howard Hanna Real Estate. MichRIC
- $949,9004 bd4 ba3.4k sqft4720 Downing Dr, Pinckney, MI 48169For SaleMLS ID #26041996, Matthew Dejanovich, Real Estate One Inc. MichRIC
- $835,0005 bd4 ba4.4k sqft888 Ridge Rd, Chelsea, MI 48118For SaleMLS ID #26028697, Jeffrey Klink, The Charles Reinhart Company. MichRIC
- $849,0005 bd6 ba4.8k sqft5175 Dixboro Rd, Ann Arbor, MI 48105For SaleMLS ID #26027849, Sierra Imwalle, The Charles Reinhart Company. MichRIC
- $599,9004 bd5 ba4.5k sqft8114 Chilson Rd, Pinckney, MI 48169For Sale
 MLS ID #20261059350, Marissa Foos, KW Realty Livingston. Realcomp II
 - $899,0003 bd3 ba4.2k sqft3520 Blue Heron Ct, Ypsilanti, MI 48198For SaleMLS ID #20261066030, Benjamin Margolis, KW Domain. Realcomp II
- $949,0004 bd5 ba4.6k sqft52881 Rico Ct, Wixom, MI 48393For Sale
 MLS ID #50205178, Scott Williams, Synergy Realty Group. MiRealSource
 - $665,0005 bd3 ba3.3k sqft11991 Portage Lake Ave, Pinckney, MI 48169For SaleMLS ID #26043143, Blake Wyant, The Charles Reinhart Company. MichRIC
- $999,0005 bd5 ba4k sqft515 Oswego St, Ann Arbor, MI 48104For SaleMLS ID #26042698, Leanne Wade, Howard Hanna Real Estate. MichRIC
- $774,9004 bd4 ba3.2k sqft4055 Pontiac Trl, Ann Arbor, MI 48105For SaleMLS ID #26038620, Rose Meza, Century 21 Affiliated. MichRIC
- $849,9004 bd4 ba3.4k sqft380 Wild Fox Ct, Ann Arbor, MI 48103For SaleMLS ID #26034827, Aleksandr Milshteyn, Real Estate One Inc. MichRIC
- $799,0004 bd4 ba4.2k sqft8208 Parker Rd, Saline, MI 48176For SaleMLS ID #26038866, Martin Bouma, Keller Williams Ann Arbor Mrkt. MichRIC
- $499,9994 bd3 ba3k sqft11535 Longden Ave, Pinckney, MI 48169For SaleMLS ID #50214482, Anthony U Rubino, Pilot Property Group - Residential LLC. MiRealSource
- $949,9004 bd3 ba3.3k sqft8885 Burmeister Rd, Saline, MI 48176For SaleMLS ID #26020723, Denise Baker, Baker Cowan Group LLC. MichRIC
- $789,0004 bd3 ba4.4k sqft7373 Dell Rd, Saline, MI 48176For SaleMLS ID #26037381, Rachel Howard, The Charles Reinhart Company. MichRIC
