Skip main navigation
Sold
  • $950,000

    515 Oswego St, Ann Arbor, MI 48104

    5beds
    4,035sqft
    Single Family Residence
    Built in 1937
    8,712 Square Feet Lot
    $950,200 Zestimate®
    $235/sqft
    $7,581 Estimated rent

    Home value

    $950,200

    $903,000 - $998,000

    $7,581/mo

    Zestimate® history
    Loading
    Loading...

    Owner options

    List your home for rent

    $7,581/mo

    Rent Zestimate®

    Find your next renter with Zillow Rental Manager. Plus, with online applications, you can quickly screen prospective tenants – for free.

    Learn more

    $7,581/mo

    Rent Zestimate®

    Refinance and save

    $5,196/mo

    Est. payment

    Refinancing to a lower rate could help reduce your monthly payments and save thousands over the life of the loan.

    See today's rates

    $5,196/mo

    Est. payment

    Explore your selling options

    Work with a Zillow partner agent

    Leverage their expertise and Zillow's premium Showcase listings to get your home seen by more buyers.

    Get started

    List with your own agent

    Get your home in front of millions of buyers by listing it on Zillow.

    Learn how to do it

    Sell it yourself

    Take full control of how buyers see your home on Zillow by listing For Sale by Owner (FSBO).

    List your home

    What's special

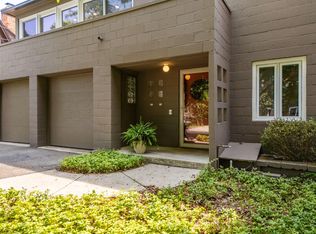
    Designed in 1937 and lived in by noted Ann Arbor modernist architect George Brigham, this distinctive home pairs sleek, light-filled spaces with thoughtful updates that respect its architectural history. Signature Brigham-designed light fixtures, built-ins, and natural fireplaces preserve its original refined and timeless character, while the flexible layout provides bedrooms, baths, and living space on both levels—well suited to multigenerational living, guests, work-from-home needs, or simply room to spread out. An accessible first-floor suite features a zero-entry shower and floating sink, while the second-floor primary suite creates a restful retreat with en suite, walk in closet and fireplace, plus another light-filled family room with new triple-pane windows and private balcony. Unique corner windows allow unobstructed views of the serene and lovely setting in the heart of Ann Arbor. Home Energy Score of 1. Download report@ stream.a2gov.org. Live within a legend at 515 Oswego! The generous main living room offers space for multiple seating and activity areas. A finished lower level adds a full bath and another bright family room, providing even more versatility. Outside, the spacious fenced yard, paver patio, and 2-level deck offer ample room for gardening, recreation, and entertaining, while the two-car attached garage provides convenient parking and storage. Your front door is just few steps to the Arboretum entrance on Geddes Avenue. A quick walk or bike ride to the South University district or even Main Street and Kerrytown gives easy access to Ann Arbor's marvelous cultural events, University life, and the renowned University of Michigan Hospital. Thoughtfully updated with deep respect for Brigham's original vision, this remarkable home offers the best of modernist architecture, adaptable everyday living, and enduring Ann Arbor character.

    Zillow last checked:

    Listing updated:

    Listed by:

    Leanne Wade 734-686-2086,

    Howard Hanna Real Estate

    Bought with:

    Patrick McCauley, 6501383408

    The Charles Reinhart Company

    Source: MichRIC,MLS#: 26042698MLS Logo

    Facts & features

    Interior

    Bedrooms & bathrooms
    • Bedrooms: 5
    • Bathrooms: 5
    • Full bathrooms: 5
    • Main level bedrooms: 2
    Primary bedroom
    • Level: Upper
    • Area: 272
    • Dimensions: 17.00 x 16.00
    Bedroom 2
    • Description: en suite, accessible
    • Level: Main
    • Area: 144
    • Dimensions: 12.00 x 12.00
    Bedroom 3
    • Level: Main
    • Area: 132
    • Dimensions: 12.00 x 11.00
    Bedroom 4
    • Level: Upper
    • Area: 204
    • Dimensions: 17.00 x 12.00
    Bedroom 5
    • Level: Upper
    • Area: 144
    • Dimensions: 12.00 x 12.00
    Primary bathroom
    • Description: en suite
    • Level: Upper
    • Area: 72
    • Dimensions: 9.00 x 8.00
    Bathroom 2
    • Description: en suite, accessible
    • Level: Main
    • Area: 80
    • Dimensions: 10.00 x 8.00
    Bathroom 3
    • Level: Main
    • Area: 48
    • Dimensions: 8.00 x 6.00
    Bathroom 4
    • Level: Upper
    • Area: 49
    • Dimensions: 7.00 x 7.00
    Bathroom 5
    • Level: Basement
    • Area: 54
    • Dimensions: 9.00 x 6.00
    Dining room
    • Level: Main
    • Area: 135
    • Dimensions: 15.00 x 9.00
    Family room
    • Level: Upper
    • Area: 320
    • Dimensions: 20.00 x 16.00
    Family room
    • Level: Basement
    • Area: 312
    • Dimensions: 24.00 x 13.00
    Kitchen
    • Level: Main
    • Area: 108
    • Dimensions: 12.00 x 9.00
    Kitchen
    • Level: Upper
    • Area: 108
    • Dimensions: 12.00 x 9.00
    Laundry
    • Description: #1
    • Level: Basement
    • Area: 169
    • Dimensions: 13.00 x 13.00
    Laundry
    • Description: #2
    • Level: Basement
    • Area: 156
    • Dimensions: 13.00 x 12.00
    Living room
    • Level: Main
    • Area: 408
    • Dimensions: 24.00 x 17.00
    Other
    • Description: Foyer
    • Level: Main
    • Area: 84
    • Dimensions: 12.00 x 7.00
    Other
    • Description: Wine Cellar
    • Level: Basement
    • Area: 72
    • Dimensions: 9.00 x 8.00
    Other
    • Description: Storage
    • Level: Basement
    • Area: 208
    • Dimensions: 16.00 x 13.00
    Utility room
    • Level: Basement
    • Area: 192
    • Dimensions: 16.00 x 12.00
    Heating
    • Forced Air
    Cooling
    • Central Air
    Appliances
    • Included: Cooktop, Dishwasher, Dryer, Microwave, Oven, Refrigerator, Washer
    • Laundry: In Basement, Laundry Room, Lower Level, See Remarks
    Features
    • Ceiling Fan(s), Guest Quarters, Pantry
    • Flooring: Linoleum, Other, Tile, Wood
    • Windows: Low-Emissivity Windows, Screens, Replacement, Insulated Windows, Window Treatments
    • Basement: Daylight,Full
    • Number of fireplaces: 2
    • Fireplace features: Living Room, Master Bedroom
    Interior area
    • Total structure area: 3,136
    • Total interior livable area: 4,035 sqft
    • Finished area below ground: 899

    Property

    Parking
    • Total spaces: 2
    • Parking features: Garage Faces Front, Garage Door Opener, Attached
    • Garage spaces: 2
    Accessibility
    • Accessibility features: Rocker Light Switches, 36 Inch Entrance Door, 36' or + Hallway, Accessible Bath Sink, Accessible Mn Flr Bedroom, Accessible Mn Flr Full Bath, Covered Entrance, Grab Bar Mn Flr Bath, Low Threshold Shower
    Features
    • Stories: 2
    • Exterior features: Balcony
    Lot
    • Size: 8,712 Square Feet
    • Dimensions: 66' x 132'
    • Features: Level, Sidewalk, Shrubs/Hedges
    Details
    • Parcel number: 090928402011
    • Zoning description: R1C

    Construction

    Type & style
    • Home type: SingleFamily
    • Architectural style: Contemporary,Historic,Mid-Century Modern
    • Property subtype: Single Family Residence
    Materials
    • Block
    • Roof: Asphalt,Rubber,Shingle
    Condition
    • New construction: No
    • Year built: 1937
    Details
    • Builder name: Architect: George Brigham

    Utilities & green energy

    • Sewer: Public Sewer, Storm Sewer
    • Water: Public
    • Utilities for property: Phone Available, Natural Gas Available, Electricity Available, Cable Available, Natural Gas Connected

    Community & HOA

    Community
    • Security: Carbon Monoxide Detector(s), Smoke Detector(s), Security System
    • Subdivision: Ann Arbor Hills
    Location
    • Region: Ann Arbor

    Financial & listing details

    • Price per square foot: $235/sqft
    • Tax assessed value: $405,321
    • Annual tax amount: $27,355
    • Date on market: 8/14/2026
    • Listing terms: Cash,Conventional
    • Electric utility on property: Yes
    • Road surface type: Paved

    Price history

    DateEventPrice
    10/26/2026Sold$950,000-4.9%$235/sqft
    Source: MichRIC #26042698 Report a problem
    10/3/2026Contingent$999,000$248/sqft
    Source: MichRIC #26042698 Report a problem
    8/14/2026Price change$999,000-9.2%$248/sqft
    Source: MichRIC #26042698 Report a problem
    7/16/2026Listed for sale$1,100,000+63%$273/sqft
    Source: MichRIC #26036363 Report a problem
    2/7/2020Sold$675,000-12.9%$167/sqft
    Source: Public Record Report a problem
    12/16/2019Pending sale$775,000$192/sqft
    Source: Reinhart Realtors #3269859 Report a problem
    12/2/2019Listed for sale$775,000+55%$192/sqft
    Source: Reinhart Realtors #3269859 Report a problem
    8/7/2006Sold$500,000$124/sqft
    Source: Public Record Report a problem

    Public tax history

    YearProperty taxesTax assessment
    2026$27,355 +2.9%$455,500 +6%
    2025$26,596 $429,900 +12.3%
    2024-- $382,800 +1.4%
    2023-- $377,500 +6.6%
    2022-- $354,000 +4.9%
    2021-- $337,400 +6.1%
    2020$16,717 $317,900 -1.5%
    2019-- $322,600 +1.2%
    2018-- $318,900 +0.3%
    2017$14,712 $318,000 +19%
    2016$14,712 +19.8%$267,196 +0.3%
    2015$12,277 $266,397 +3.2%
    2014$12,277 $258,073
    2013$12,277 $258,073 +2.4%
    2012-- $252,025 +2.7%
    2011-- $245,400 -0.1%
    2010-- $245,760 -0.3%
    2009-- $246,500 -3.6%
    2008-- $255,750 +2.3%
    2007-- $250,000 -8.2%
    2005-- $272,300 -3%
    2004-- $280,700 +9.3%
    2003-- $256,900 +12.7%
    2002$7,219 +41.8%$228,000 +11%
    2001$5,092 +1%$205,400 +17.5%
    2000$5,039 $174,800 +25.8%
    1999-- $138,900
    Find assessor info on the county website

    Neighborhood: Bader

    Nearby schools

    GreatSchools rating
    Schools provided by the listing agent
    • Elementary: Angell Elementary School
    • Middle: Tappan Middle School
    • High: Huron High School

    Source: MichRIC. This data may not be complete. We recommend contacting the local school district to confirm school assignments for this home.

    Get a cash offer in 3 minutes
    Find out how much your home could sell for in as little as 3 minutes with a no-obligation cash offer.
    Estimated market value

    $950,200

    Get a cash offer in 3 minutes
    Find out how much your home could sell for in as little as 3 minutes with a no-obligation cash offer.
    Estimated market value

    $950,200